
Search results for "Reading" in Home Design Ideas

 KG Design
Created a dreamy window seat by adding throw pillows and curtains. The perfect spot for a Sunday read!
Bedroom - master carpeted and gray floor bedroom idea in Toronto with gray walls
Bedroom - master carpeted and gray floor bedroom idea in Toronto with gray walls


Find the right local pro for your project




 J Hill Interiors
We were so honored to be hired by our first clients outside of San Diego! This particular family lives in Los Altos Hills, CA, in Northern California. They hired us to decorate their grand-children's play room and guest rooms (see other album). Enjoy!
Emily Scott

Sponsored
Columbus, OH

Snider & Metcalf Interior Design, LTD
Leading Interior Designers in Columbus, Ohio & Ponte Vedra, Florida

 Eminent Interior Design
A growing young family with two daughters, this couple hired Brandi to complete their home’s interior decor. She loved working with these fantastic clients – they eagerly embraced a playful use of color and bold design choices! Finished in a colorful traditional style, this home is full of timeless architecture mixed with modern details. From a navy and bright orange office to a green floral dining room, each room on the main floor makes a unique statement but flows together through similar artwork and rugs. Upstairs, the master bedroom is a serene sanctuary. Brandi added wood beams, handmade wall coverings, and an extra custom-built closet. The two girls’ bedrooms are all about fun trends, personalized touches, and plenty of storage for their many prized possessions.

 re:source lifestyles
Example of a mid-sized transitional master carpeted and multicolored floor bedroom design in Toronto with blue walls



 Siena Custom Builders, Inc.
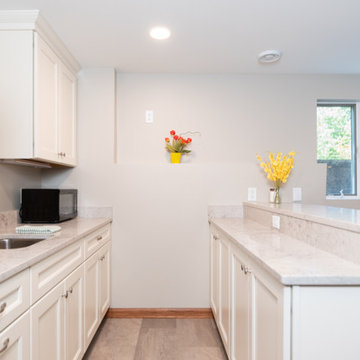
Breakfast nook with reading area
Marina Storm - Picture Perfect House
Kitchen - traditional dark wood floor and brown floor kitchen idea in Chicago with gray cabinets, quartz countertops and an island
Kitchen - traditional dark wood floor and brown floor kitchen idea in Chicago with gray cabinets, quartz countertops and an island

 Function Basement Design
Function Basement Design
Inspiration for a country basement remodel in Chicago
Inspiration for a country basement remodel in Chicago



 V.I.Photography & Design
Vincent Ivicevic
Bedroom - tropical dark wood floor bedroom idea in Orange County with beige walls and a standard fireplace
Bedroom - tropical dark wood floor bedroom idea in Orange County with beige walls and a standard fireplace


 Lisa Adams, LA Closet Design
Meghan Beierle-O'Brien
Inspiration for a timeless closet remodel in Los Angeles
Inspiration for a timeless closet remodel in Los Angeles

 Heidi Caillier Design
Lauren Edith Photography
Inspiration for a mid-sized mid-century modern master medium tone wood floor and brown floor bedroom remodel in San Francisco with white walls and no fireplace
Inspiration for a mid-sized mid-century modern master medium tone wood floor and brown floor bedroom remodel in San Francisco with white walls and no fireplace

Sponsored
Sunbury, OH

J.Holderby - Renovations
Franklin County's Leading General Contractors - 2X Best of Houzz!
 Veritas Custom Homes
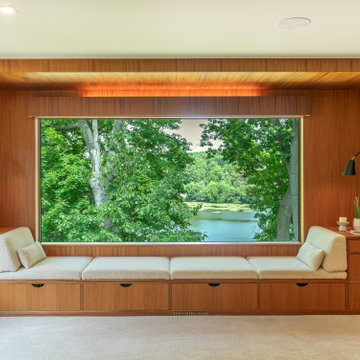
This charming custom reading nook features built-in drawers for ample storage, wall-mounted lights for focused reading, and a large picture window that floods the space with natural light. Custom-made cushions add comfort and invite relaxation, creating the perfect cozy retreat within the home.

 User
UserJeff Herr
Mid-sized and study space transitional gender-neutral dark wood floor childrens' room photo in Atlanta with white walls
Mid-sized and study space transitional gender-neutral dark wood floor childrens' room photo in Atlanta with white walls

 Associate Interiors
The sunshine streams into this cozy reading corner. A perfect place to perch while enjoying a cup of coffee in the morning!
Small southwest built-in desk ceramic tile and black floor study room photo with white walls
Small southwest built-in desk ceramic tile and black floor study room photo with white walls
54