
Search results for "Reading" in Home Design Ideas

 DKOR Interiors Inc.- Interior Designers Miami, FL
Alexia Fodere
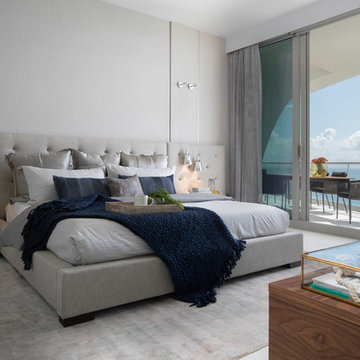
Example of a trendy master gray floor bedroom design in Miami with white walls
Example of a trendy master gray floor bedroom design in Miami with white walls

 Haven Design and Construction
Matthew Niemann Photography
Example of a transitional u-shaped light wood floor and beige floor kitchen design in Austin with a farmhouse sink, raised-panel cabinets, gray backsplash, paneled appliances, an island, white countertops, quartz countertops, white cabinets and stone tile backsplash
Example of a transitional u-shaped light wood floor and beige floor kitchen design in Austin with a farmhouse sink, raised-panel cabinets, gray backsplash, paneled appliances, an island, white countertops, quartz countertops, white cabinets and stone tile backsplash
Find the right local pro for your project
 JS Interiors LLC

Full-scale interior design, architectural consultation, kitchen design, bath design, furnishings selection and project management for a home located in the historic district of Chapel Hill, North Carolina. The home features a fresh take on traditional southern decorating, and was included in the March 2018 issue of Southern Living magazine.
Read the full article here: https://www.southernliving.com/home/remodel/1930s-colonial-house-remodel
Photo by: Anna Routh
 Adrian Wilson interior photography, NY
Adrian Wilson
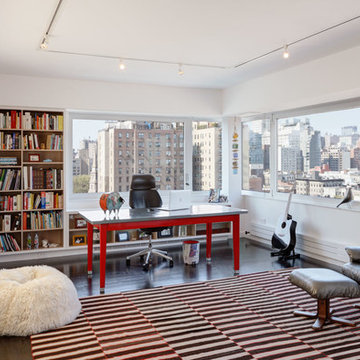
Example of a trendy freestanding desk home office design in New York with white walls
Example of a trendy freestanding desk home office design in New York with white walls
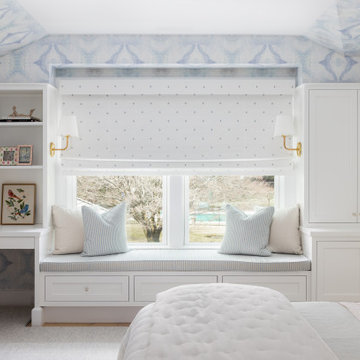
 JWH Design and Cabinetry LLC
Custom Built-In Desk, Bench Seat with Storage, and Closet Storage for perfect Little Girl's Room
Inspiration for a large transitional girl gray floor, wallpaper ceiling and wallpaper kids' room remodel in New York with blue walls
Inspiration for a large transitional girl gray floor, wallpaper ceiling and wallpaper kids' room remodel in New York with blue walls
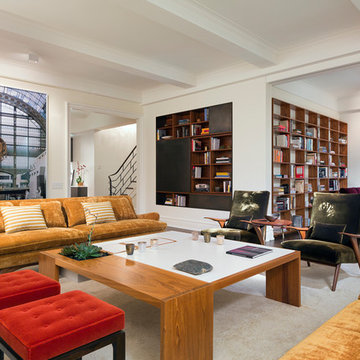
 Andrew Franz Architect PLLC
© Albert Vecerka/Esto
Example of a large trendy open concept living room design in New York with white walls
Example of a large trendy open concept living room design in New York with white walls



 TAB ASSOCIATES INC
Outdoor living porch with fireplace, sink, BBQ grill, 11 kw solar panels for roof, electric screens roll down at exterior to enclose porch. Water feature beyond with bridges up to firepit above.

 AXIS Productions
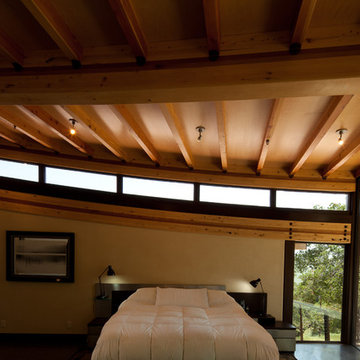
the view was always there, but the previous windows cut it off. The new large windows make the master bedroom spectacular.
WoodStone Inc, General Contractor
Home Interiors, Cortney McDougal, Interior Design
Draper White Photography
 JKF Construction, Inc.
Tam Vo Photography

Mid-sized trendy gender-neutral medium tone wood floor and brown floor nursery photo in San Francisco with gray walls
Mid-sized trendy gender-neutral medium tone wood floor and brown floor nursery photo in San Francisco with gray walls
 zero ten design

Inspiration for a rustic medium tone wood floor and brown floor hallway remodel in Boston with green walls
 ZEGADI
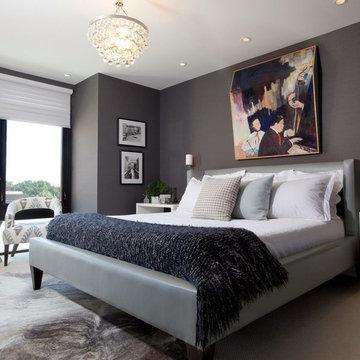
Zegadi Custom Furniture is a Custom Furniture Design and manufacturing company with over 40 years of tradition dedicated to designing and building the most beautiful, comfortable, and longest lasting furniture in the world.
ZCF Bed room collection is combination of its wood, metal and upholstery teams coming together to from aesthetically beautiful pieces that will provide you a comfortable night's sleep for nights to come.
 Calista Chandler Photography
Calista Chandler Photography

Example of a mid-sized eclectic terra-cotta tile living room design in San Francisco with white walls, no fireplace and a wall-mounted tv
Example of a mid-sized eclectic terra-cotta tile living room design in San Francisco with white walls, no fireplace and a wall-mounted tv

Sponsored
Sunbury, OH

J.Holderby - Renovations
Franklin County's Leading General Contractors - 2X Best of Houzz!
 Cruz Custom Homes
Photography by kate kunz
Styling by jaia talisman
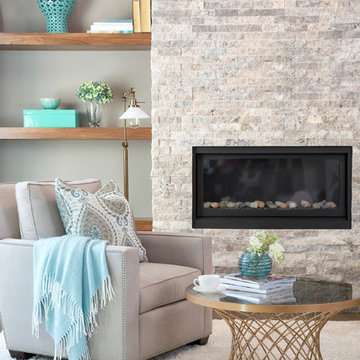
Example of a mid-sized transitional enclosed vinyl floor living room design in Calgary with gray walls, a standard fireplace and a stone fireplace
Example of a mid-sized transitional enclosed vinyl floor living room design in Calgary with gray walls, a standard fireplace and a stone fireplace

 User
User http://www.seancostellophoto.com
Example of a classic u-shaped dark wood floor kitchen design in Los Angeles with recessed-panel cabinets, white cabinets, beige backsplash, stainless steel appliances and an island
Example of a classic u-shaped dark wood floor kitchen design in Los Angeles with recessed-panel cabinets, white cabinets, beige backsplash, stainless steel appliances and an island
 Tektoniks Architects

Inspiration for a transitional u-shaped medium tone wood floor and blue floor eat-in kitchen remodel in Boston with an undermount sink, shaker cabinets, black cabinets, white backsplash, subway tile backsplash, paneled appliances, an island and white countertops

 Melinamade - Residential Design + Interiors
Some vintage Midcentury pieces here along with a custom made Swarovski crystal sputnik chandelier similar to the much larger one in the NYC Metropolitan Opera House! To know more about this makeover, please read the "Houzz Tour" feature article here: http://www.houzz.com/ideabooks/32975037/list/houzz-tour-midcentury-meets-mediterranean-in-california
Bernard Andre Photography
Sponsored
Sunbury, OH
J.Holderby - Renovations
Franklin County's Leading General Contractors - 2X Best of Houzz!


 Across Ottawa Home Staging & Interiors
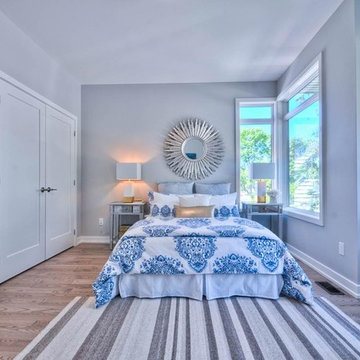
Mid-sized transitional master light wood floor bedroom photo in Ottawa with gray walls
 Ann McCulloch Shop & Studio
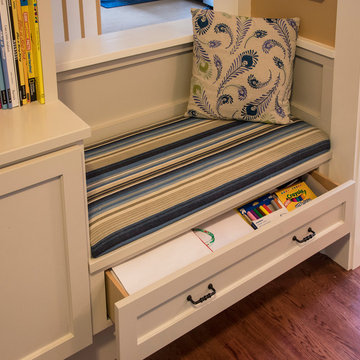
Custom paneled bench with drawer and custom linen cushion.
Photos: David Hiser
Mid-sized eclectic home design photo in Portland
Mid-sized eclectic home design photo in Portland
50