
Search results for "Readings" in Home Design Ideas

 Renewal by Andersen Toronto, Ottawa and Ontario
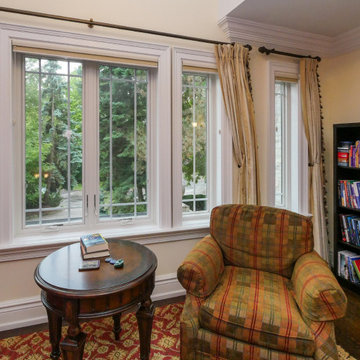
Comfy reading space and new windows with prairie-style grilles we installed. These casement windows and picture windows look divine in this open hallway space turned into a place to sit and read and enjoy the view outside. From dreams to reality, we are your full-service window and door company at Renewal by Andersen of Greater Toronto and Ottawa, serving most of Ontario.
. . . . . . . . . .
Need new windows? Give us a call: (866) 531-9672 -- www.windowanddoorsavings.com
 Accent Woodworking Inc.
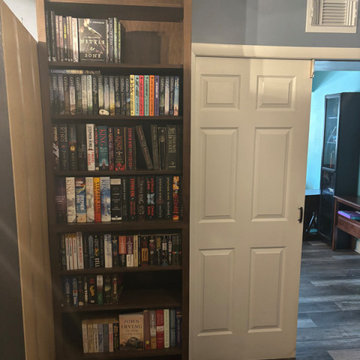
Library Room / Study with Custom Shaker Bookcases and Corner Reading Nook with Adjustable Shelves Shown in Espresso on Oak
2 Custom Shaker Open Bottom Bookcases - 21.5”w x 43”h x 7”d (3 Adjustable Shelves)
2 Custom Shaker Open Top Bookcases - 21.5”w x 53”h x 12”d (4 Adjustable Shelves)
2 Custom Under Windows Shaker Open Bottom Bookcases - 38"w x 43”h x 7”d (2 Adjustable Shelves)
2 Custom Above Windows Shaker Open Bottom Bookcases - 38"w x 10.5”h x 7”d
1 Custom Shaker Open Bottom Bookcase (3 Adjustable Shelves) – 17”w x 43”h x 7"d - In Between Windows
1 Custom Shaker Open Top Bookcase (4 Adjustable Shelves) – 17”w x 53”h x 12”d - In Between Windows
2 Custom Shaker Open Bottom Bookcases - 19 ¾”w x 43”h x 12”d (3 Adjustable Shelves)
2 Custom Shaker Open Top Bookcases - 19 ¾”w x 53”h x 12”d (3 Adjustable Shelves)
Custom Angled Shaker Bookcase - Total dimensions 96"h x 12"w x 12"d Spilt at Chair rail 43" H to match the rest of the Bookcases -7 shelves total - Built in 2 Pcs- assembled as 1
3 Custom Shaker Open Bottom Bookcases - 28 3/4" w x 43”h x 12”d (3 Adjustable Shelves)
3 Custom Shaker Open Top Bookcases - 28 3/4" w x 53”h x 12”d (3 Adjustable Shelves)
Flat Trim, 3" Flat Base, Flat Face Molding (3/4" thick adjustable shelves)
Flat Face Molding- with Returns 1"h to complete the top of the Bookcase
Find the right local pro for your project

 Jessica Dauray Interiors/Elements Of Style
Example of a mid-sized transitional built-in desk dark wood floor and brown floor home office library design with beige walls

 Lark Interiors
Living room reading nook in a Dallas home featuring built-in shelving, a cozy armchair, and layered textiles, creating a quiet, inviting corner with thoughtful styling and soft color.

 Onduline North America, Inc.
Built by Deek Diedricksen utilizes Tuftex building panels providing a clear corrugated roof.
Shed - eclectic shed idea in DC Metro
Shed - eclectic shed idea in DC Metro



Sponsored
Sunbury, OH

J.Holderby - Renovations
Franklin County's Leading General Contractors - 2X Best of Houzz!

 Little Dragon Decor
Colored window sills for pops of color. Use a memory foam mattress to make lying down most comfortable.
Inspiration for a modern kids' room remodel in Boston
Inspiration for a modern kids' room remodel in Boston

 Dona Rosene Interiors
Michael Hunter
Inspiration for a small rustic gender-neutral concrete floor playroom remodel in Dallas
Inspiration for a small rustic gender-neutral concrete floor playroom remodel in Dallas

 Morrison Interiors
Surrounded by canyon views and nestled in the heart of Orange County, this 9,000 square foot home encompasses all that is “chic”. Clean lines, interesting textures, pops of color, and an emphasis on art were all key in achieving this contemporary but comfortable sophistication.
Photography by Chad Mellon

 Todd Gordon Mather Architect
Reading nook addition doubles as a new covered entry below. A large window at the new bench and nook area provide views to Lake Tahoe through the trees. Wood wainscot sits at the window's sill/casing height. Custom bench has storage below.

 Stephanie Gamble Interiors
Modern Farmhouse Master Bedroom
Inspiration for a cottage bedroom remodel in Baltimore
Inspiration for a cottage bedroom remodel in Baltimore




 Cummings Architecture + Interiors
When Cummings Architects first met with the owners of this understated country farmhouse, the building’s layout and design was an incoherent jumble. The original bones of the building were almost unrecognizable. All of the original windows, doors, flooring, and trims – even the country kitchen – had been removed. Mathew and his team began a thorough design discovery process to find the design solution that would enable them to breathe life back into the old farmhouse in a way that acknowledged the building’s venerable history while also providing for a modern living by a growing family.
The redesign included the addition of a new eat-in kitchen, bedrooms, bathrooms, wrap around porch, and stone fireplaces. To begin the transforming restoration, the team designed a generous, twenty-four square foot kitchen addition with custom, farmers-style cabinetry and timber framing. The team walked the homeowners through each detail the cabinetry layout, materials, and finishes. Salvaged materials were used and authentic craftsmanship lent a sense of place and history to the fabric of the space.
The new master suite included a cathedral ceiling showcasing beautifully worn salvaged timbers. The team continued with the farm theme, using sliding barn doors to separate the custom-designed master bath and closet. The new second-floor hallway features a bold, red floor while new transoms in each bedroom let in plenty of light. A summer stair, detailed and crafted with authentic details, was added for additional access and charm.
Finally, a welcoming farmer’s porch wraps around the side entry, connecting to the rear yard via a gracefully engineered grade. This large outdoor space provides seating for large groups of people to visit and dine next to the beautiful outdoor landscape and the new exterior stone fireplace.
Though it had temporarily lost its identity, with the help of the team at Cummings Architects, this lovely farmhouse has regained not only its former charm but also a new life through beautifully integrated modern features designed for today’s family.
Photo by Eric Roth

 Seattle Interiors
Large country master carpeted, beige floor and wood ceiling bedroom photo in Seattle with beige walls

 Lisa Lev Design
Eat-in kitchen - 1950s single-wall eat-in kitchen idea in Toronto with a farmhouse sink, flat-panel cabinets, medium tone wood cabinets, white backsplash, mosaic tile backsplash, stainless steel appliances and an island

 Roost Interiors
Raquel Langworthy Photography
Home office - transitional dark wood floor and brown floor home office idea in New York with blue walls
Home office - transitional dark wood floor and brown floor home office idea in New York with blue walls

Sponsored
Columbus, OH

Snider & Metcalf Interior Design, LTD
Leading Interior Designers in Columbus, Ohio & Ponte Vedra, Florida
 Marian Louise Design
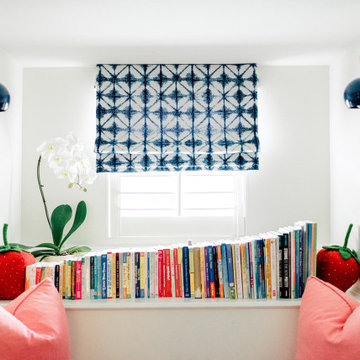
I knew this little nook in the upstairs hallway of our home needed a purpose and interest, but I didn’t expect how much my children would use it! The custom window shade and bench cushion were made of kid-friendly, pet-friendly fabric so it they would be able to handle the wear and tear of 3 young kids and our new puppy. :)
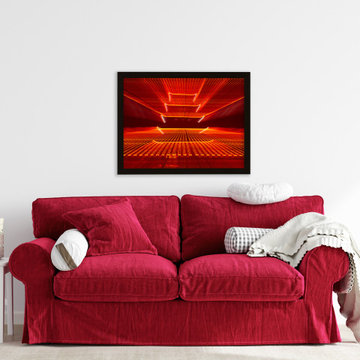
 PI Photography Wall Art & Fine Art
Abstract Reading Pagoda Architectural Photography Print in Living Room Setting. Explore print options: https://pipafineart.com/pages/abstract-reading-pagoda-architectural-photograph-wall-art-prints

 Lands End Development - Designers & Builders
Inspiration for a bedroom rustic gender-neutral carpeted and gray floor kids' bedroom remodel in Minneapolis with red walls
135