
Search results for "Readings" in Home Design Ideas

 Siberian Floors
 - Russian White Oak,
Fumed, Prime Grade,
Hardwax Oil White Tint
Please visit our website for more information and floor treatments!
Inspiration for a coastal two-story wood gable roof remodel in Boston
Inspiration for a coastal two-story wood gable roof remodel in Boston
 ColorWhiz Architectural Color Consulting
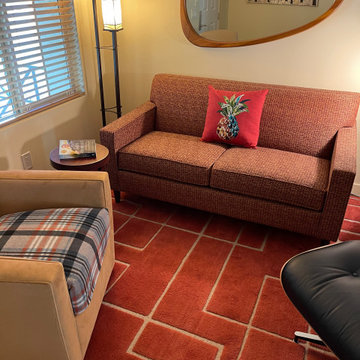
Color-coordinated cat blanket helps protect against overuse of this cat's favorite chair, and helps hide cat hair. Tactile and visual experience is rich with a mix of patterns and textures in this intimate conversation or reading corner.

 L Marie Interior Design
Clients' first home and there forever home with a family of four and in laws close, this home needed to be able to grow with the family. This most recent growth included a few home additions including the kids bathrooms (on suite) added on to the East end, the two original bathrooms were converted into one larger hall bath, the kitchen wall was blown out, entrying into a complete 22'x22' great room addition with a mudroom and half bath leading to the garage and the final addition a third car garage. This space is transitional and classic to last the test of time.
Find the right local pro for your project

 Kelly Rogers Interiors
Eric Roth Photography
Example of a transitional living room design in Boston with beige walls
Example of a transitional living room design in Boston with beige walls

 D Maurer Contracting
Inspiration for a mid-sized transitional built-in desk dark wood floor and brown floor home office library remodel in New York with white walls and no fireplace

 Coastal Signature Homes
Tom Jenkins Photography
Fireplace: Fireside Hearth & Stone
Floors: Olde Savannah Hardwood Flooring
Paint color: Sherwin Williams 7008 (Alabaster)
Large beach style open concept light wood floor family room photo in Charleston with white walls, a brick fireplace, a wall-mounted tv and a standard fireplace
Large beach style open concept light wood floor family room photo in Charleston with white walls, a brick fireplace, a wall-mounted tv and a standard fireplace

 Karen Kelm
Designer Viewpoint Photography
www.designerviewpoint3.com
Example of a mid-sized transitional u-shaped light wood floor eat-in kitchen design in Minneapolis with an undermount sink, shaker cabinets, medium tone wood cabinets, quartz countertops, beige backsplash, porcelain backsplash, stainless steel appliances and a peninsula
Example of a mid-sized transitional u-shaped light wood floor eat-in kitchen design in Minneapolis with an undermount sink, shaker cabinets, medium tone wood cabinets, quartz countertops, beige backsplash, porcelain backsplash, stainless steel appliances and a peninsula

Sponsored
Sunbury, OH

J.Holderby - Renovations
Franklin County's Leading General Contractors - 2X Best of Houzz!


 YAGENE INTERNATIONAL ART CO., LIMITED
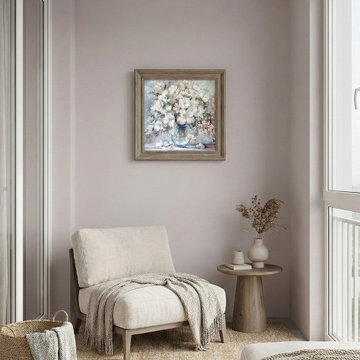
Step into this beautifully curated, sun-drenched reading nook that perfectly captures the essence of Scandinavian design. Soft, pale taupe walls set a calming backdrop for a variety of organic textures, featuring a comfortable linen lounge chair gracefully draped with a cozy fringed throw blanket. Layered natural jute rugs and woven storage baskets bring warmth and earthy grounding to the compact space. A minimalist light oak side table displays a rustic ceramic vase with dried florals, perfectly complementing the stunning floral canvas art centered on the wall. Enclosed by floor-to-ceiling glass doors that flood the room with natural light, this serene corner is the ultimate inspiration for creating a relaxing home retreat. Save this inviting space to your Idea books for minimalist, hygge-inspired styling ideas!

 TKS Design Group
Free ebook, Creating the Ideal Kitchen. DOWNLOAD NOW
Our clients came to us looking to do some updates to their new condo unit primarily in the kitchen and living room. The couple has a lifelong love of Arts and Crafts and Modernism, and are the co-founders of PrairieMod, an online retailer that offers timeless modern lifestyle through American made, handcrafted, and exclusively designed products. So, having such a design savvy client was super exciting for us, especially since the couple had many unique pieces of pottery and furniture to provide inspiration for the design.
The condo is a large, sunny top floor unit, with a large open feel. The existing kitchen was a peninsula which housed the sink, and they wanted to change that out to an island, relocating the new sink there as well. This can sometimes be tricky with all the plumbing for the building potentially running up through one stack. After consulting with our contractor team, it was determined that our plan would likely work and after confirmation at demo, we pushed on.
The new kitchen is a simple L-shaped space, featuring several storage devices for trash, trays dividers and roll out shelving. To keep the budget in check, we used semi-custom cabinetry, but added custom details including a shiplap hood with white oak detail that plays off the oak “X” endcaps at the island, as well as some of the couple’s existing white oak furniture. We also mixed metals with gold hardware and plumbing and matte black lighting that plays well with the unique black herringbone backsplash and metal barstools. New weathered oak flooring throughout the unit provides a nice soft backdrop for all the updates. We wanted to take the cabinets to the ceiling to obtain as much storage as possible, but an angled soffit on two of the walls provided a bit of a challenge. We asked our carpenter to field modify a few of the wall cabinets where necessary and now the space is truly custom.
Part of the project also included a new fireplace design including a custom mantle that houses a built-in sound bar and a Panasonic Frame TV, that doubles as hanging artwork when not in use. The TV is mounted flush to the wall, and there are different finishes for the frame available. The TV can display works of art or family photos while not in use. We repeated the black herringbone tile for the fireplace surround here and installed bookshelves on either side for storage and media components.
Designed by: Susan Klimala, CKD, CBD
Photography by: Michael Alan Kaskel
For more information on kitchen and bath design ideas go to: www.kitchenstudio-ge.com

 City Homes Master Builder
This master bedroom features vaulted ceilings, oversized windows, and modern matte black lighting fixtures. Complete with reading nook, walk-in closet, and ensuite.

 Campbell's Residential Design Service
Metal paneling matches kitchen backsplash behind gas fireplace creating this cozy reading area adjacent to kitchen.
Family room - mid-sized rustic u-shaped medium tone wood floor family room idea with an undermount sink, recessed-panel cabinets, medium tone wood cabinets, soapstone countertops, metallic backsplash, metal backsplash, black appliances and an island
Family room - mid-sized rustic u-shaped medium tone wood floor family room idea with an undermount sink, recessed-panel cabinets, medium tone wood cabinets, soapstone countertops, metallic backsplash, metal backsplash, black appliances and an island




 Folding Chair Design
Katie Merkle
Bedroom - mid-sized transitional master medium tone wood floor bedroom idea in Baltimore
Bedroom - mid-sized transitional master medium tone wood floor bedroom idea in Baltimore
 Kyle Build Homes & Interiors
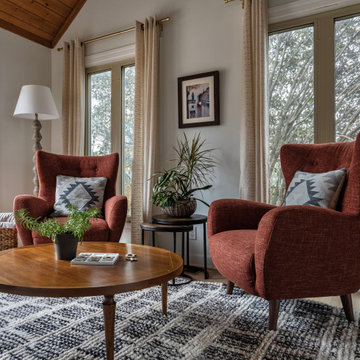
The home’s expansive formal and informal living areas were thoughtfully designed to blend comfort with curated style. A cozy private reading nook offers a quiet retreat, while the family room centers around relaxed gathering and soft, modern furnishings. The dining room features steam-bent wood furniture and a Scandinavian-inspired white oak table, surrounded by luxurious tweed chairs that add texture and refinement. Throughout the spaces, clean-lined silhouettes, bold toned copper easy chairs, a sculptural leather side chair, and layered materials create a warm, modern aesthetic that invites both everyday living and elevated entertaining.

 Susan Currie Design
 designed the update and renovation of a Garden District pied-a-terre.
Bedroom - mid-sized traditional master ceramic tile and black floor bedroom idea in New Orleans with white walls and no fireplace
Bedroom - mid-sized traditional master ceramic tile and black floor bedroom idea in New Orleans with white walls and no fireplace

 House Whole
Photography: Mark Feaster
Inspiration for a small transitional enclosed sunroom remodel in New York with white walls
Inspiration for a small transitional enclosed sunroom remodel in New York with white walls
Sponsored
Sunbury, OH
J.Holderby - Renovations
Franklin County's Leading General Contractors - 2X Best of Houzz!

 emma delon
Marilyn Peryer Style House Photography
Small eclectic carpeted and gray floor multiuse home gym photo in Raleigh with blue walls
Small eclectic carpeted and gray floor multiuse home gym photo in Raleigh with blue walls
 Humber Valley Design
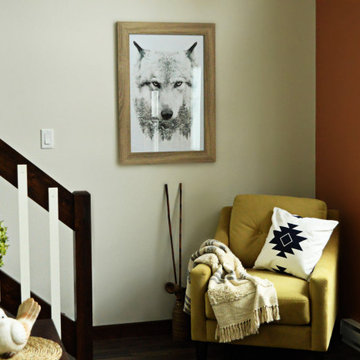
Plenty of daylight from the multiple A-frame windows showcases this cozy chalet living room, with beautiful wood moldings throughout the interior. It sports a modern wood wall art piece that is a topic of conversation for all its many visitors. It is complimented by the hand woven grass baskets nearby. A cozy reading chair is ready with a wool throw to curl up in and read or watch TV while you listen to the wind whistle through the trees outside. The TV wall is painted in Benjamin Moore - sea salt and the A frame wall is painted in Benjamin Moore - Potters Clay.

 Meghan Shadrick Interiors
Example of a transitional medium tone wood floor kitchen/dining room combo design in Boston with beige walls and no fireplace
133