
Search results for "Readings" in Home Design Ideas
 McGuire + Co. Kitchen & Bath
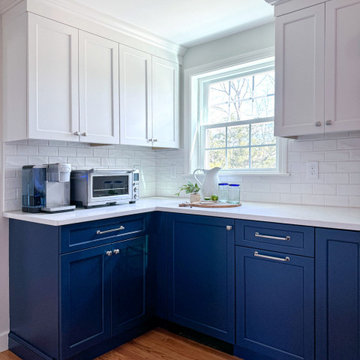
Design-build project in Reading, MA, including a kitchen, mudroom, and first floor bathroom. We opened up the space by removing the wall between the kitchen and dining room, and added a large kitchen island. Upper cabinets are a white painted finish, and lower cabinets and island are a bold Naval Blue painted finish. Stainless steel appliances, quartz countertops, and brushed nickel fixtures and hardware, paneled dishwasher, pantry with frosted glass door, glass doorknobs, and a textured white subway backsplash tile.
 McGuire + Co. Kitchen & Bath
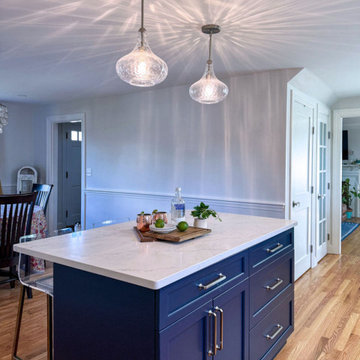
Design-build project in Reading, MA, including a kitchen, mudroom, and first floor bathroom. We opened up the space by removing the wall between the kitchen and dining room, and added a large kitchen island. Upper cabinets are a white painted finish, and lower cabinets and island are a bold Naval Blue painted finish. Stainless steel appliances, quartz countertops, and brushed nickel fixtures and hardware, paneled dishwasher, pantry with frosted glass door, glass doorknobs, and a textured white subway backsplash tile.
 McGuire + Co. Kitchen & Bath
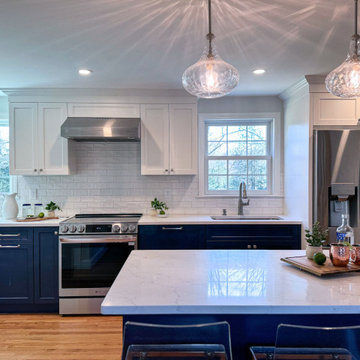
Design-build project in Reading, MA, including a kitchen, mudroom, and first floor bathroom. We opened up the space by removing the wall between the kitchen and dining room, and added a large kitchen island. Upper cabinets are a white painted finish, and lower cabinets and island are a bold Naval Blue painted finish. Stainless steel appliances, quartz countertops, and brushed nickel fixtures and hardware, paneled dishwasher, pantry with frosted glass door, glass doorknobs, and a textured white subway backsplash tile.
Find the right local pro for your project
 McGuire + Co. Kitchen & Bath
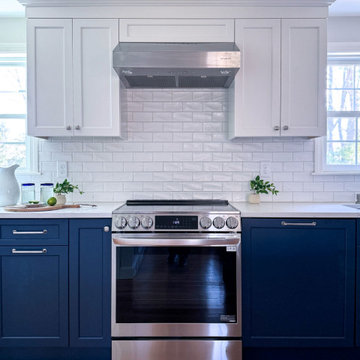
Design-build project in Reading, MA, including a kitchen, mudroom, and first floor bathroom. We opened up the space by removing the wall between the kitchen and dining room, and added a large kitchen island. Upper cabinets are a white painted finish, and lower cabinets and island are a bold Naval Blue painted finish. Stainless steel appliances, quartz countertops, and brushed nickel fixtures and hardware, paneled dishwasher, pantry with frosted glass door, glass doorknobs, and a textured white subway backsplash tile.


 Kristy Rice
Transitional guest vinyl floor and gray floor bedroom photo in Indianapolis with beige walls and no fireplace



Sponsored
Sunbury, OH

J.Holderby - Renovations
Franklin County's Leading General Contractors - 2X Best of Houzz!

 Wendy McEahern Photography
© Wendy McEahern / ALL RIGHTS RESERVED
Inspiration for a southwestern master medium tone wood floor bedroom remodel in Albuquerque with beige walls and a corner fireplace
Inspiration for a southwestern master medium tone wood floor bedroom remodel in Albuquerque with beige walls and a corner fireplace

 Kelly Scanlon Interior Design
Transitional carpeted and gray floor bedroom photo in San Francisco with white walls

 ValHolla LLC
Valerie Holland- This project was done with the Faux Touch. My Mom. Pat Holland and I had a faux painting company from 2004-2008. This was not done with ValHolla painting; however, it is a good example of the detail and quality of work I can do.
 User
Living room - mid-sized transitional enclosed medium tone wood floor and brown floor living room idea in DC Metro with gray walls, no fireplace and no tv

 Tracey Stephens Design, LLC
Wing Wong, Memories TTL
Alcove bathtub - small craftsman alcove bathtub idea in New York
Alcove bathtub - small craftsman alcove bathtub idea in New York


Sponsored
Sunbury, OH
J.Holderby - Renovations
Franklin County's Leading General Contractors - 2X Best of Houzz!

 Jennings + Santa-Rita Architects, PLLC
A lake house on Smith Mountain lake. The residence uses stone, glass, and wood to provide views to the lake. The large roof overhangs protect the glass from the sun. An open plan allows for the sharing of space between functions. Most of the rooms enjoy a view of the water.

 Budget Blinds
Custom fabric roman shades can be lined for added light control.
Eclectic bedroom photo in Orange County
Eclectic bedroom photo in Orange County

 Lenox House Design
360-Vip Photography - Dean Riedel
Schrader & Co - Remodeler
Example of a small transitional slate floor and black floor powder room design in Minneapolis with flat-panel cabinets, medium tone wood cabinets, pink walls, a vessel sink, wood countertops and brown countertops
Example of a small transitional slate floor and black floor powder room design in Minneapolis with flat-panel cabinets, medium tone wood cabinets, pink walls, a vessel sink, wood countertops and brown countertops

 Milwaukee Blacksmith
Living room library - small tropical enclosed light wood floor and beige floor living room library idea in Milwaukee with white walls, no fireplace and no tv

Sponsored
Columbus, OH

Snider & Metcalf Interior Design, LTD
Leading Interior Designers in Columbus, Ohio & Ponte Vedra, Florida

 Hanomoco Design
Children's built in sleeping nook, yellow floral rug.
Family room - traditional dark wood floor and brown floor family room idea in San Francisco with gray walls
Family room - traditional dark wood floor and brown floor family room idea in San Francisco with gray walls


 The Aldrich Company - Landscape Design
Vivid colors of yellow, blue and green compliment this Mediterranean vignette.
Photo of a mid-sized mediterranean full sun landscaping in Santa Barbara for summer.
Photo of a mid-sized mediterranean full sun landscaping in Santa Barbara for summer.
225