
Search results for "Readings" in Home Design Ideas

 David Estreich Architects
The study is thus the head of the space. It's glowing glass block facade is an integral window. Display niches on either side invite progression down the hallway. At the end of the hallway separating the den from the kitchen is a library. Spanning floor to ceiling, it provides as a wonderful focal point.

 DEANE Inc | Distinctive Design & Cabinetry
This beautiful home has been in the client’s family for years, and recently was taken over by the next generation for a stunning renovation. The Butler’s Pantry leads into the dining room, along with space for a coffee and liquor bar and a much-needed mudroom. Durable Mitered Honed Quartz countertops were selected to contrast the Walnut 2 1/4″ thick wood Counters and the wine cooler help complete the kitchen.
 McGuire + Co. Kitchen & Bath
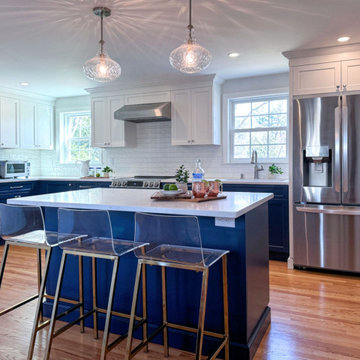
Design-build project in Reading, MA, including a kitchen, mudroom, and first floor bathroom. We opened up the space by removing the wall between the kitchen and dining room, and added a large kitchen island. Upper cabinets are a white painted finish, and lower cabinets and island are a bold Naval Blue painted finish. Stainless steel appliances, quartz countertops, and brushed nickel fixtures and hardware, paneled dishwasher, pantry with frosted glass door, glass doorknobs, and a textured white subway backsplash tile.
Find the right local pro for your project
 McGuire + Co. Kitchen & Bath
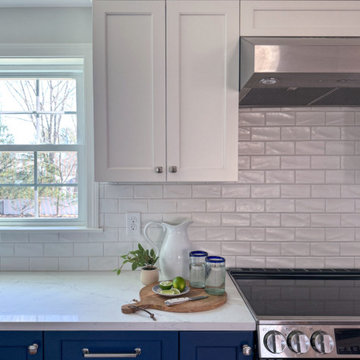
Design-build project in Reading, MA, including a kitchen, mudroom, and first floor bathroom. We opened up the space by removing the wall between the kitchen and dining room, and added a large kitchen island. Upper cabinets are a white painted finish, and lower cabinets and island are a bold Naval Blue painted finish. Stainless steel appliances, quartz countertops, and brushed nickel fixtures and hardware, paneled dishwasher, pantry with frosted glass door, glass doorknobs, and a textured white subway backsplash tile.
 McGuire + Co. Kitchen & Bath
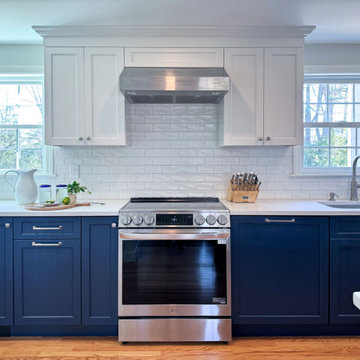
Design-build project in Reading, MA, including a kitchen, mudroom, and first floor bathroom. We opened up the space by removing the wall between the kitchen and dining room, and added a large kitchen island. Upper cabinets are a white painted finish, and lower cabinets and island are a bold Naval Blue painted finish. Stainless steel appliances, quartz countertops, and brushed nickel fixtures and hardware, paneled dishwasher, pantry with frosted glass door, glass doorknobs, and a textured white subway backsplash tile.
 McGuire + Co. Kitchen & Bath
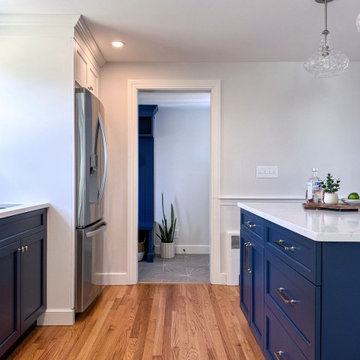
Design-build project in Reading, MA, including a kitchen, mudroom, and first floor bathroom. We opened up the space by removing the wall between the kitchen and dining room, and added a large kitchen island. Upper cabinets are a white painted finish, and lower cabinets and island are a bold Naval Blue painted finish. Stainless steel appliances, quartz countertops, and brushed nickel fixtures and hardware, paneled dishwasher, pantry with frosted glass door, glass doorknobs, and a textured white subway backsplash tile.

 Patrice Rios Design
Beautiful bathroom with blue and green shower tile and brass plumbing fixtures. White and gold wall paper with white paneled half walls. Vintage pieces for decoration on white wood shelf.



 Melinamade - Residential Design + Interiors
Large Master bathroom remodel with new curved wall entry and vanity, a "Beauty bar" dressing station, marble floors, crystals lights, mirrored cabinets, and a hidden, fade in/out TV mirror over vanity.
To know more about this bath, please read the "Room of the Day" article featured here on Houzz: http://www.houzz.com/ideabooks/47217262#779195
Construction by JP Lindstrom, Inc. Bernard Andre Photography


 McGuire + Co. Kitchen & Bath
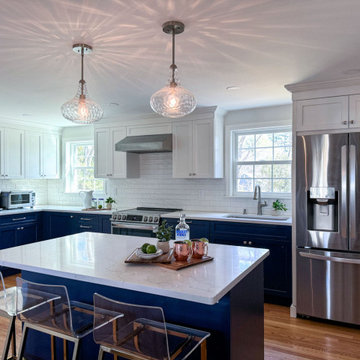
Design-build project in Reading, MA, including a kitchen, mudroom, and first floor bathroom. We opened up the space by removing the wall between the kitchen and dining room, and added a large kitchen island. Upper cabinets are a white painted finish, and lower cabinets and island are a bold Naval Blue painted finish. Stainless steel appliances, quartz countertops, and brushed nickel fixtures and hardware, paneled dishwasher, pantry with frosted glass door, glass doorknobs, and a textured white subway backsplash tile.
 McGuire + Co. Kitchen & Bath
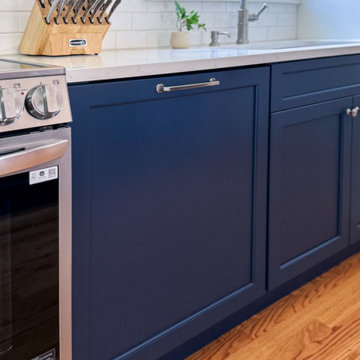
Design-build project in Reading, MA, including a kitchen, mudroom, and first floor bathroom. We opened up the space by removing the wall between the kitchen and dining room, and added a large kitchen island. Upper cabinets are a white painted finish, and lower cabinets and island are a bold Naval Blue painted finish. Stainless steel appliances, quartz countertops, and brushed nickel fixtures and hardware, paneled dishwasher, pantry with frosted glass door, glass doorknobs, and a textured white subway backsplash tile.

 Felicia Khor Designs
Example of a large minimalist master gray floor bedroom design in San Diego with multicolored walls and no fireplace

 ONE DAY DESIGN
Mid Century Modern living family great room in an open, spacious floor plan
Living room - large 1950s open concept light wood floor living room idea in Seattle with beige walls, a standard fireplace, a brick fireplace and a wall-mounted tv
Living room - large 1950s open concept light wood floor living room idea in Seattle with beige walls, a standard fireplace, a brick fireplace and a wall-mounted tv

Sponsored
Sunbury, OH

J.Holderby - Renovations
Franklin County's Leading General Contractors - 2X Best of Houzz!

Example of a small trendy concrete floor family room design in Indianapolis with gray walls and a tv stand

 Wahoo Walls
Finishing and trimming wall panels to cover seams.
Example of a classic basement design in Detroit
Example of a classic basement design in Detroit

Living room - large transitional formal and open concept medium tone wood floor living room idea in San Francisco with white walls, a wall-mounted tv, a metal fireplace and a ribbon fireplace

 Stofft Cooney Architects
Example of a classic built-in desk medium tone wood floor study room design in Miami
Sponsored
Sunbury, OH
J.Holderby - Renovations
Franklin County's Leading General Contractors - 2X Best of Houzz!


 Mark P Finlay Interiors
This home library houses the client's extensive book collection and offers a space to work from home and conduct meetings. Photography by Michael Partenio
229