
Search results for "Readjusted" in Home Design Ideas
 Brooklyn City Furniture
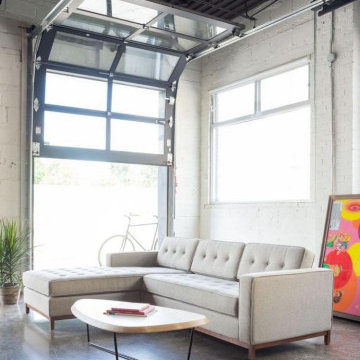
A modern update to the classic Gus* Modern Jane Series, the Jane 2 Bi-Sectional retains the iconic, mid-century look while adding contemporary enhancements. It has been cleverly designed so that it can be configured with the chaise on the left OR the right, depending on your floorplan. If your needs change, simply move the chaise and readjust the cushions to convert the design. Piped upholstery edges and button-tufted cushions create photogenic surface details that are enhanced by Jane 2’s new, more refined proportions. A new wood base (available in light or dark wood finish) is inset on each piece, creating a sense of weightlessness that maximizes light and space. The frames are constructed with kiln-dried 100% FSC®-Certified hardwood in support of responsible forest management. Jane 2 LOFT Bi-Sectional chaise can be configured on either Left or Right side. Add the Jane 2 Lounge to the Jane 2 Sofa to create the Jane 2 LOFT Bi-Sectional. Seat and back cushions are button tufted and have piped edge detailing. Reversible seat and back cushions are crafted with high resilience polyurethane foam covered in a Dacron® wrap. Inset solid Ash wood base with walnut or natural finish features non-marking feet. Inner frame is 100% kiln-dried FSC®-Certified hardwood (FSC® 092551). All joints have been stress tested. 9-gauge No-Sag, sinuous spring suspension system. Manufactured to meet California TB117-2013 fire safety standards without the use of flame retardant additives in the upholstery foam. All fabric is California TB117-2013 certified and double rub tested.
 Organized Living
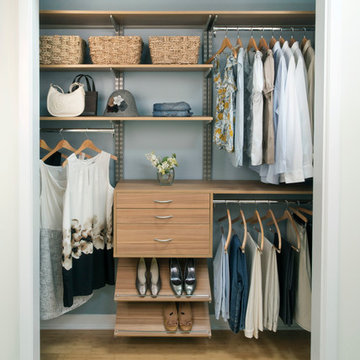
Cypress freedomRail with different shelf lengths and rods make for an interesting closet design.
Example of a trendy closet design in Cincinnati
Example of a trendy closet design in Cincinnati
 Organized Living
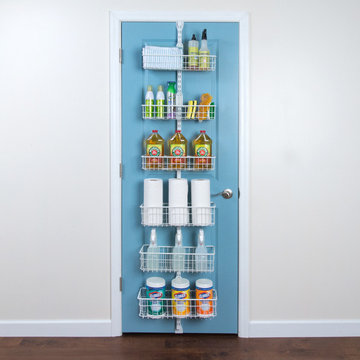
Pantry organization dreams come true with the Over the Door Premium Pantry Kit. Vertical hanging storage maximizes unused space behind your door. Your favorite snacks and kitchen items can now be within quick reach, with the included five Storage Baskets. Simply attach the baskets to the system, and readjust as your needs change. Over the Door accessories fit securely into place with our patented locking system. Re-position accessories and add to this kit at any time!
Find the right local pro for your project
 Clever Home Design LLC

Design and Photo: Clever Home Design LLC
Contractor: Slachta Home Improvement - http://www.slachtahomeimprovement.com
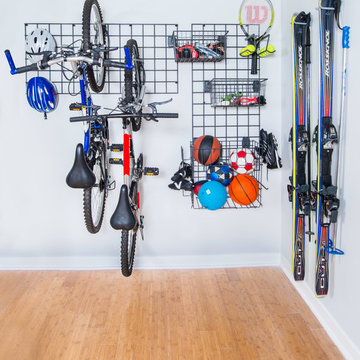 Organized Living
Made from the strongest steel available and easy to install, this organization system is completely adjustable and re-adjustable giving you unlimited storage options for the ultimate in versatility and freedom. So when you’re ready to get out the bikes and store away the sleds, Organized Living Activity Organizers can help you do it quickly and easily.
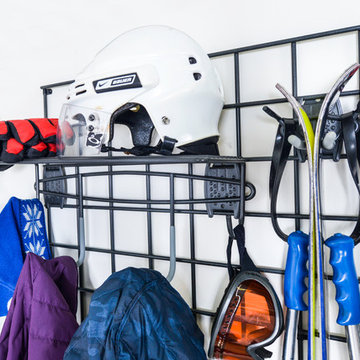 Organized Living
Organized Living Activity Organizers have the capability to adjust and readjust as the seasons and your storage needs change. By attaching components to the Grid, you can begin storing sports equipment, tools and jackets.
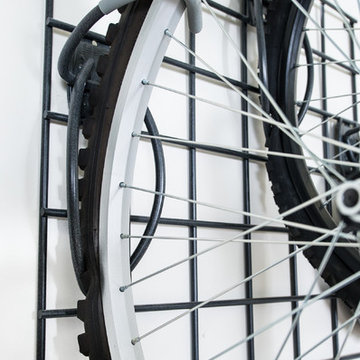 Organized Living
Made from the strongest steel available and easy to install, this organization system is completely adjustable and re-adjustable giving you unlimited storage options for the ultimate in versatility and freedom. So when you’re ready to get out the bikes and store away the sleds, Organized Living Activity Organizers can help you do it quickly and easily
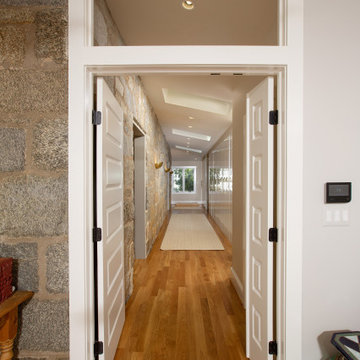
 Landis Architects | Builders
This addition incorporates a great deal of symmetry as reflected in the skylights, lighting, closet layouts and window placement.
To maintain the widest possible opening to the home office without blocking the new powder room entry, we installed one narrow and one wider door.
• Due to the narrow side setback and the west orientation of the addition, we added three skylights to bring more light into the addition and adjacent interior spaces. The layout of the skylights proved to be very tricky as they had to be centered off the finished interior closets as well as the existing stone. Our team was so dedicated to creating perfect symmetry that we readjusted three skylights by 5-inches – after we framed and drywalled.
A transom allows light to flow into the addition even when the doors to the office are closed. After we removed the original windows on the side of the house, our masons carefully removed the existing granite walls under the two windows that were converted to doorways. They used grinders to cut the mortar joints and remove sections of the 8-inch thick wall. The replacement pieces of stone were sized and reinstalled to reveal natural edges with no cut marks.
 Organized Living
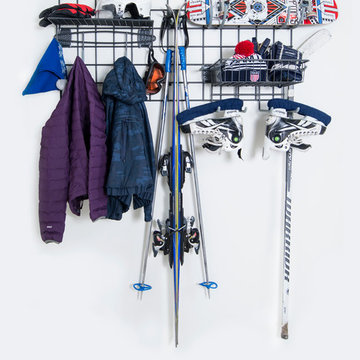
Organized Living Activity Organizers transform limited space in your home or garage into the perfect storage solution for anything from tools to sports equipment, toys to skis.
 Outdoor Lighting Design by Preferred Properties
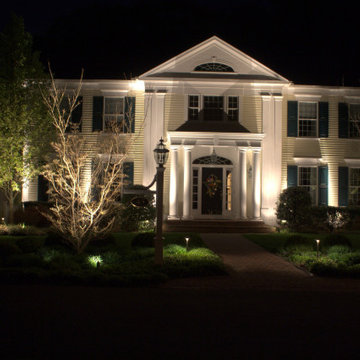
This Georgian Colonial anchoring the culdesac is just a beauty. It is so apparent that light defines space and more so enables us to see what we see. Strategic landscaping by our crew allowed tall slender trees to anchor the road presentation and support the landscape in the front yard. Ofcourse all the landscape design had great lighting right behind it as well. Various strategies such as cross lighting, front lighting, silhouetting, down lighting and low level lighting allowed accent lighting to shine it's thing on what I thought was some of the most interesting and striking Focal specimens in the Landscape. The levels of brightness play a dominant role in direction of the welcoming of the house to others as there are several options for entry and light brightness helps direct the guests to the door. As most homeowners drive into the garage to enter the home they don't think about the approach in the dark as much as we do. Outdoor lighting on the house and fixtures secured to the home have to be at times toned down or aligned with light intensity to match the landscape lighting. Finish pointing at night and night time photography which we do as part of our landscape lighting installation approach shows these details best.
It gives us an opportunity to adjust beam sprays, add lens covers and readjust the landscape lighting fixtures for more optimal results.
 Brooklyn City Furniture
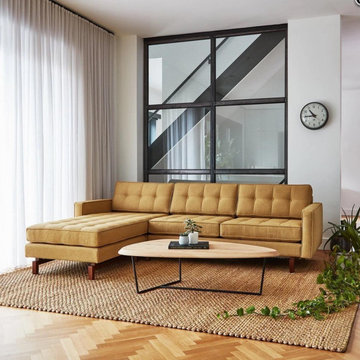
A modern update to the classic Gus* Modern Jane Series, the Jane 2 Bi-Sectional retains the iconic, mid-century look while adding contemporary enhancements. It has been cleverly designed so that it can be configured with the chaise on the left OR the right, depending on your floorplan. If your needs change, simply move the chaise and readjust the cushions to convert the design. Piped upholstery edges and button-tufted cushions create photogenic surface details that are enhanced by Jane 2’s new, more refined proportions. A new wood base (available in light or dark wood finish) is inset on each piece, creating a sense of weightlessness that maximizes light and space. The frames are constructed with kiln-dried 100% FSC®-Certified hardwood in support of responsible forest management. Jane 2 LOFT Bi-Sectional chaise can be configured on either Left or Right side. Add the Jane 2 Lounge to the Jane 2 Sofa to create the Jane 2 LOFT Bi-Sectional. Seat and back cushions are button tufted and have piped edge detailing. Reversible seat and back cushions are crafted with high resilience polyurethane foam covered in a Dacron® wrap. Inset solid Ash wood base with walnut or natural finish features non-marking feet. Inner frame is 100% kiln-dried FSC®-Certified hardwood (FSC® 092551). All joints have been stress tested. 9-gauge No-Sag, sinuous spring suspension system. Manufactured to meet California TB117-2013 fire safety standards without the use of flame retardant additives in the upholstery foam. All fabric is California TB117-2013 certified and double rub tested.
 S&J Properties
Differences in Installation:
Concrete slab is somewhat easy to install, but the material takes time to dry and cure. The installation process includes excavation, grading, preparation of the foundation, setting forms, and pouring the concrete. One of the major downsides to concrete is it can crack when the ground below flexes. It is also very important to get the grading just right with a concrete installation, as it can be a very costly error to fix once the concrete has been poured. Improper concrete grading can lead to low spots which will retain water, leaving discolorations and staining.
Paving stones require a lot more preparation which makes for a more labor intensive installation. The paver installation process includes: excavation, grading, sub-base compaction, geotextile fiber install, base preparation, base compaction, sand preparation, lay the pavers, cut the borders, prepare the bond beam, compact the stones, and finally seal the pavers upon completion. Since there is no curing time with paving stones, the paver installation is ready to use immediately upon completion. Also, if the grading happened to be slightly off or settling occurred later down the line, the pavers can easily be readjusted to correct the issue.
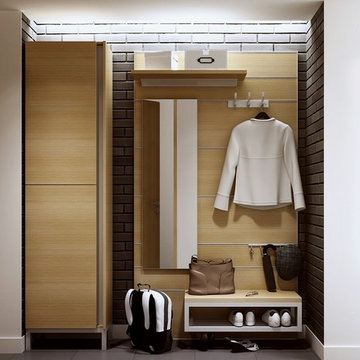
 viiigroup / Aluminum Systems & Euro Kitchens
Aluminum accessories system allows complete flexibility in design and configuration. Tired of the same look? Re-adjust and re-position your components while keeping elegance and simplicity.
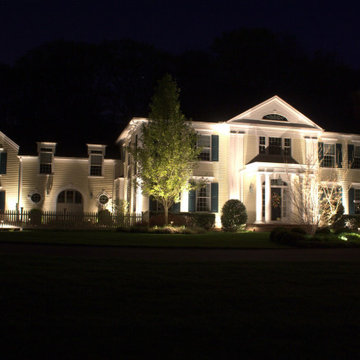 Outdoor Lighting Design by Preferred Properties
This Georgian Colonial anchoring the culdesac is just a beauty. It is so apparent that light defines space and more so enables us to see what we see. Strategic landscaping by our crew allowed tall slender trees to anchor the road presentation and support the landscape in the front yard. Ofcourse all the landscape design had great lighting right behind it as well. Various strategies such as cross lighting, front lighting, silhouetting, down lighting and low level lighting allowed accent lighting to shine it's thing on what I thought was some of the most interesting and striking Focal specimens in the Landscape. The levels of brightness play a dominant role in direction of the welcoming of the house to others as there are several options for entry and light brightness helps direct the guests to the door. As most homeowners drive into the garage to enter the home they don't think about the approach in the dark as much as we do. Outdoor lighting on the house and fixtures secured to the home have to be at times toned down or aligned with light intensity to match the landscape lighting. Finish pointing at night and night time photography which we do as part of our landscape lighting installation approach shows these details best.
It gives us an opportunity to adjust beam sprays, add lens covers and readjust the landscape lighting fixtures for more optimal results.
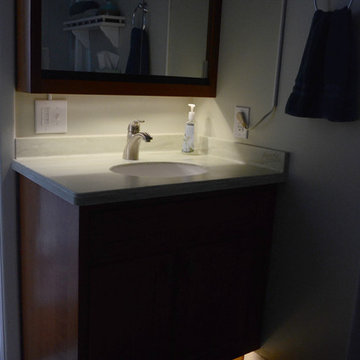
 The Lighting Division
When waking up it is suggested to let you eyes slowly re-adjust to the lighting levels. To have even lighting on the toe kick and under the medicine cabinet eases your eyes into the day. The toe kick can be left on for a night light so you don't have overhead lighting potentially waking other people nearby.
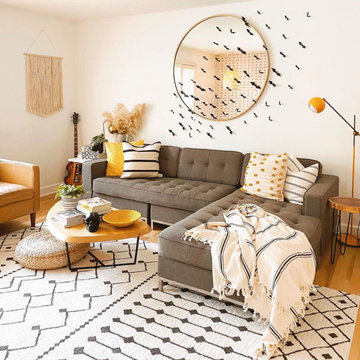 Brooklyn City Furniture
A modern update to the classic Gus* Modern Jane Series, the Jane 2 Bi-Sectional retains the iconic, mid-century look while adding contemporary enhancements. It has been cleverly designed so that it can be configured with the chaise on the left OR the right, depending on your floorplan. If your needs change, simply move the chaise and readjust the cushions to convert the design. Piped upholstery edges and button-tufted cushions create photogenic surface details that are enhanced by Jane 2’s new, more refined proportions. A new wood base (available in light or dark wood finish) is inset on each piece, creating a sense of weightlessness that maximizes light and space. The frames are constructed with kiln-dried 100% FSC®-Certified hardwood in support of responsible forest management.
Jane 2 LOFT Bi-Sectional chaise can be configured on either Left or Right side.
Add the Jane 2 Lounge to the Jane 2 Sofa to create the Jane 2 LOFT Bi-Sectional.
Seat and back cushions are button tufted and have piped edge detailing.
Reversible seat and back cushions are crafted with high resilience polyurethane foam covered in a Dacron® wrap.
Inset solid Ash wood base with walnut or natural finish features non-marking feet.
Inner frame is 100% kiln-dried FSC®-Certified hardwood (FSC® 092551).
All joints have been stress tested.
9-gauge No-Sag, sinuous spring suspension system.
Manufactured to meet California TB117-2013 fire safety standards without the use of flame retardant additives in the upholstery foam.
All fabric is California TB117-2013 certified and double rub tested.
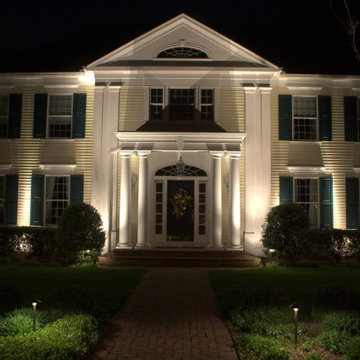 Outdoor Lighting Design by Preferred Properties
This Georgian Colonial anchoring the culdesac is just a beauty. It is so apparent that light defines space and more so enables us to see what we see. Strategic landscaping by our crew allowed tall slender trees to anchor the road presentation and support the landscape in the front yard. Ofcourse all the landscape design had great lighting right behind it as well. Various strategies such as cross lighting, front lighting, silhouetting, down lighting and low level lighting allowed accent lighting to shine it's thing on what I thought was some of the most interesting and striking Focal specimens in the Landscape. The levels of brightness play a dominant role in direction of the welcoming of the house to others as there are several options for entry and light brightness helps direct the guests to the door. As most homeowners drive into the garage to enter the home they don't think about the approach in the dark as much as we do. Outdoor lighting on the house and fixtures secured to the home have to be at times toned down or aligned with light intensity to match the landscape lighting. Finish pointing at night and night time photography which we do as part of our landscape lighting installation approach shows these details best.
It gives us an opportunity to adjust beam sprays, add lens covers and readjust the landscape lighting fixtures for more optimal results.
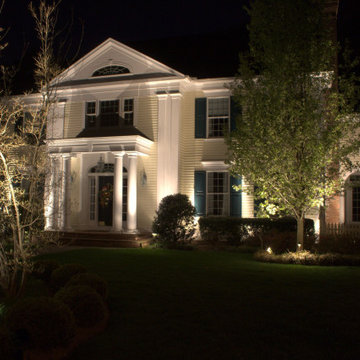 Outdoor Lighting Design by Preferred Properties
This Georgian Colonial anchoring the culdesac is just a beauty. It is so apparent that light defines space and more so enables us to see what we see. Strategic landscaping by our crew allowed tall slender trees to anchor the road presentation and support the landscape in the front yard. Ofcourse all the landscape design had great lighting right behind it as well. Various strategies such as cross lighting, front lighting, silhouetting, down lighting and low level lighting allowed accent lighting to shine it's thing on what I thought was some of the most interesting and striking Focal specimens in the Landscape. The levels of brightness play a dominant role in direction of the welcoming of the house to others as there are several options for entry and light brightness helps direct the guests to the door. As most homeowners drive into the garage to enter the home they don't think about the approach in the dark as much as we do. Outdoor lighting on the house and fixtures secured to the home have to be at times toned down or aligned with light intensity to match the landscape lighting. Finish pointing at night and night time photography which we do as part of our landscape lighting installation approach shows these details best.
It gives us an opportunity to adjust beam sprays, add lens covers and readjust the landscape lighting fixtures for more optimal results.
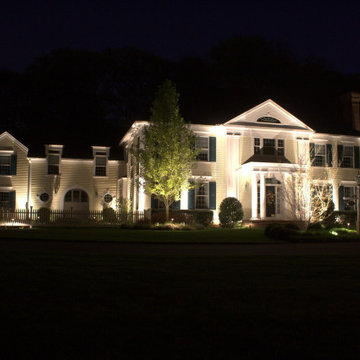 Outdoor Lighting Design by Preferred Properties
This Georgian Colonial anchoring the culdesac is just a beauty. It is so apparent that light defines space and more so enables us to see what we see. Strategic landscaping by our crew allowed tall slender trees to anchor the road presentation and support the landscape in the front yard. Ofcourse all the landscape design had great lighting right behind it as well. Various strategies such as cross lighting, front lighting, silhouetting, down lighting and low level lighting allowed accent lighting to shine it's thing on what I thought was some of the most interesting and striking Focal specimens in the Landscape. The levels of brightness play a dominant role in direction of the welcoming of the house to others as there are several options for entry and light brightness helps direct the guests to the door. As most homeowners drive into the garage to enter the home they don't think about the approach in the dark as much as we do. Outdoor lighting on the house and fixtures secured to the home have to be at times toned down or aligned with light intensity to match the landscape lighting. Finish pointing at night and night time photography which we do as part of our landscape lighting installation approach shows these details best.
It gives us an opportunity to adjust beam sprays, add lens covers and readjust the landscape lighting fixtures for more optimal results.
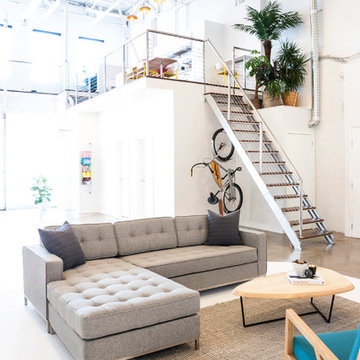
 Gus* Modern
Gus* Modern | Jane Bi-Sectional
This sectional is part of the classic Jane Series. It has been cleverly designed so that it can be configured with the chaise on the left OR the right, depending on your floorplan. If your needs change, simply move the chaise and readjust the cushions to convert the design. It features button-tufted cushions and choice of stainless steel or walnut finish perimeter base for all fabrics. Constructed with 100% FSC®-Certified Wood in support of responsible forest management.
Dimensions: W103"xD72"xH30" - SEAT H17"
Available in 2 bases & 8 fabrics.
2