
Search results for "Readying" in Home Design Ideas
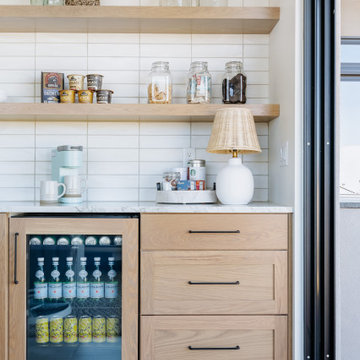
 ZEPHYR
Complete your entertaining lineup with the Presrv™ Panel Ready Beverage Cooler, designed to harmonize seamlessly with your kitchen cabinetry. Featuring a Full-Extension Wood Rack that stores a crowd’s worth of refreshments and a convenient retractable glass quarter-shelf to give you the flexibility to display taller bottles such as water, 2-liter bottles of soda, or champagne. Set the party mood with an illuminated control panel and new vertical LED light strips in three colors and four light levels.

 Carl Mattison Design
A hall bath was carved out between two of the downstairs bedrooms. This deep bath is anchored by the tub with window allowing ample light. The sink was reclaimed from an original summer/prep kitchen in the home and refinished. The school house style bath is easy to clean, simple and ready for guests with it's abundant storage.
Photography by Josh Vick

 Keti Abazi
DM Photography
Transitional medium tone wood floor dining room photo in Dallas with beige walls
Transitional medium tone wood floor dining room photo in Dallas with beige walls
Find the right local pro for your project
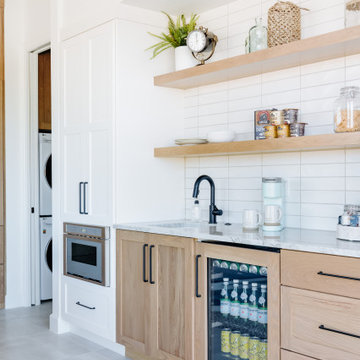 ZEPHYR
Complete your entertaining lineup with the Presrv™ Panel Ready Beverage Cooler, designed to harmonize seamlessly with your kitchen cabinetry. Featuring a Full-Extension Wood Rack that stores a crowd’s worth of refreshments and a convenient retractable glass quarter-shelf to give you the flexibility to display taller bottles such as water, 2-liter bottles of soda, or champagne. Set the party mood with an illuminated control panel and new vertical LED light strips in three colors and four light levels.


 Boss Design Center
This beautifully crafted Scandinavian kitchen remodel blends the warmth of white oak shaker cabinets with the sleek elegance of a quartzite island, creating a space that feels fresh yet timeless. Brass hardware, a farmhouse sink, and a custom range hood add character, while panel-ready appliances and a full-height backsplash keep the look seamless. The open plan layout offers a bright, airy atmosphere, enhanced by natural wood tones, pendant lighting, and light flooring. A central island with seating invites casual dining and conversation, making this kitchen as functional as it is welcoming—perfect for cooking, gathering, and everyday living.
 Boss Design Center
This beautifully designed transitional kitchen remodel blends the timeless appeal of shaker cabinets with the elegance of a quartzite island. Brass hardware, a farmhouse sink, and a custom range hood add character, while panel-ready appliances and a full-height tile backsplash keep the look polished. The open plan layout and natural wood accents create a warm, inviting atmosphere. Pendant lighting and light wood flooring complete the bright, airy feel, while a central island with seating provides ample prep space and a casual gathering spot—making this kitchen both functional and welcoming for everyday living.

 Parkes & Lamb Interiors
Mary Craven Photography
Bathroom - transitional master gray floor bathroom idea in Nashville with gray cabinets, an undermount sink and marble countertops
Bathroom - transitional master gray floor bathroom idea in Nashville with gray cabinets, an undermount sink and marble countertops
 ZEPHYR
Harmoniously integrate the new Presrv™ Panel Ready Single Zone Beverage Cooler into any space to match your cabinetry with ease. Featuring a Full-Extension Wood Rack to hold your favorite wine and craft brew; PreciseTemp™ temperature control for maintaining accurate temperatures; and Active Cooling Technology to ensure even cooling.

 Tracey Stephens Design, LLC
The back of this house was reconfigured to create one large open space. The old kitchen was relocated from the center of the space to the far end, switching locations with the dining room. Now there's plenty of room for friends & family to hang out at the island, lounge area or dining table. Very popular for game night!

 Southern Living Plant Collection
Get ready to impress...
With these already planted containers, we've done the dirty work. Try our quick and easy decorating tips on each tag and enjoy beautiful fuss-free flowers anytime and anywhere you want instant style. Simply allow to dry between waterings and fertilize using a water-soluble fertilizer if desired.
Pick your favorite color mix or try all three!
Whites
Available in 14" Patio Ready Container or 12" Tabletop Ready Container

 Kate-Lo Tile & Stone
This is a beautiful kitchen renovation featuring Oxford 3x12 glossy subway tile. Oxford is also available in a crackle finish for a classic old-world feel. Shown in Super White. Read the full article here: https://issuu.com/cambriastyle/docs/cambriastyle14-summer2016/22
 Southern Living Plant Collection
Get ready to impress...
With these already planted containers, we've done the dirty work. Try our quick and easy decorating tips on each tag and enjoy beautiful fuss-free flowers anytime and anywhere you want instant style. Simply allow to dry between waterings and fertilize using a water-soluble fertilizer if desired.
Pick your favorite color mix or try all three!
Brights
Available in 14" Patio Ready Container or 12" Tabletop Ready Container

 Palm Beach Enclosures
Example of a mid-sized arts and crafts indoor rectangular and concrete lap pool design in Orange County

 Saviano Builders
Trendy gray tile alcove shower photo in San Francisco with a hot tub and white walls

 ZeroEnergy Design
Modern family loft renovation. A young couple starting a family in the city purchased this two story loft in Boston's South End. Built in the 1990's, the loft was ready for updates. ZED transformed the space, creating a fresh new look and greatly increasing its functionality to accommodate an expanding family within an urban setting. Improvement were made to the aesthetics, scale, and functionality for the growing family to enjoy.
Photos by Eric Roth.
Construction by Ralph S. Osmond Company.
Green architecture by ZeroEnergy Design.

 Anchor Builders
This home is a modern farmhouse on the outside with an open-concept floor plan and nautical/midcentury influence on the inside! From top to bottom, this home was completely customized for the family of four with five bedrooms and 3-1/2 bathrooms spread over three levels of 3,998 sq. ft. This home is functional and utilizes the space wisely without feeling cramped. Some of the details that should be highlighted in this home include the 5” quartersawn oak floors, detailed millwork including ceiling beams, abundant natural lighting, and a cohesive color palate.
Space Plans, Building Design, Interior & Exterior Finishes by Anchor Builders
Andrea Rugg Photography

 Charis Homes
Mid-sized arts and crafts gray one-story vinyl house exterior photo in Cleveland with a mixed material roof

 Corine Maggio Design
This bedroom was designed for a sweet couple who's dream was to live in a beach cottage. After purchasing a fixer-upper, they were ready to make their dream come true. We used light and fresh colors to match their personalities and played with texture to bring in the beach-house-feel.
Photo courtesy of Chipper Hatter: www.chipperhatter.com


2