
Search results for "Readying" in Home Design Ideas


 Ready 2 Remodel
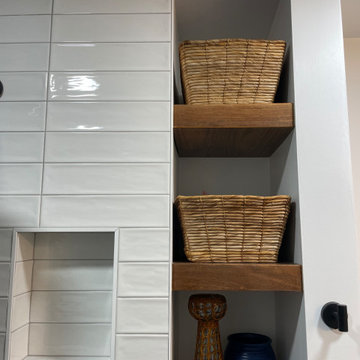
Removed the shower entrance wall and reduced to a knee wall. Custom Quartz Ultra on Knee wall Ledge and Vanity Top. Custom Niche with Soap Dish. White and Green Subway Tile (Vertical and Horizontal Lay) Black Shower Floor Tile. Also Includes a Custom Closet.

Find the right local pro for your project
 Freddy's Make Ready
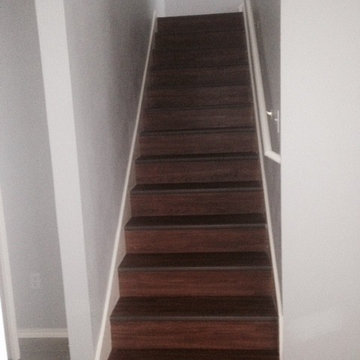
Remove carpet and make it more modern and warm
Inspiration for a modern staircase remodel in Austin
Inspiration for a modern staircase remodel in Austin

 Ready Home Inc.
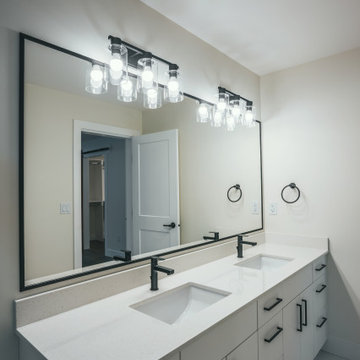
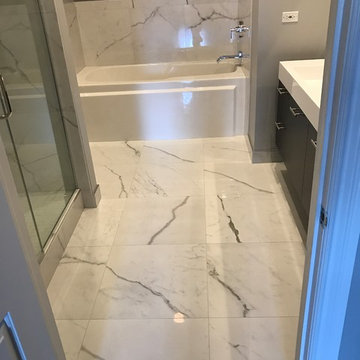
Complete remodel of two bathrooms located at 360 W. Illinois, Chicago IL
Bathroom - large modern master black and white tile and porcelain tile bathroom idea in Chicago with quartzite countertops
Bathroom - large modern master black and white tile and porcelain tile bathroom idea in Chicago with quartzite countertops

 Ready?Set,Sell! Home Staging,ReDesign&Color Expert
Pat Laemmrich
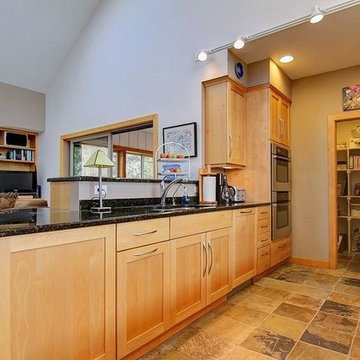
Example of a large trendy u-shaped slate floor open concept kitchen design in Milwaukee with an undermount sink, shaker cabinets, light wood cabinets, granite countertops, stainless steel appliances and a peninsula
Example of a large trendy u-shaped slate floor open concept kitchen design in Milwaukee with an undermount sink, shaker cabinets, light wood cabinets, granite countertops, stainless steel appliances and a peninsula

 Ready 2 Remodel
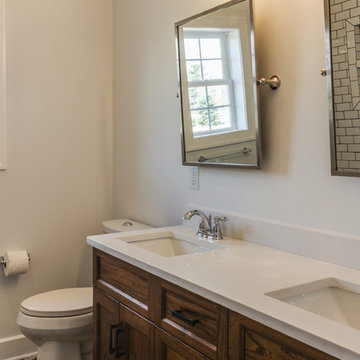
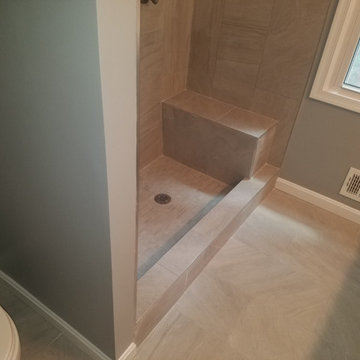
Mid-sized bathroom including porcelain grey tile in the shower stall with a Custom Bench and Custom Matching Shower pan Mosaics. Porcelain grey floor tile. White built in 60" Vanity cabinets and Carrara Quartz countertop with an Undermount sink. Also, a two-piece toilet surrounded in Grey walls.
 Ready?Set,Sell! Home Staging,ReDesign&Color Expert
Pat Laemmrich
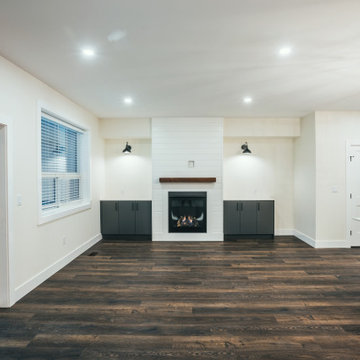
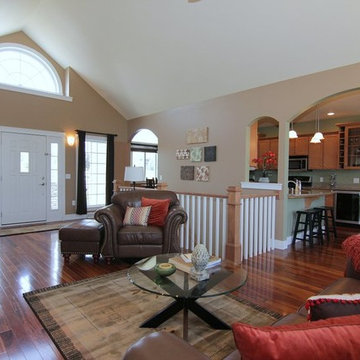
Inspiration for a mid-sized timeless enclosed laminate floor living room remodel in Milwaukee with beige walls, a standard fireplace, a metal fireplace and a tv stand
Inspiration for a mid-sized timeless enclosed laminate floor living room remodel in Milwaukee with beige walls, a standard fireplace, a metal fireplace and a tv stand
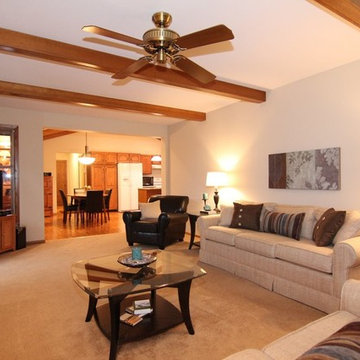 Ready?Set,Sell! Home Staging,ReDesign&Color Expert
Inspiration for a mid-sized timeless enclosed carpeted living room remodel in Milwaukee with white walls, a standard fireplace and a brick fireplace

 Ready 2 Remodel

We opened up this bathroom to have larger sinks and overall more storage and space at the vanity. Installed this Sloped deep soaking tub. Enlarged the entrance and overall shower with white Carrara tile and pebble stoned shower floor. Includes a huge bench and niche with marble pencil. Chrome Hansgroghe Shower fixtures includes a handheld and slide bar.
 Ready 2 Remodel

We removed the separating wall in between the kitchen and the back room. The kitchen Doubled in side when we were able to open up the floor plan by adding a peninsula with shiplap seating into the living room.
 Ready Set Remodel
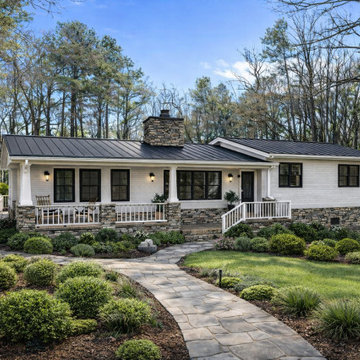
On the exterior, the existing brick façade was whitewashed to create a modern farmhouse aesthetic, complemented by new luxury black windows and doors throughout the home. A standing seam black metal roof was installed for durability and architectural contrast. The landscaping and hardscaping were redesigned to improve both function and curb appeal, including a resurfaced stamped concrete driveway with integrated lighting for safety and visual impact.
66