
Search results for "Readying" in Home Design Ideas


 Ready 2 Remodel
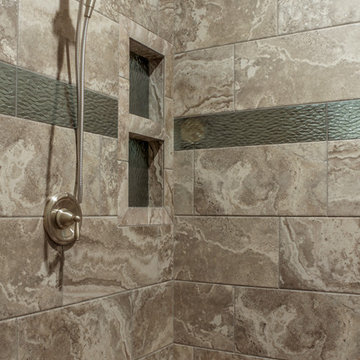

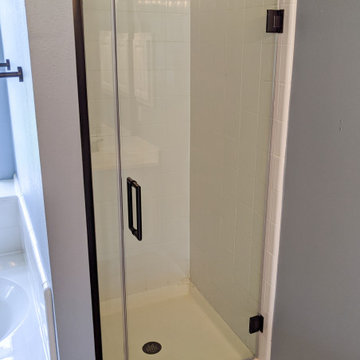
We opened up the wall to the closet to add corner wall shower glass to fully display the size of the shower. Custom Book case shelf niche. Vanity with lower shelf including Marble Top.
Find the right local pro for your project
 Ready?Set,Sell! Home Staging,ReDesign&Color Expert
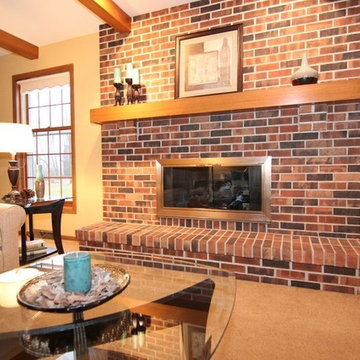
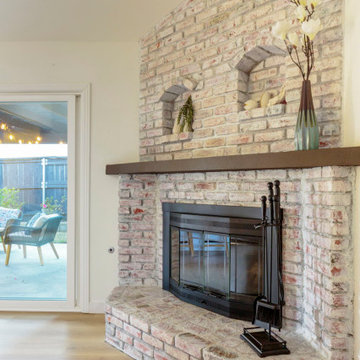
Living room - mid-sized traditional enclosed carpeted living room idea in Milwaukee with white walls, a standard fireplace and a brick fireplace

 Lagois Design Build Renovate
After moving into the home in the 80s, the homeowners had not invested much in upgrading their home, rather focusing on their careers and family. Now both retired and their family well established, it was time to invest in themselves and modernize their home into one that aligns with today’s goals as well as the future. A home that adapts with their life, a forever home.
Our clients’ goals included creating a home that was functional, comfortable, and accessible while integrating the indoor/outdoor environments.
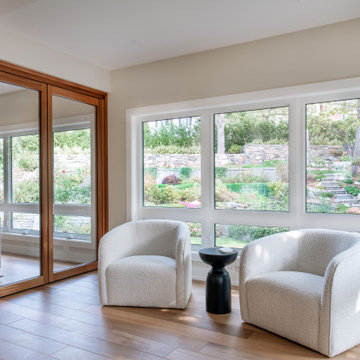
Overall, the existing layout functioned well, but each area in the home had specific design goals to allow them to stay living in the home for years to come. Reimagining the arrangements of interior walls and removing sunken rooms accomplished single-level living that was accessible, comfortable, functional and cohesive.
A more spacious and efficient kitchen and ensuite layout, wider interior doors, and expansive windows are just a few of the design elements that were incorporated to accomplish accessible living for aging in place. Expansive windows accomplished integrating the indoor with the outdoors while promoting natural light throughout the interior spaces.
While the existing home was very well built for its time, the insulation, windows, and mechanical systems were due for an upgrade to help create a more comfortable space throughout.
Our goal for this project is to accomplish Ottawa’s first Net-Zero Ready Renovation. In order for Lagois Design-Build-Renovate to accomplish this, we had to take a holistic approach, renovating a home for today while creating a home for the future. Insulation, windows, mechanical systems, and ventilation upgrades are for the most part simple to accomplish. The biggest challenge was creating an air-tight build with the existing envelope.
A Net Zero home is a home that can generate as much energy as it is going to consume, typically meaning little-to-no expenses for utilities for the homeowner. While this is fantastic, the true value is the comfort created in the home.
 Ready2hangart, Inc.
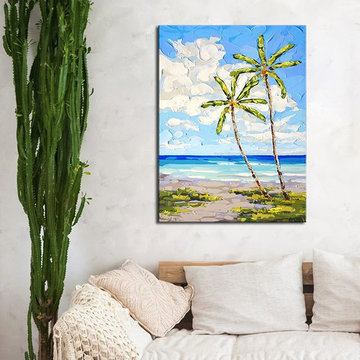
Invigorate your wall decor with vibrant color and palpable energy, found in this stunning tropical beach canvas art by "Thick Paint" artist Sarah LaPierre. Saturated with color and whimsical coastal appeal, this wrapped canvas palm tree art is sure to enliven your decor's aesthetic.
 Ready?Set,Sell! Home Staging,ReDesign&Color Expert
Pat Laemmrich
Example of a large classic enclosed carpeted family room design in Milwaukee with yellow walls, a standard fireplace, a metal fireplace and a wall-mounted tv
Example of a large classic enclosed carpeted family room design in Milwaukee with yellow walls, a standard fireplace, a metal fireplace and a wall-mounted tv
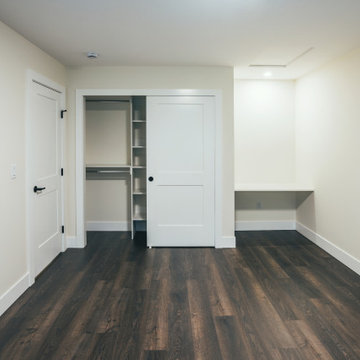

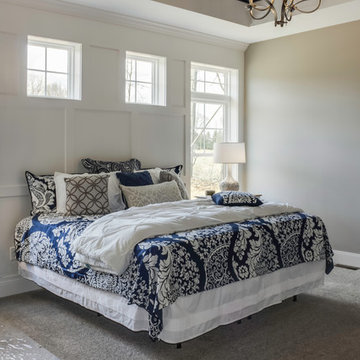
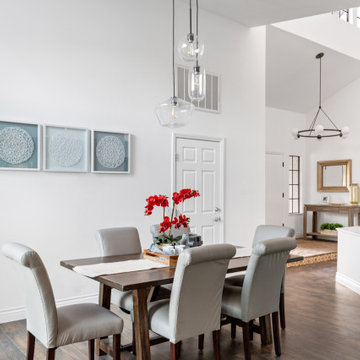

 Ready 2 Remodel
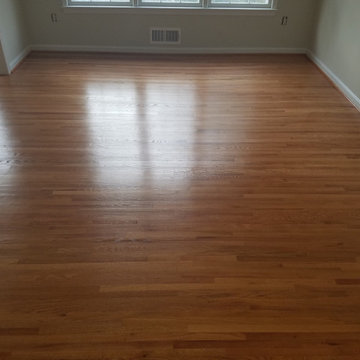
Sanded and Refinished Hardwood Floors with Custom Stain Colors.
Example of a mid-sized classic open concept medium tone wood floor family room design in DC Metro
Example of a mid-sized classic open concept medium tone wood floor family room design in DC Metro

 Ready 2 Remodel
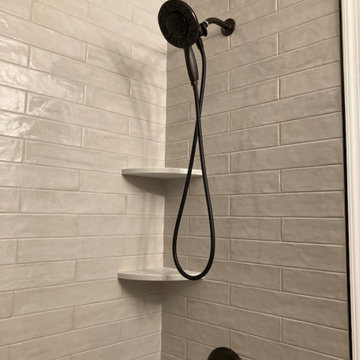
Compact Bathroom customized with space saving shelves. The theme is grey and black. Includes Custom Shelving to match the Grey Vanity with a Carrara A Vanity Top, a Black Vigo Single Hole Faucet and a Round Black Mirror. Dive right into this 32"x60" deep soaking Tub by Kohler with Grey Distressed tile and Black Shower Fixtures by Delta. This Tub/Shower stall also includes 2 grey corner shelves for all your Soaps, Shampoos and Conditioners.
 Deskins Group LLC
This was another make ready for sale project. We repainted the walls and exterior, replaced the carpet and upgraded the fixtures in a few key places especially the master bathroom. We also repaired the aging deck and replaced the deck boards.
 Ready II Rock LLC.
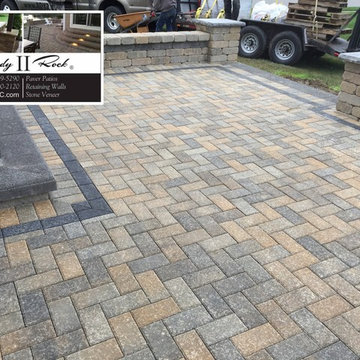
Monroe Paver Patio designed and installed by #RDY2ROC
Field paver is Monroe Flagstone with a charcoal accent boarder. Sitting Walls and columns built with Edington Flagstone Wall block. Custom concrete caps.
 Ready2hangart, Inc.
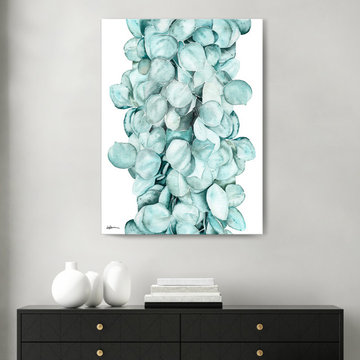
Refresh your wall decor with the light and playful energy found in this watercolor painting print titled, ‘Eucalyptus Cluster.' With the subject so intricately articulated it seems tangible, the colorful and whimsical coastal allure of this wrapped canvas art is sure to cheer up your decor's aesthetic.
69