
Search results for "Real masterpiece" in Home Design Ideas
 Masterpiece Design Group

This "smaller" living & dining room combination was given visual "separation" by use of dimensional wood panel behind the TV, and vertical flat stock to visually 'divide' the spaces.
 Brandt Real Estate
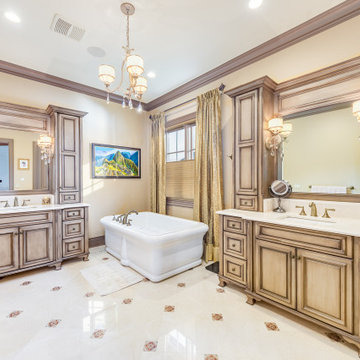
Freestanding bathtub - french country beige floor and double-sink freestanding bathtub idea in Detroit with raised-panel cabinets, medium tone wood cabinets, beige walls, an undermount sink, beige countertops and a built-in vanity
 The Nelson Brothers | Willis Allen Real Estate
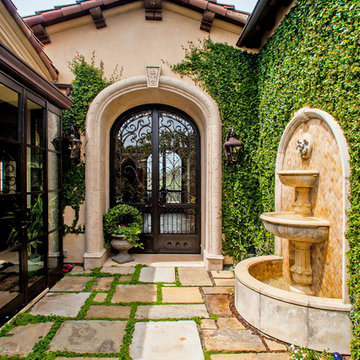
Front entry and courtyard with a feature fountain.
Designed by Island Architects
Built by Smith Brothers Construction
Photography by Marc Weisberg
This is an example of a mid-sized mediterranean partial sun courtyard stone garden path in San Diego.
This is an example of a mid-sized mediterranean partial sun courtyard stone garden path in San Diego.
Find the right local pro for your project

 Tracery Professional Builders, Inc.
This high-end master bath consists of 11 full slabs of marble, including marble slab walls, marble barrel vault ceiling detail, marble counter top and tub decking, gold plated fixtures, custom heated towel rack, and custom vanity.
Photo: Kathryn MacDonald Photography | Web Marketing

 Rachel Betz Luxury Real Estate Design/Development
Fabulous master bathroom suite with mix of rustic and traditional touches. Stone sink, glass countertop, huge mirrors, wall mount faucets, travertine stone floors, sconces.
 Rachel Betz Luxury Real Estate Design/Development

Beautiful Spanish style Mediterranean estate in Denver's upscale Buell Mansion neighborhood. Beautiful formal but comfortable family room with stone fireplace and handscraped wood floors. Wood ceilings and beams with wrought iron details. Gourmet kitchen in the background. Mix of traditional & contemporary.
 Rachel Betz Luxury Real Estate Design/Development

Fabulous powder room with mix of rustic and traditional touches. Copper sink, travertine countertop, formal wallpaper, hand scraped wood floors.
Mid-sized tuscan dark wood floor powder room photo in Denver with purple walls and a vessel sink
Mid-sized tuscan dark wood floor powder room photo in Denver with purple walls and a vessel sink

Sponsored
Sunbury, OH

J.Holderby - Renovations
Franklin County's Leading General Contractors - 2X Best of Houzz!
 Erin E. Kaiser, Kaiser Real Estate Sales, Inc

An Architectural and Interior Design Masterpiece! This luxurious waterfront estate resides on 4 acres of a private peninsula, surrounded by 3 sides of an expanse of water with unparalleled, panoramic views. 1500 ft of private white sand beach, private pier and 2 boat slips on Ono Harbor. Spacious, exquisite formal living room, dining room, large study/office with mahogany, built in bookshelves. Family Room with additional breakfast area. Guest Rooms share an additional Family Room. Unsurpassed Master Suite with water views of Bellville Bay and Bay St. John featuring a marble tub, custom tile outdoor shower, and dressing area. Expansive outdoor living areas showcasing a saltwater pool with swim up bar and fire pit. The magnificent kitchen offers access to a butler pantry, balcony and an outdoor kitchen with sitting area. This home features Brazilian Wood Floors and French Limestone Tiles throughout. Custom Copper handrails leads you to the crow's nest that offers 360degree views.
PhotosShawn Seals, Fovea 360 LLC
 Brandt Real Estate

Kitchen - french country u-shaped dark wood floor, brown floor and coffered ceiling kitchen idea in Detroit with a farmhouse sink, raised-panel cabinets, beige cabinets, paneled appliances, an island and gray countertops

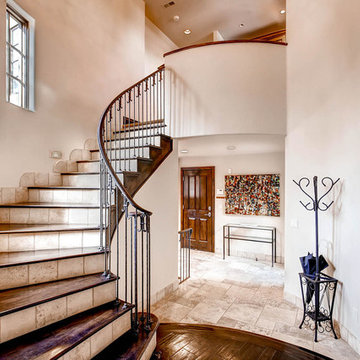 Rachel Betz Luxury Real Estate Design/Development
Beautiful understated elegance curved stairway
Inspiration for a mid-sized mediterranean wooden curved staircase remodel in Denver with tile risers
Inspiration for a mid-sized mediterranean wooden curved staircase remodel in Denver with tile risers
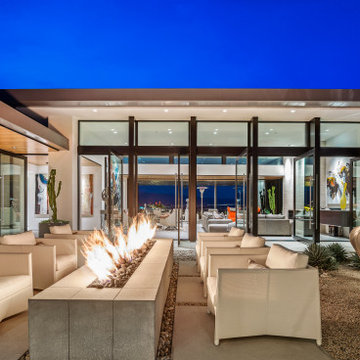
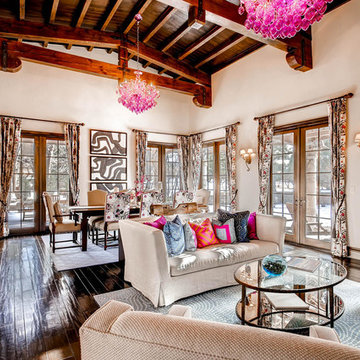 Rachel Betz Luxury Real Estate Design/Development
Beautiful Spanish style Mediterranean estate in Denver's upscale Buell Mansion neighborhood. Beautiful formal but comfortable living and dining room that opens to the outside patios. Wood ceilings and beams with wrought iron details.
Sponsored
Sunbury, OH
J.Holderby - Renovations
Franklin County's Leading General Contractors - 2X Best of Houzz!
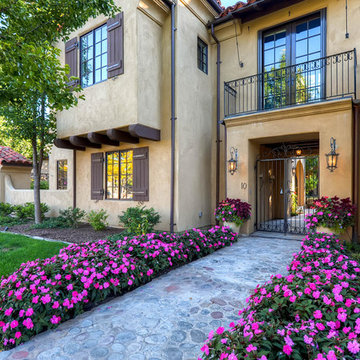 Rachel Betz Luxury Real Estate Design/Development
Beautiful Spanish style Mediterranean estate in Denver's upscale Buell Mansion neighborhood with beautiful amber hues mustard stucco, black wrought iron. The gated entry opens to a fabulous mature landscaped courtyard before approaching the front door.
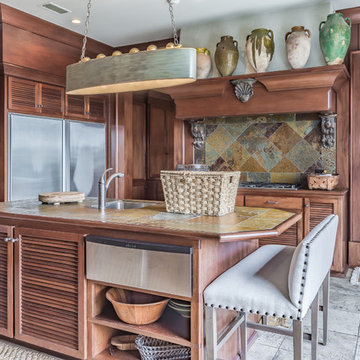 Erin E. Kaiser, Kaiser Real Estate Sales, Inc
An Architectural and Interior Design Masterpiece! This luxurious waterfront estate resides on 4 acres of a private peninsula, surrounded by 3 sides of an expanse of water with unparalleled, panoramic views. 1500 ft of private white sand beach, private pier and 2 boat slips on Ono Harbor. Spacious, exquisite formal living room, dining room, large study/office with mahogany, built in bookshelves. Family Room with additional breakfast area. Guest Rooms share an additional Family Room. Unsurpassed Master Suite with water views of Bellville Bay and Bay St. John featuring a marble tub, custom tile outdoor shower, and dressing area. Expansive outdoor living areas showcasing a saltwater pool with swim up bar and fire pit. The magnificent kitchen offers access to a butler pantry, balcony and an outdoor kitchen with sitting area. This home features Brazilian Wood Floors and French Limestone Tiles throughout. Custom Copper handrails leads you to the crow's nest that offers 360degree views.
Photos: Shawn Seals, Fovea 360 LLC



 Reico Kitchen & Bath
This traditional inspired kitchen design features Merillat Masterpiece cabinets in the Verona raised panel door style in the Pebble Grey Paint finish. Kitchen countertops are Cambria Brittanica.
Photos courtesy of Felicia Evans Photography.

 Neuman & Neuman Real Estate, Inc.
Photo Credit: Sign On San Diego.
Sliding doors lead into the beautiful back courtyard. Resurfaced with Pebble-Tec finish and accentuated by gorgeous Mengaris wood, a contemporary outdoor fireplace, and a pass-through area from the kitchen, this is a prime location for relaxing and entertaining.
 Erin E. Kaiser, Kaiser Real Estate Sales, Inc
An Architectural and Interior Design Masterpiece! This luxurious waterfront estate resides on 4 acres of a private peninsula, surrounded by 3 sides of an expanse of water with unparalleled, panoramic views. 1500 ft of private white sand beach, private pier and 2 boat slips on Ono Harbor. Spacious, exquisite formal living room, dining room, large study/office with mahogany, built in bookshelves. Family Room with additional breakfast area. Guest Rooms share an additional Family Room. Unsurpassed Master Suite with water views of Bellville Bay and Bay St. John featuring a marble tub, custom tile outdoor shower, and dressing area. Expansive outdoor living areas showcasing a saltwater pool with swim up bar and fire pit. The magnificent kitchen offers access to a butler pantry, balcony and an outdoor kitchen with sitting area. This home features Brazilian Wood Floors and French Limestone Tiles throughout. Custom Copper handrails leads you to the crow's nest that offers 360degree views.
Photos: Shawn Seals, Fovea 360 LLC
 Neuman & Neuman Real Estate, Inc.
Photo Credit: Sign On San Diego.
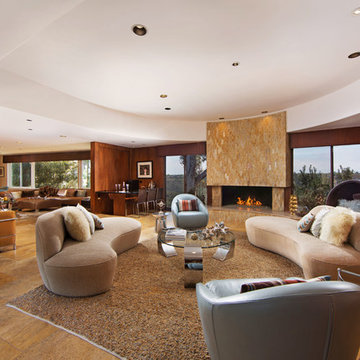
The fireplace is original with its kidney-bean shape and Jerusalem stone surrounds. The glass rocks were added by the current homeowners to create a modern look.
1