
Search results for "Real software" in Home Design Ideas

 Edgell Building, Inc.
Kids' bedroom - bedroom and large rustic gender-neutral dark wood floor kids' bedroom idea with beige walls

 Elle Interiors
Example of a transitional single-wall wet bar design in Phoenix with shaker cabinets and white cabinets
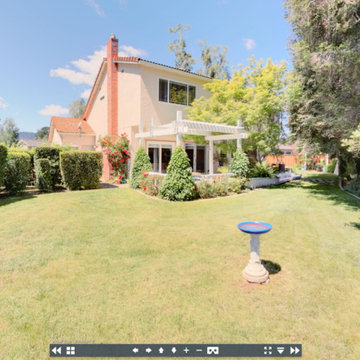
 List3D Technologies
We are not afraid of bright sunshine (if it shows off the property).
Mid-sized southwest beige two-story exterior home photo in San Francisco with a hip roof
Mid-sized southwest beige two-story exterior home photo in San Francisco with a hip roof
Find the right local pro for your project

 Moore Design Works
Inspiration for a mid-sized scandinavian 3/4 white tile and subway tile slate floor and black floor alcove bathtub remodel in Houston with furniture-like cabinets, white cabinets, a two-piece toilet, white walls, an undermount sink and marble countertops
 User
UserPhotography by John Merkl.

Example of a cottage medium tone wood floor and brown floor dining room design in San Francisco with white walls
Example of a cottage medium tone wood floor and brown floor dining room design in San Francisco with white walls
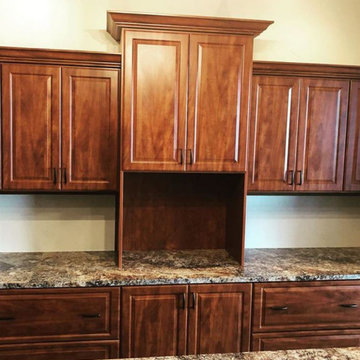
 Profound Kitchen & Cabinet Design
Beautiful Home Office in Fort Collins. Check out the real photo versus the virtual rendering! Our software is extremely accurate so clients can always see exactly what the space will look like prior to moving forward with their project! @closetfactorycolorado



Sponsored
Sunbury, OH

J.Holderby - Renovations
Franklin County's Leading General Contractors - 2X Best of Houzz!
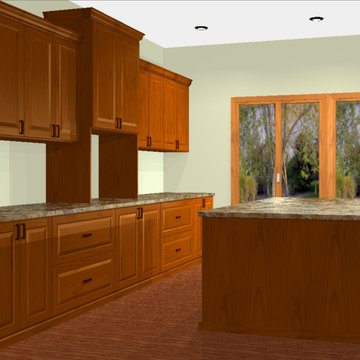 Profound Kitchen & Cabinet Design
Beautiful Home Office in Fort Collins. Check out the real photo versus the virtual rendering! Our software is extremely accurate so clients can always see exactly what the space will look like prior to moving forward with their project! @closetfactorycolorado
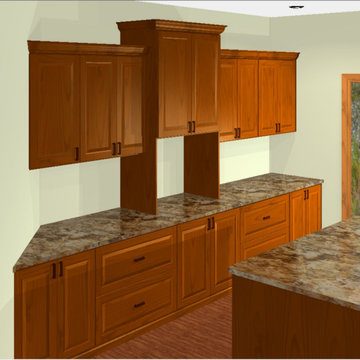 Profound Kitchen & Cabinet Design
Beautiful Home Office in Fort Collins. Check out the real photo versus the virtual rendering! Our software is extremely accurate so clients can always see exactly what the space will look like prior to moving forward with their project! @closetfactorycolorado
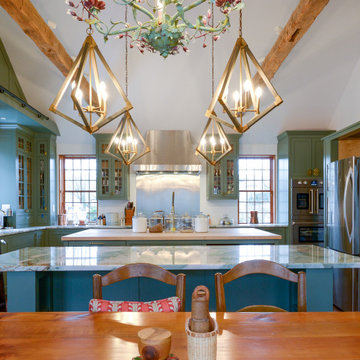
 Robert Scott Visualization LLC
We were fortunate to work with Twig Perkins, Inc along with Ethan McMorrow Designs both of Nantucket, MA on this historic home remodel located on historic Milk Street on Nantucket, Island, MA. We used 3D modeling and "real-time rendering" software to visualize multiple options based on client feedback.
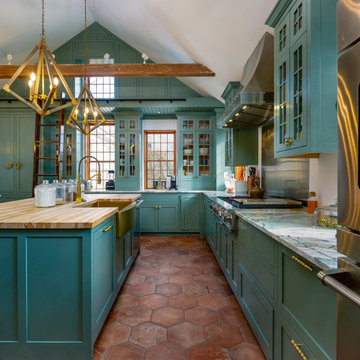 Robert Scott Visualization LLC
We were fortunate to work with Twig Perkins, Inc along with Ethan McMorrow Designs both of Nantucket, MA on this historic home remodel located on historic Milk Street on Nantucket, Island, MA. We used 3D modeling and "real-time rendering" software to visualize multiple options based on client feedback.
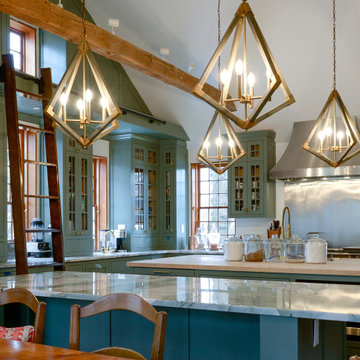 Robert Scott Visualization LLC
We were fortunate to work with Twig Perkins, Inc along with Ethan McMorrow Designs both of Nantucket, MA on this historic home remodel located on historic Milk Street on Nantucket, Island, MA. We used 3D modeling and "real-time rendering" software to visualize multiple options based on client feedback.
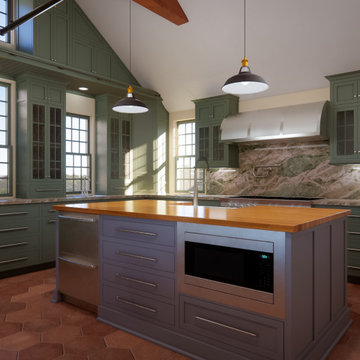 Robert Scott Visualization LLC
We were fortunate to work with Twig Perkins, Inc along with Ethan McMorrow Designs both of Nantucket, MA on this historic home remodel located on historic Milk Street on Nantucket, Island, MA. We used 3D modeling and "real-time rendering" software to visualize multiple options based on client feedback.
Sponsored
Sunbury, OH
J.Holderby - Renovations
Franklin County's Leading General Contractors - 2X Best of Houzz!
 Robert Scott Visualization LLC
We were fortunate to work with Twig Perkins, Inc along with Ethan McMorrow Designs both of Nantucket, MA on this historic home remodel located on historic Milk Street on Nantucket, Island, MA. We used 3D modeling and "real-time rendering" software to visualize multiple options based on client feedback.
 Robert Scott Visualization LLC
We were fortunate to work with Twig Perkins, Inc along with Ethan McMorrow Designs both of Nantucket, MA on this historic home remodel located on historic Milk Street on Nantucket, Island, MA. We used 3D modeling and "real-time rendering" software to visualize multiple options based on client feedback.
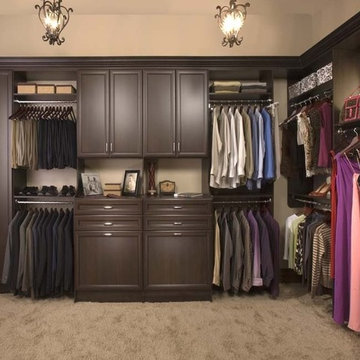
 Tailored Living featuring Premier Garage
During your in-home consultation, your Tailored Living of Southern and MidCoast Maine designer will use D'Vinci, our proprietary 3D design software. In real time you’ll see your design come to life, modifications will be made instantly, and colors and finishes will be switched until it’s just right.

 Homes by Tradition
Example of a transitional u-shaped medium tone wood floor and brown floor kitchen design in Minneapolis with a farmhouse sink, shaker cabinets, gray cabinets, gray backsplash, stainless steel appliances, an island and white countertops


 Prime 1 Builders
This project won in the 2013 Builders Association of Metropolitan Pittsburgh Housing Excellence Award for Best Urban Renewal Renovation Project. The glass bowl was made in the glass studio owned by the owner which is adjacent to the residence. The mirror is a repurposed window. The door is repurposed from a boarding house.
George Mendel
 Christy Bredahl
Christy Bredahl

Example of a mid-sized transitional porcelain tile sunroom design in DC Metro with a standard fireplace, a wood fireplace surround and a standard ceiling
Example of a mid-sized transitional porcelain tile sunroom design in DC Metro with a standard fireplace, a wood fireplace surround and a standard ceiling
1