
Search results for "Real burden" in Home Design Ideas



 Variety Construction Co
Design ideas for a mid-sized traditional shade front yard brick landscaping in Los Angeles.

 Design Results: Creative Coastal Living
A large bedroom painted a cool, mint green gets a makeover in aquas, teal and navy. Fun toss pillows, and an oversize paisley print, liven up the king bed, while abstract art echoes all the beach tones.
Check out the blog on my website for updates on the next design phase due on this room!
Find the right local pro for your project

 Regenesis Ecological Design
A flagstone, gravel, and cobble lined pathway meanders through seating nooks in this deciduous woodland garden.
Anna Caitlin Photography
Design ideas for a mid-sized traditional drought-tolerant courtyard stone garden path.
Design ideas for a mid-sized traditional drought-tolerant courtyard stone garden path.

 Mastic Masters (Cavalier Services)
After Photo
Inspiration for a large traditional shade front yard driveway in Houston.
Inspiration for a large traditional shade front yard driveway in Houston.

 Sion Structural and Ornamental
Mid-sized minimalist wooden l-shaped staircase photo in Los Angeles with wooden risers

 Chelsea & Meade Chippendale Railings
D. Johnson
Inspiration for a timeless home design remodel in Denver
Inspiration for a timeless home design remodel in Denver

Sponsored
Sunbury, OH

J.Holderby - Renovations
Franklin County's Leading General Contractors - 2X Best of Houzz!

 Kitchen & Bath Gallery
The hardware is a square bar pull from Top Knobs in polished chrome.
Kyle J Caldwell Photography
Staircase - large transitional l-shaped staircase idea in Boston with a farmhouse sink, white cabinets, stainless steel appliances, an island and shaker cabinets
Staircase - large transitional l-shaped staircase idea in Boston with a farmhouse sink, white cabinets, stainless steel appliances, an island and shaker cabinets
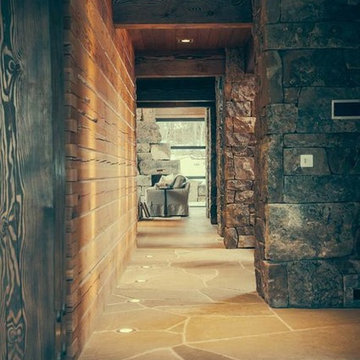
 Mckinley Burkart Architects
As avid snowboarders, the residents of a recreational home at Kicking Horse Mountain Resort wanted a house that had both respect for, and presence in the rugged mountain landscape. The home features plan elements that weave in and out of the massive heavy timber superstructure. Architectural elements such as the extensive use of wood paneling on the walls and the heavy timbers on the low ceiling help to create a warm and inviting feel within the cold Rocky Mountains. McKinley Burkart headed both the interior design and architecture on this project and it has recently been used as the backdrop for a major clothing label’s winter catalogue.

 The Good Home - Interiors & Design
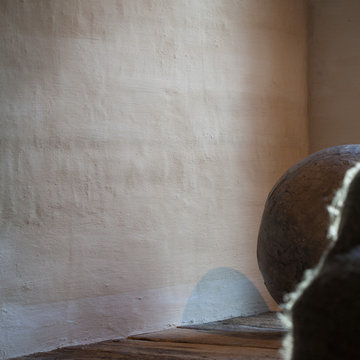
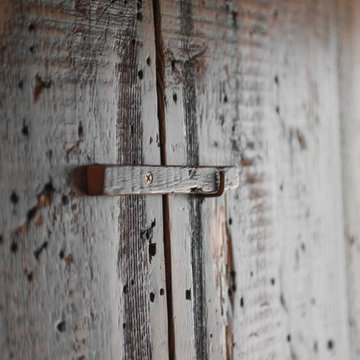
Reclaimed barn board dart case.
Liz Donnelly- Portland Photo Co.
Mountain style porch idea in Portland Maine
Mountain style porch idea in Portland Maine

 Acadia Stairs
A close-up of the mechanical joint of the powder coated decorative railing with gold-patina flower designs. Photo by Todd Norman
Example of a large classic rooftop balcony deck design in New York with no cover
Example of a large classic rooftop balcony deck design in New York with no cover

 Great Lakes Metal Fabrication
Inspiration for a large rustic wooden u-shaped open and mixed material railing staircase remodel in Detroit
Sponsored
Sunbury, OH
J.Holderby - Renovations
Franklin County's Leading General Contractors - 2X Best of Houzz!







 Design8, LLC
White River granite, Honed marble granite
Example of a classic kitchen design in New Orleans
Example of a classic kitchen design in New Orleans

 Giuseppe Lunardini Architetto del Paesaggio
Sculptures can be inserted in the vegetation.
Beatrice Speranza
Inspiration for a huge traditional partial sun front yard gravel formal garden in Florence for summer.
Inspiration for a huge traditional partial sun front yard gravel formal garden in Florence for summer.

 US Cellar Systems
On this residential wine cellar refrigeration project, Wine Cellar Specialists utilized the room under the stairs. The slant ceiling and the tiny space were a challenge to them.
In order to achieve the optimum conditions needed by wine to age gracefully, Wine Cellar Specialists installed a reliable wine cooling unit by US Cellar Systems.
Learn more about the project: http://www.winecellarrefrigerationsystems.com/wine-cellar-specialist-us-cellar-systems-dealer-texas/
US Cellar Systems
2470 Brayton Ave.
Signal Hill, California 90755
(562) 513-3017
dan@uscellarsystems.com
Follow us on Facebook: https://www.facebook.com/USCellarSystems/

 ID4U Studio
id4u studio
Example of a study space and small trendy gender-neutral light wood floor kids' study room design with beige walls
Example of a study space and small trendy gender-neutral light wood floor kids' study room design with beige walls
8