
Search results for "Real clip" in Home Design Ideas
 Real Stone and Granite Corporation
Credit: Ron Rosenzweig

Inspiration for a large timeless master marble floor and white floor bathroom remodel in Miami with an undermount sink, beaded inset cabinets, white cabinets, white walls, marble countertops and white countertops
Inspiration for a large timeless master marble floor and white floor bathroom remodel in Miami with an undermount sink, beaded inset cabinets, white cabinets, white walls, marble countertops and white countertops

 Professional Drone Services of Texas
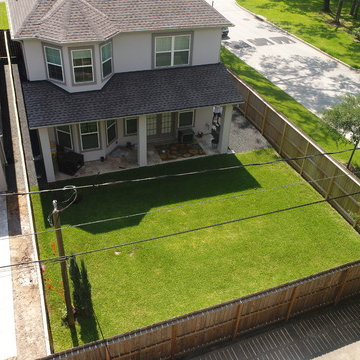
Example of a white two-story stucco house exterior design in Houston with a clipped gable roof and a shingle roof
 Professional Drone Services of Texas
White two-story stucco house exterior idea in Houston with a clipped gable roof and a shingle roof
Find the right local pro for your project
 Professional Drone Services of Texas
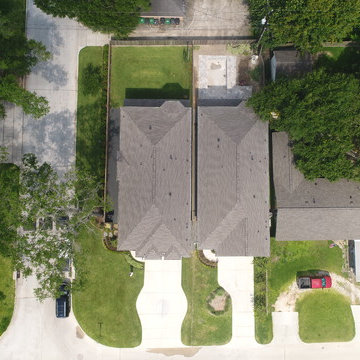
White two-story stucco house exterior idea in Houston with a clipped gable roof and a shingle roof
 Professional Drone Services of Texas
White two-story stucco house exterior photo in Houston with a clipped gable roof and a shingle roof
 Professional Drone Services of Texas
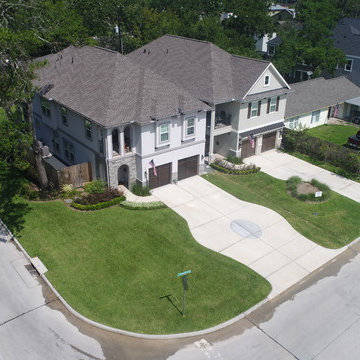
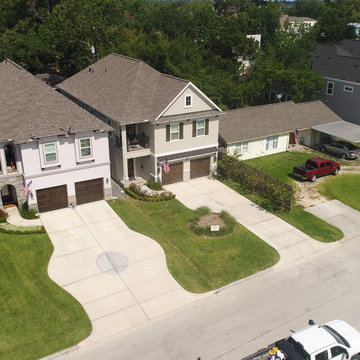
White two-story stucco duplex exterior photo in Houston with a clipped gable roof and a shingle roof
 Professional Drone Services of Texas
Inspiration for a white two-story stucco house exterior remodel in Houston with a clipped gable roof and a shingle roof

Sponsored
Sunbury, OH

J.Holderby - Renovations
Franklin County's Leading General Contractors - 2X Best of Houzz!
 Professional Drone Services of Texas
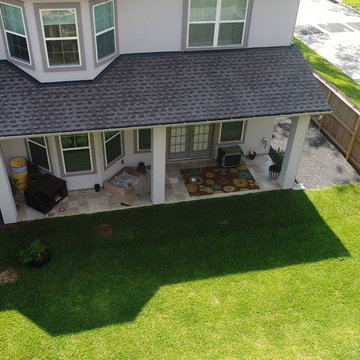
Inspiration for a white two-story stucco house exterior remodel in Houston with a clipped gable roof and a shingle roof
 Alan D. Holt, A.S.L.A., Landscape Architect

This project is in a development called “The Preserve” in Panama City Beach. The house is Palladian and the landscape is Italianate to match the house. The landscape is very formal, with clipped boxwood hedges and lawn. I most enjoyed the creation of the design of the entry gate. I designed the wall, gates, pedestrian gate and gas lamps.
Photographed by: Emerald Coast Real Estate Photography
 Cava Companies
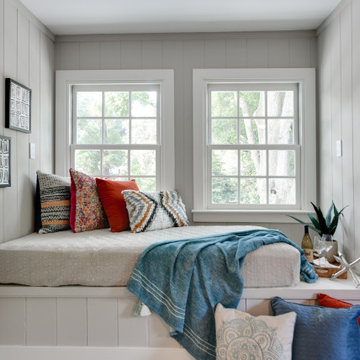
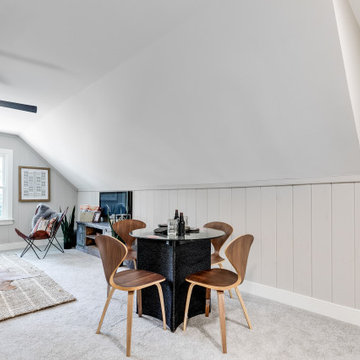
Large transitional guest carpeted and gray floor bedroom photo in Richmond with gray walls

 MSiegel Design
Photography by: Mark Lohman
Styled by: Sunday Hendrickson
Small country light wood floor and brown floor sunroom photo in Little Rock with a standard ceiling and no fireplace
Small country light wood floor and brown floor sunroom photo in Little Rock with a standard ceiling and no fireplace


 MILLER + MILLER Architectural Photography
Miller + Miller Real Estate
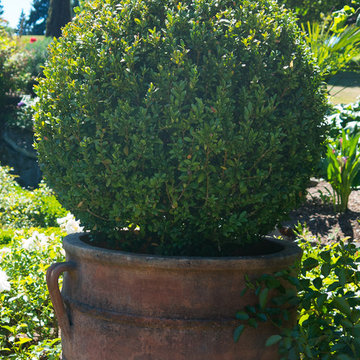
A must see luxury house less than 3 miles from Downtown Naperville. Private and secluded home on a spectacular wooded lot that borders a 14-acre forest preserve. The front patio features perennials, a mahogany stream bridge, 2 mahogany pond decks overlooking koi ponds, waterfalls and 40′ English Arbor. 40′ English Arbor with Wisteria, Clematis, & Akebia. More than 75 trees on the property, along driveway & several ornamentals. Woodland garden with abundant daffodils, scylla, redbuds, columbine, bleeding hearts & lily of the valley. Kitchen garden.
Sponsored
Sunbury, OH
J.Holderby - Renovations
Franklin County's Leading General Contractors - 2X Best of Houzz!
 Michael L. Bird Architect P.C.

Rustic green wood exterior home idea in Burlington with a clipped gable roof
 Cava Companies
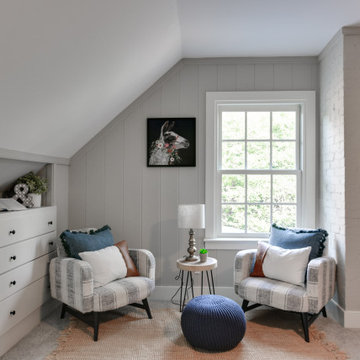
Inspiration for a large transitional guest carpeted and gray floor bedroom remodel in Richmond with gray walls
 Nick Pancheau, AIA
Photo credit: Louis Habeck
#FOASmallSpaces

Example of a small trendy single-wall plywood floor eat-in kitchen design with an undermount sink, flat-panel cabinets, gray cabinets, soapstone countertops, white backsplash, ceramic backsplash, stainless steel appliances and an island
Example of a small trendy single-wall plywood floor eat-in kitchen design with an undermount sink, flat-panel cabinets, gray cabinets, soapstone countertops, white backsplash, ceramic backsplash, stainless steel appliances and an island
 Alan D. Holt, A.S.L.A., Landscape Architect
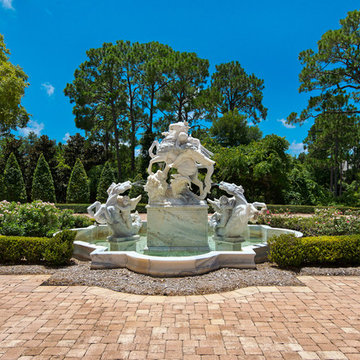
This project is in a development called “The Preserve” in Panama City Beach. The house is Palladian and the landscape is Italianate to match the house. The landscape is very formal, with clipped boxwood hedges and lawn. I most enjoyed the creation of the design of the entry gate. I designed the wall, gates, pedestrian gate and gas lamps.
Photographed by: Emerald Coast Real Estate Photography
 Alan D. Holt, A.S.L.A., Landscape Architect
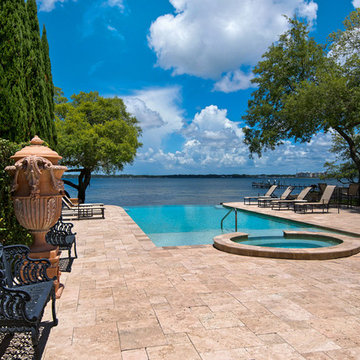
This project is in a development called “The Preserve” in Panama City Beach. The house is Palladian and the landscape is Italianate to match the house. The landscape is very formal, with clipped boxwood hedges and lawn. I most enjoyed the creation of the design of the entry gate. I designed the wall, gates, pedestrian gate and gas lamps.
Photographed by: Emerald Coast Real Estate Photography
 Atlantis Pools & Spas, LLC

Small minimalist backyard stone and rectangular pool fountain photo in Atlanta
2