
Search results for "Real difference" in Home Design Ideas

 Michele Lee Willson Photography
Michele Lee Willson
Inspiration for a transitional built-in desk dark wood floor study room remodel in San Francisco with blue walls
Inspiration for a transitional built-in desk dark wood floor study room remodel in San Francisco with blue walls
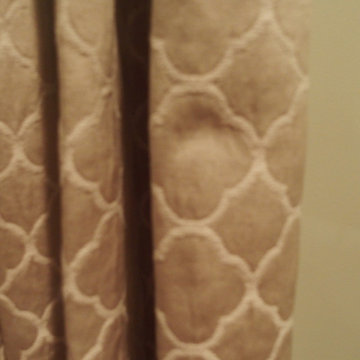
 Curtain Call
Adrienne Micci-Smith
Home design - large traditional master medium tone wood floor home design idea in New York with green walls and no fireplace
Home design - large traditional master medium tone wood floor home design idea in New York with green walls and no fireplace

 Jilco Window Corp.
Transitional black two-story mixed siding gable roof photo in New York with a shingle roof
Find the right local pro for your project

 Illinois Glassworks, LLC.
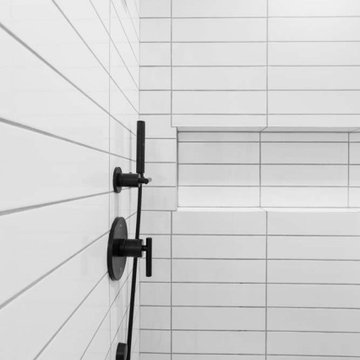
Glassworks is Chicago's largest shower enclosurer designer. Following is one of our many shower enclosures.
Bathroom - large contemporary master bathroom idea in Chicago
Bathroom - large contemporary master bathroom idea in Chicago

 BRIAN PAQUETTE INTERIORS
Haris Kenjar
Example of a beach style open concept medium tone wood floor living room design in Seattle with white walls, a standard fireplace and a plaster fireplace
Example of a beach style open concept medium tone wood floor living room design in Seattle with white walls, a standard fireplace and a plaster fireplace





Sponsored
Sunbury, OH

J.Holderby - Renovations
Franklin County's Leading General Contractors - 2X Best of Houzz!


 Swatt | Miers Architects
Russell Abraham
Inspiration for a large modern master light wood floor bedroom remodel in San Francisco with white walls and no fireplace
Inspiration for a large modern master light wood floor bedroom remodel in San Francisco with white walls and no fireplace







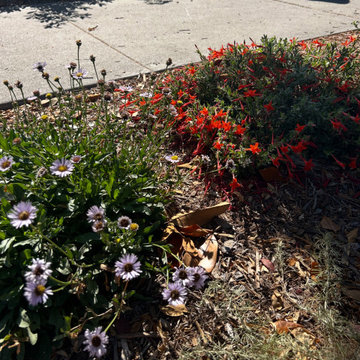
 Hummingbird Design, LLC
California native plants that do well by sidewalks. Pictured here is Santa Barbara Daisy and California fuschia
Design ideas for a mid-sized eclectic drought-tolerant and full sun front yard mulch landscaping in Los Angeles.
Design ideas for a mid-sized eclectic drought-tolerant and full sun front yard mulch landscaping in Los Angeles.


 Miramar Kitchen and Bath
Eat-in kitchen - traditional u-shaped dark wood floor eat-in kitchen idea in San Diego with a farmhouse sink, raised-panel cabinets, white cabinets, granite countertops, white backsplash, subway tile backsplash, stainless steel appliances and an island

 Le Reve Design & Assoc.
John Klycinski
Inspiration for a transitional u-shaped eat-in kitchen remodel in San Francisco with an undermount sink, shaker cabinets, dark wood cabinets, green backsplash, subway tile backsplash and stainless steel appliances
Inspiration for a transitional u-shaped eat-in kitchen remodel in San Francisco with an undermount sink, shaker cabinets, dark wood cabinets, green backsplash, subway tile backsplash and stainless steel appliances



 Stillman Landscape
Upper pool before waterfall.
Inspiration for a mid-sized timeless home design remodel in Boston
Inspiration for a mid-sized timeless home design remodel in Boston

 Moderne Builders
Example of a mid-century modern formal and open concept concrete floor living room design in Los Angeles with a wall-mounted tv

 Alair Homes - Salt Lake
Large arts and crafts galley medium tone wood floor eat-in kitchen photo in Salt Lake City with an undermount sink, raised-panel cabinets, white cabinets, granite countertops, gray backsplash, stainless steel appliances, an island and subway tile backsplash
29