
Search results for "Real estate" in Home Design Ideas

 Twist Tours Real Estate and Portfolio Marketing
Allison Cartwright
Trendy detached greenhouse photo in Austin
Trendy detached greenhouse photo in Austin
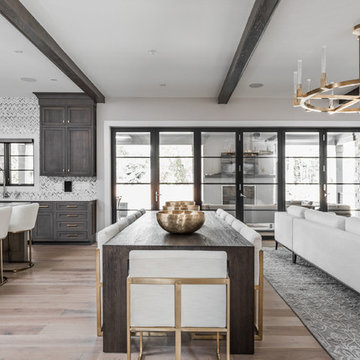
 Litz Real Estate
Example of a mid-sized trendy medium tone wood floor and brown floor great room design in Indianapolis with white walls
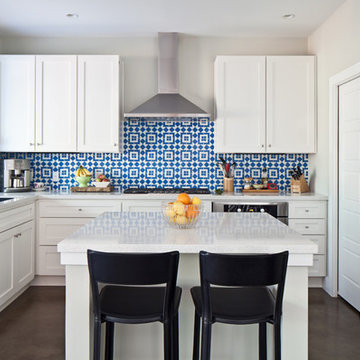
 PSW Real Estate
Transitional u-shaped kitchen photo in Austin with an undermount sink, shaker cabinets, white cabinets, multicolored backsplash, stainless steel appliances and an island
Find the right local pro for your project
 Twist Tours Real Estate and Portfolio Marketing
Allison Cartwright
Living room - contemporary open concept living room idea in Austin with white walls, a standard fireplace and no tv
Living room - contemporary open concept living room idea in Austin with white walls, a standard fireplace and no tv
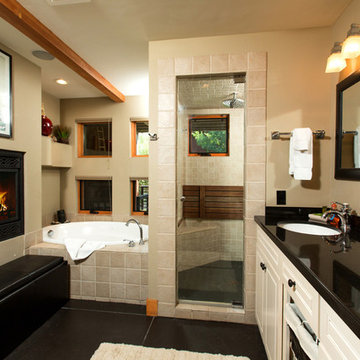
 1 Mack Mendenhall Jackson Hole Real Estate Associa
Example of a trendy master beige tile drop-in bathtub design with an undermount sink, raised-panel cabinets, white cabinets and beige walls

 Crescent Estates Custom Homes
French country beige two-story stone house exterior photo in Dallas with a hip roof
 Twist Tours Real Estate and Portfolio Marketing
Allison Cartwright
Trendy master white tile concrete floor freestanding bathtub photo in Austin with a vessel sink, flat-panel cabinets, light wood cabinets, marble countertops and brown walls
Trendy master white tile concrete floor freestanding bathtub photo in Austin with a vessel sink, flat-panel cabinets, light wood cabinets, marble countertops and brown walls



 The TomKat Studio + TomKat Real Estate
Example of a transitional multicolored tile medium tone wood floor and brown floor powder room design in Phoenix with shaker cabinets, white cabinets, a two-piece toilet, gray walls and white countertops
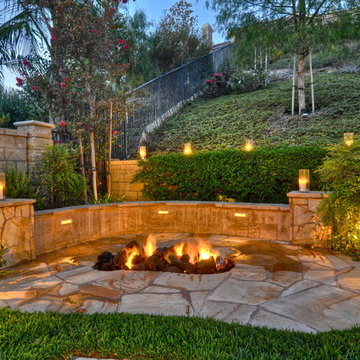

 Twist Tours Real Estate and Portfolio Marketing
Allison Cartwright
Trendy formal concrete floor living room photo in Austin with brown walls and a media wall
Trendy formal concrete floor living room photo in Austin with brown walls and a media wall
 Twist Tours Real Estate and Portfolio Marketing
Allison Cartwright
Kitchen - contemporary l-shaped concrete floor kitchen idea in Austin with an undermount sink, flat-panel cabinets, gray cabinets, white backsplash, glass sheet backsplash, stainless steel appliances and an island
Kitchen - contemporary l-shaped concrete floor kitchen idea in Austin with an undermount sink, flat-panel cabinets, gray cabinets, white backsplash, glass sheet backsplash, stainless steel appliances and an island

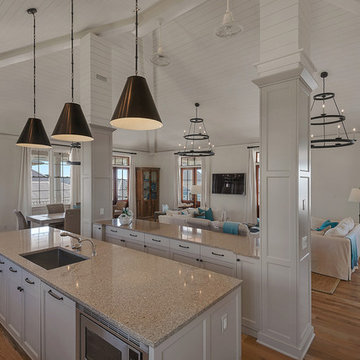
 Emerald Coast Real Estate Photography
© Will Sullivan, Emerald Coast Real Estate Photography, LLC
Inspiration for a coastal kitchen remodel in Miami
Inspiration for a coastal kitchen remodel in Miami

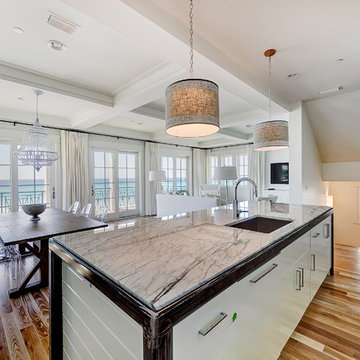 Emerald Coast Real Estate Photography
© Will Sullivan, Emerald Coast Real Estate Photography, LLC
Beach style kitchen photo in Miami
Beach style kitchen photo in Miami
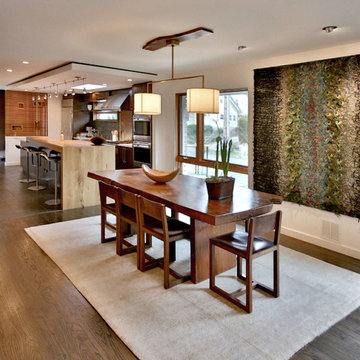
 Dana Austin Griggs | Real Estate Group
2222 NE STANTON ST, PORTLAND OR
Our team represented the Seller in the sale of this property.
Staging services provided by Spade & Archer Design Agency.
THE DETAILS
MID-CENTURY MODERN
One-of-a-kind home in the heart of Irvington. NW modern architecture with luxury finishes throughout. The wide open layout is an entertainer's dream. The living room is anchored by a custom fireplace & opens to an outside balcony. The Zen master suite features a spa like bath, great closets & built-ins. Unique modernism meets eco-friendly functionality.
Contact us for more information about this neighborhood and a list of available properties contact us via email at info@danagriggs.com or by visiting our website at www.DanaGriggs.com
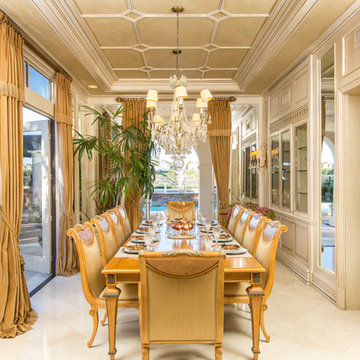
 Finally Real Estate Photography & Video
Newport Beach, CA Property. Photography by Finally Real Estate Video & Photography. www.FinallyRE.com
Enclosed dining room - traditional enclosed dining room idea in Orange County with beige walls and no fireplace
Enclosed dining room - traditional enclosed dining room idea in Orange County with beige walls and no fireplace

 Bradford Smith - High Rock Real Estate
$8,000 Builder credit paid to you towards window coverings, closing costs or interest buy-down! Magazine quality kitchen w/ expensive high gloss white finish, frosted glass showcase and soft close / pull-out cabinetry * Upgraded touch faucet * Upgraded composite granite sink for durability * Upgraded GE Cafe SS appliances * Upgraded 4" solid hardwood flooring * Upgraded slimline fireplace * Upgraded tankless water heater for high efficiency* Upgraded solid core doors throughout (twice the price of standard hollow core) * Upgraded custom handmade wrought-iron rail / with butcher block wood stairsystem * Rec/Media Room w/ upgraded roll-up garage door double pane & insulated for energy efficiency * Expansive patio with panoramic unobstructed city skyline AND mountain views perfect for entertaining* Full wet bar w/ wine refrigerator, sink and storage * 4 bedroom potential (call broker for specs) * 2 car detached garage * Ample storage space in 14' garage and temp controlled 3' crawl space.

 Ty Evans, Windermere Real Estate/BI, Inc.
Vista Estate Imaging

Inspiration for a mid-sized farmhouse medium tone wood floor and orange floor bedroom remodel in Seattle with yellow walls
Inspiration for a mid-sized farmhouse medium tone wood floor and orange floor bedroom remodel in Seattle with yellow walls
 Dana Austin Griggs | Real Estate Group
BUNGALOW WITH A MODERN TWIST
Nestled off the park on a gorgeous Irvington tree lined street sits this meticulously maintained and redesigned Bungalow. A true master suite offers all the musts: walk-in closet vaulted ceiling and spacious private bath. The modern, open kitchen overlooks the lush back yard. Recent updates completed throughout. Located in one of Portland’s top neighborhoods.
Contact us for more information about this property at info@danagriggs.com or visit our website at www.DanaGriggs.com
 Emerald Coast Real Estate Photography
© Will Sullivan, Emerald Coast Real Estate Photography, LLC
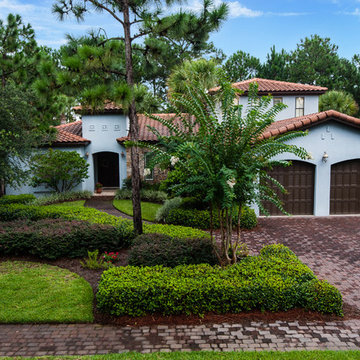
Tuscan two-story exterior home photo in Miami
Tuscan two-story exterior home photo in Miami
13