
Search results for "Real estate" in Home Design Ideas

 Mark WIlliams Windermere real estate
Robert Brittingham
Example of a 1960s open concept dark wood floor living room design in Seattle with white walls
Example of a 1960s open concept dark wood floor living room design in Seattle with white walls
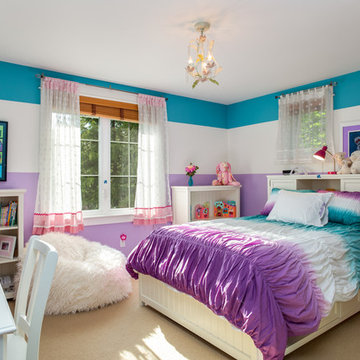
 Kristi Nelson, Real Estate Broker
Caleb Melvin
Childrens' room - bedroom transitional girl carpeted childrens' room idea in Seattle with multicolored walls
Childrens' room - bedroom transitional girl carpeted childrens' room idea in Seattle with multicolored walls
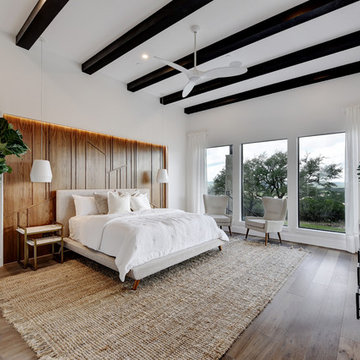
 Twist Tours Real Estate and Portfolio Marketing
Allison Cartwright
Example of a trendy medium tone wood floor and brown floor bedroom design in Austin with white walls
Example of a trendy medium tone wood floor and brown floor bedroom design in Austin with white walls
Find the right local pro for your project

 Beachy Beach Real Estate
Emerald Coast Real Estate Photography
Living room - coastal open concept porcelain tile living room idea in Miami with blue walls
Living room - coastal open concept porcelain tile living room idea in Miami with blue walls

 Wild Dog Digital Real Estate Photography
Mid-sized transitional built-in desk study room photo in Las Vegas with beige walls

 Savvy + Co. Real Estate
HD Visual Solutions
Inspiration for a mid-century modern u-shaped dark wood floor kitchen remodel in Charlotte with flat-panel cabinets, dark wood cabinets, white backsplash, subway tile backsplash, stainless steel appliances and a peninsula
Inspiration for a mid-century modern u-shaped dark wood floor kitchen remodel in Charlotte with flat-panel cabinets, dark wood cabinets, white backsplash, subway tile backsplash, stainless steel appliances and a peninsula
 Twist Tours Real Estate and Portfolio Marketing
Inspiration for a large transitional open concept medium tone wood floor and brown floor living room remodel in Austin with gray walls and a wall-mounted tv



 Joel Reis Architecture and Real Estate Photography
Example of a large trendy 3/4 white tile pebble tile floor and gray floor wet room design in Los Angeles with white walls, wood countertops, flat-panel cabinets, light wood cabinets, a wall-mount toilet and a vessel sink

 Emerald Coast Real Estate Photography
©Erin Parker, Emerald Coast Real Estate Photography, LLC
Inspiration for a coastal enclosed living room remodel in Miami with white walls and a wall-mounted tv
Inspiration for a coastal enclosed living room remodel in Miami with white walls and a wall-mounted tv

 MILENDORF REAL ESTATE DEVELOPMENT, LLC
Beach style medium tone wood floor foyer photo in Boston with beige walls

 Dana Austin Griggs | Real Estate Group
Designer home by Garrison Hullinger (www.GarrisonHullinger.com). A complete restoration transformed this home into an upscale oasis both inside & out with a mix of contemporary and vintage features expertly merged together to preserve the original historic charm.
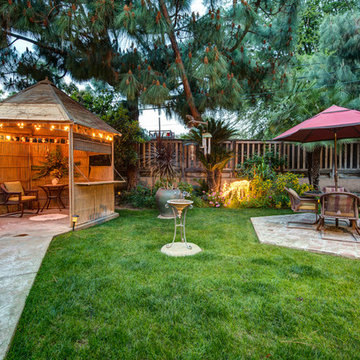

 Emerald Coast Real Estate Photography
© Erin Parker, Emerald Coast Real Estate Photography, LLC

Enclosed kitchen - traditional enclosed kitchen idea in Miami with an undermount sink, raised-panel cabinets, medium tone wood cabinets, beige backsplash, stone tile backsplash and paneled appliances
Enclosed kitchen - traditional enclosed kitchen idea in Miami with an undermount sink, raised-panel cabinets, medium tone wood cabinets, beige backsplash, stone tile backsplash and paneled appliances

Sponsored
Sunbury, OH

J.Holderby - Renovations
Franklin County's Leading General Contractors - 2X Best of Houzz!
 Emerald Coast Real Estate Photography
© Jason Parker, Emerald Coast Real Estate Photography, LLC

Inspiration for a contemporary bedroom remodel in Miami with white walls and no fireplace
Inspiration for a contemporary bedroom remodel in Miami with white walls and no fireplace
 Twist Tours Real Estate and Portfolio Marketing
Kurt Forschen

1950s galley medium tone wood floor and brown floor open concept kitchen photo in Austin with an undermount sink, flat-panel cabinets, dark wood cabinets, blue backsplash, stainless steel appliances and a peninsula
1950s galley medium tone wood floor and brown floor open concept kitchen photo in Austin with an undermount sink, flat-panel cabinets, dark wood cabinets, blue backsplash, stainless steel appliances and a peninsula
 Twist Tours Real Estate and Portfolio Marketing

Trendy master gray tile light wood floor and beige floor freestanding bathtub photo in Austin with flat-panel cabinets, white cabinets, white walls, an undermount sink and gray countertops
 Joel Reis Architecture and Real Estate Photography
Front door - mid-sized 1950s front door idea in Los Angeles with a brown front door


 AEV Real Estate Photography
Inspiration for a rustic medium tone wood floor kitchen remodel in Wichita with a single-bowl sink, raised-panel cabinets, distressed cabinets, brick backsplash, stainless steel appliances and an island


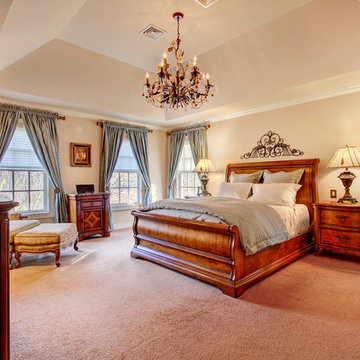
 Denise Walsh & Partners Real Estate
Master Bedroom with decorative chandelier and tray ceiling. The owner has decorated with custom draperies and traditional solid wood furniture. The walls have been painted in a neutral tone.
14