
Search results for "Real estate" in Home Design Ideas
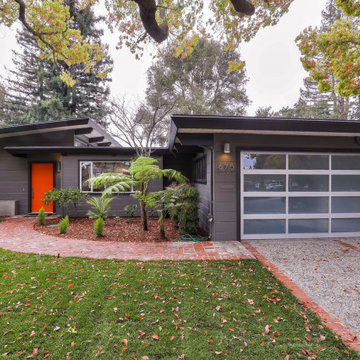

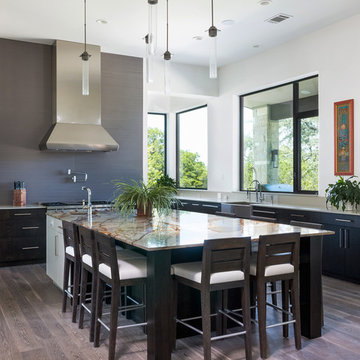
 Gottesman Residential Real Estate
Inspiration for a contemporary l-shaped light wood floor and brown floor kitchen remodel in Austin with a farmhouse sink, flat-panel cabinets, dark wood cabinets, gray backsplash, an island and multicolored countertops
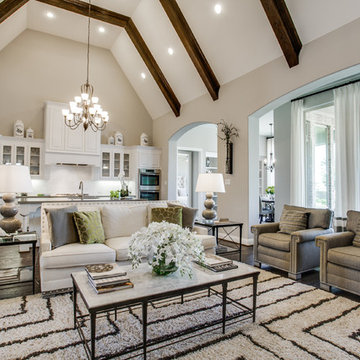
 Dallas & Beyond Real Estate Group
Inspiration for a transitional formal and open concept dark wood floor living room remodel in Dallas with no tv
Find the right local pro for your project
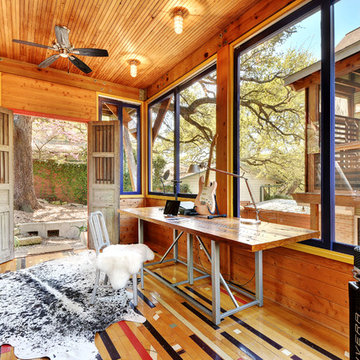
 Twist Tours Real Estate and Portfolio Marketing
Allison Cartwright
Home office - rustic freestanding desk medium tone wood floor home office idea in Austin
Home office - rustic freestanding desk medium tone wood floor home office idea in Austin
 Twist Tours Real Estate and Portfolio Marketing
Allison Cartwright

Example of a trendy light wood floor family room design in Austin with white walls, a ribbon fireplace and a wall-mounted tv
Example of a trendy light wood floor family room design in Austin with white walls, a ribbon fireplace and a wall-mounted tv
 Ty Evans, Windermere Real Estate/BI, Inc.
Vista Estate Imaging

Mid-sized country medium tone wood floor bedroom photo in Seattle with beige walls
Mid-sized country medium tone wood floor bedroom photo in Seattle with beige walls
 Northern Virginia Real Estate Photography
© 2018 Northern Virginia Real Estate Photography
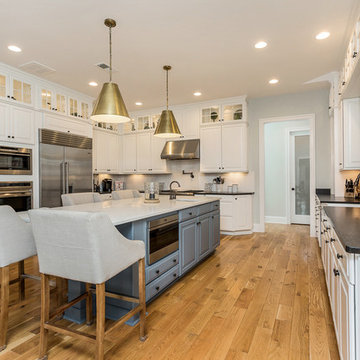
Kitchen - traditional u-shaped medium tone wood floor and brown floor kitchen idea in DC Metro with a farmhouse sink, raised-panel cabinets, white cabinets, stainless steel appliances and an island
Kitchen - traditional u-shaped medium tone wood floor and brown floor kitchen idea in DC Metro with a farmhouse sink, raised-panel cabinets, white cabinets, stainless steel appliances and an island


 Alliance Premier Real Estate
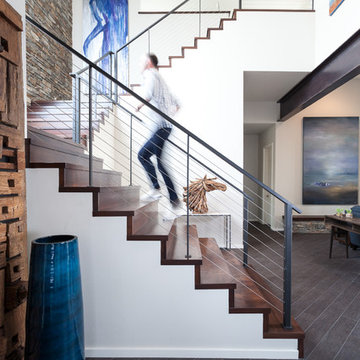
Inspiration for a contemporary wooden u-shaped staircase remodel in Sacramento with wooden risers
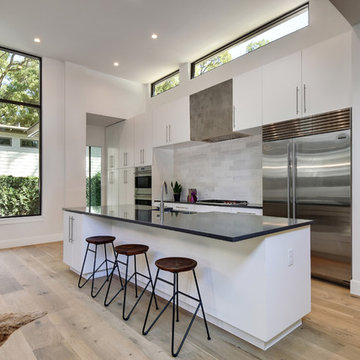 Twist Tours Real Estate and Portfolio Marketing
Allison Cartwright
Trendy galley light wood floor eat-in kitchen photo in Austin with flat-panel cabinets, white cabinets, gray backsplash, stainless steel appliances and an island
Trendy galley light wood floor eat-in kitchen photo in Austin with flat-panel cabinets, white cabinets, gray backsplash, stainless steel appliances and an island

 Eibensteiner Real Estate Group - ReMax Results
Example of a transitional master carpeted bedroom design in Minneapolis with gray walls and no fireplace

 Erin E. Kaiser, Kaiser Real Estate Sales, Inc
An Architectural and Interior Design Masterpiece! This luxurious waterfront estate resides on 4 acres of a private peninsula, surrounded by 3 sides of an expanse of water with unparalleled, panoramic views. 1500 ft of private white sand beach, private pier and 2 boat slips on Ono Harbor. Spacious, exquisite formal living room, dining room, large study/office with mahogany, built in bookshelves. Family Room with additional breakfast area. Guest Rooms share an additional Family Room. Unsurpassed Master Suite with water views of Bellville Bay and Bay St. John featuring a marble tub, custom tile outdoor shower, and dressing area. Expansive outdoor living areas showcasing a saltwater pool with swim up bar and fire pit. The magnificent kitchen offers access to a butler pantry, balcony and an outdoor kitchen with sitting area. This home features Brazilian Wood Floors and French Limestone Tiles throughout. Custom Copper handrails leads you to the crow's nest that offers 360degree views.
Photos: Shawn Seals, Fovea 360 LLC
 Erin E. Kaiser, Kaiser Real Estate Sales, Inc
Shawn Seals, Fovea 360 LLC
Mid-sized island style wooden l-shaped limestone floor staircase photo in Miami with beige walls and painted risers
Mid-sized island style wooden l-shaped limestone floor staircase photo in Miami with beige walls and painted risers
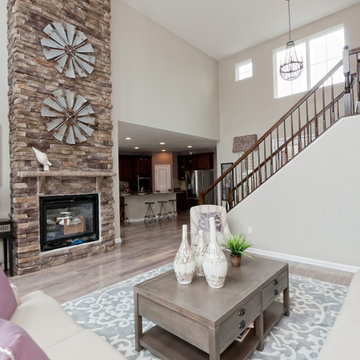
 SMB Real Estate Photography
Photographer, Path Snyder
Example of a classic living room design with a stone fireplace
Example of a classic living room design with a stone fireplace

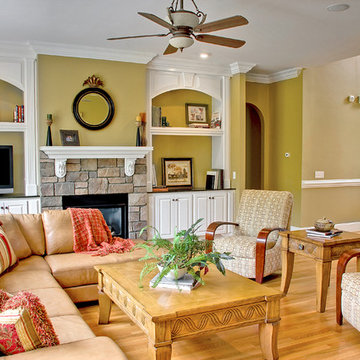
 Triad Real Estate Photography
Copyright Triad Real Estate Photography - ALL RIGHTS RESERVED
Example of a classic living room design with green walls and a tv stand
Example of a classic living room design with green walls and a tv stand

 Carolina One Real Estate
Example of a huge classic women's medium tone wood floor dressing room design in Charleston
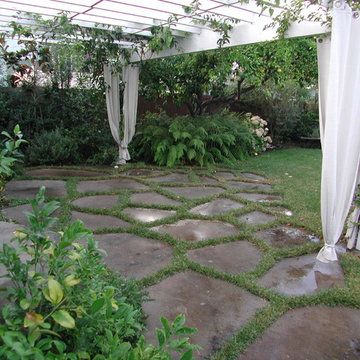
 Stout Design Build Inc.
Stone pavers separated by turf channels, with a pergola overhead featuring white curtains.
Example of a mid-sized classic backyard stone patio design in Los Angeles with a pergola
Example of a mid-sized classic backyard stone patio design in Los Angeles with a pergola

 Alan Galietti - Highview Real Estate LLC
Elegant concrete front porch photo in New York with a roof extension

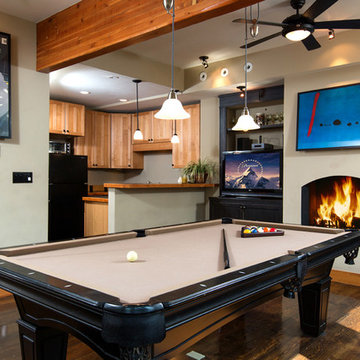
 1 Mack Mendenhall Jackson Hole Real Estate Associa
Family room - contemporary open concept medium tone wood floor family room idea with beige walls, a standard fireplace and a media wall

 Rachel Betz Luxury Real Estate Design/Development
Fabulous powder room with mix of rustic and traditional touches. Copper sink, travertine countertop, formal wallpaper, hand scraped wood floors.
Mid-sized tuscan dark wood floor powder room photo in Denver with purple walls and a vessel sink
Mid-sized tuscan dark wood floor powder room photo in Denver with purple walls and a vessel sink
 Twist Tours Real Estate and Portfolio Marketing
Allison Cartwright
Example of a trendy front door design in Austin with a gray front door
Example of a trendy front door design in Austin with a gray front door
21