
Search results for "Real invitation" in Home Design Ideas
 Lori Pedersen Home
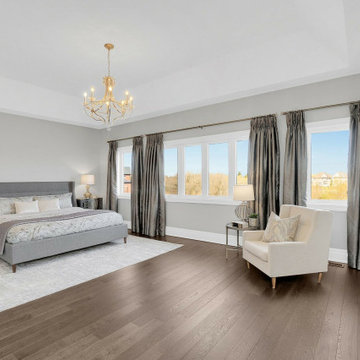
This custom home had many great foundation pieces, but needed curated items to complete and enhance each space. The result was a bright, elegant and inviting home!
 O’Hara Interiors

Martha O'Hara Interiors, Interior Design & Photo Styling | Troy Thies, Photography | TreHus Architects + Interior Designers + Builders, Remodeler
Please Note: All “related,” “similar,” and “sponsored” products tagged or listed by Houzz are not actual products pictured. They have not been approved by Martha O’Hara Interiors nor any of the professionals credited. For information about our work, please contact design@oharainteriors.com.
 Haver & Skolnick LLC Architects

The Dining Room was restored to its original appearance with new custom paneling and reclaimed antique pine flooring.
Robert Benson Photography
Example of a huge farmhouse medium tone wood floor enclosed dining room design in New York with a standard fireplace and a brick fireplace
Example of a huge farmhouse medium tone wood floor enclosed dining room design in New York with a standard fireplace and a brick fireplace
Find the right local pro for your project
 Red House Architects

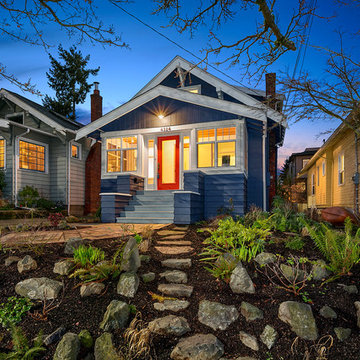
This one-story brick rambler from the 50s got a new 2nd Floor and a complete makeover. We moved the bedrooms upstairs, added a large kitchen and great room on the rear, and had enough space for an office on the 1st Floor. The blue door is the highlight of the new front portico.

 Leigh Newport Staged by Design®
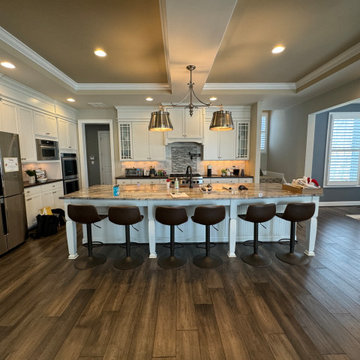
We utilized the home owners kitchen table and dining chairs to save on staging costs. By adding a neutral, light colored rug and contemporary art, this otherwise dark room becomes more inviting.
 Leigh Newport Staged by Design®
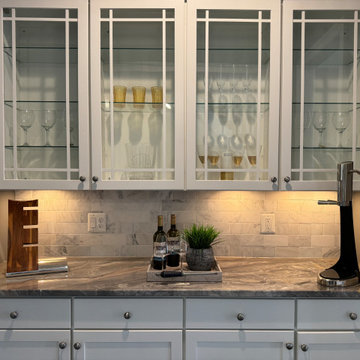
We utilized the home owners kitchen table and dining chairs to save on staging costs. By adding a neutral, light colored rug and contemporary art, this otherwise dark room becomes more inviting.

Sponsored
Delaware, OH

Buckeye Basements, Inc.
Central Ohio's Basement Finishing ExpertsBest Of Houzz '13-'21
 Lori Pedersen Home
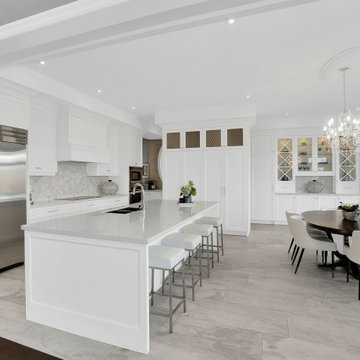
This custom home had many great foundation pieces, but needed curated items to complete and enhance each space. The result was a bright, elegant and inviting home!
 Hamilton-Gray Design, Inc.

 With budget in mind, we didn't modify the structure of the kitchen and kept most appliances in existing locations. We did however introduce a sizable island and installed a new induction cooktop here in a walnut wood top. The island is designed with space for a couple of stools for snack meals and open display areas each side of it, echo the arches of the home architecture.
Photo Credit: Preview First
 Spectrum Lighting & Interiors
Great room - large contemporary dark wood floor and brown floor great room idea with white walls and no fireplace

 Kenman Design Group, LLC

Lux on the Lake, where the kitchen flows effortlessly into everyday life. The quartzite waterfall island anchors the space with seating for four, while sculptural brass pendants draw the eye upward. Beyond, a sunlit breakfast nook framed by black steel windows invites slow mornings and lingering conversations. White oak, natural stone, and soft leather seating come together in a space designed not just for cooking, but for connection.
 Come and Shoot It Photography
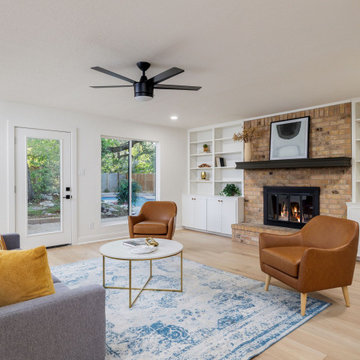
Open-concept living space photography capturing the perfect blend of traditional Texas charm and contemporary luxury. Our professional lighting techniques showcase architectural details and create inviting images that help homes sell faster.

Living room - rustic open concept medium tone wood floor living room idea with a standard fireplace and a stone fireplace

Sponsored
Sunbury, OH

J.Holderby - Renovations
Franklin County's Leading General Contractors - 2X Best of Houzz!
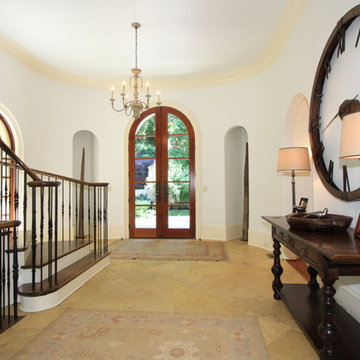
 Debra Johnston/Atlanta Fine Homes Sotheby's
Custom details throughout. Stone and hardwood floors throughout. High ceilings on all levels, private and inviting.
Matt Terry Photography
Tuscan entryway photo in Atlanta
Tuscan entryway photo in Atlanta
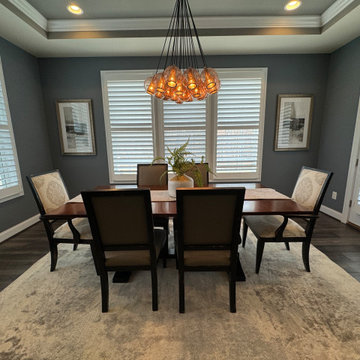 Leigh Newport Staged by Design®
We utilized the home owners kitchen table and dining chairs to save on staging costs. By adding a neutral, light colored rug and contemporary art, this otherwise dark room becomes more inviting.
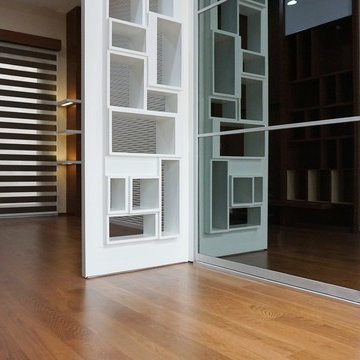
 CantiKayu
Hardwood Collection - Oak in Gunstock Stain.
Photo by Kenny Chang
Bedroom - small tropical guest light wood floor bedroom idea with white walls and no fireplace
Bedroom - small tropical guest light wood floor bedroom idea with white walls and no fireplace
 Virtual Studio Innovations
Chris Nelms

Home theater - huge traditional enclosed carpeted and red floor home theater idea in Atlanta with red walls and a projector screen
Home theater - huge traditional enclosed carpeted and red floor home theater idea in Atlanta with red walls and a projector screen

Sponsored
Columbus, OH

Snider & Metcalf Interior Design, LTD
Leading Interior Designers in Columbus, Ohio & Ponte Vedra, Florida
 In The Details, Inc.

A redesigned master bath suite with walk in closet has a modest floor plan and inviting color palette. Functional and durable surfaces will allow this private space to look and feel good for years to come.
General Contractor: Stella Contracting, Inc.
Photo Credit: The Front Door Real Estate Photography
 User
UserMarlon Hazlewood
Enclosed kitchen - small transitional slate floor enclosed kitchen idea in Toronto with a farmhouse sink, beaded inset cabinets, white cabinets, soapstone countertops, white backsplash, subway tile backsplash and stainless steel appliances
Enclosed kitchen - small transitional slate floor enclosed kitchen idea in Toronto with a farmhouse sink, beaded inset cabinets, white cabinets, soapstone countertops, white backsplash, subway tile backsplash and stainless steel appliances
![Design Fixation [Faith Provencher]](https://st.hzcdn.com/fimgs/07a3fbf7003fc8b3_6655-w32-h32-b0-p0--.jpg) Design Fixation [Faith Provencher]
Design Fixation [Faith Provencher]Photo: Faith Towers © 2016 Houzz
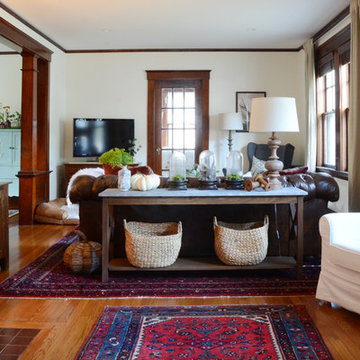
Living room - cottage living room idea in Boston
Living room - cottage living room idea in Boston
20