
Search results for "Real ish" in Home Design Ideas

 OnPoint Design Group | NonStop Staging
NonStop Staging Master Bedroom, Photography by Christina Cook Lee
Example of a mid-sized trendy master laminate floor and gray floor bedroom design in Tampa with gray walls and no fireplace
Example of a mid-sized trendy master laminate floor and gray floor bedroom design in Tampa with gray walls and no fireplace

 Green Building Supply
Colors: Blue, Whispering Blue
Eat-in kitchen - large modern galley linoleum floor eat-in kitchen idea in Chicago with white cabinets, stainless steel appliances and flat-panel cabinets
Eat-in kitchen - large modern galley linoleum floor eat-in kitchen idea in Chicago with white cabinets, stainless steel appliances and flat-panel cabinets

 Miranda Frigon Designs
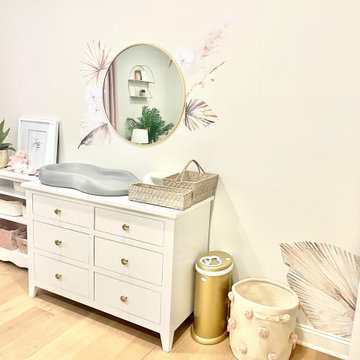
This is a baby girl nursery completed in June 2021. The crib and recliner has to be repurposed from their previous baby boy nursery so pink and cream were added for a feminine touch and a touch of gold for a bit of glam. Clients wanted some greenery or something slightly tropical but as busy professionals were concerned about keeping real plants alive so a faux palm was added and these beautiful boho tropical palm leaves were artfully designed throughout the room to add that tropical boho vibe and add a bit of life to the space. The green boho leaf crib sheets also tied in the look into sleeping space. The palm leaf decals tied together the colors in the light grey recliner and the taupe wood crib for a cohesive look. Dresser was repurposed from a yellow-ish varnished wood and painted white and old Dresser hardware was swapped with new brushed brass knobs to finish the look. The entire room was completed for under $1500.
Find the right local pro for your project
 Miranda Frigon Designs
This is a baby girl nursery completed in June 2021. The crib and recliner has to be repurposed from their previous baby boy nursery so pink and cream were added for a feminine touch and a touch of gold for a bit of glam. Clients wanted some greenery or something slightly tropical but as busy professionals were concerned about keeping real plants alive so a faux palm was added and these beautiful boho tropical palm leaves were artfully designed throughout the room to add that tropical boho vibe and add a bit of life to the space. The green boho leaf crib sheets also tied in the look into sleeping space. The palm leaf decals tied together the colors in the light grey recliner and the taupe wood crib for a cohesive look. Dresser was repurposed from a yellow-ish varnished wood and painted white and old Dresser hardware was swapped with new brushed brass knobs to finish the look. The entire room was completed for under $1500.

 Armani Fine Woodworking
 Rustic Walnut Butcher Block Countertop with Everlast Varnish finish. Armanifinewoodworking.com. Custom Made-to-Order. Shipped Nationwide.
 Miranda Frigon Designs
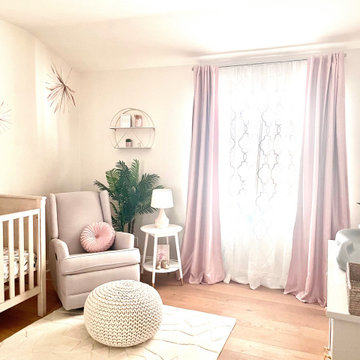
This is a baby girl nursery completed in June 2021. The crib and recliner has to be repurposed from their previous baby boy nursery so pink and cream were added for a feminine touch and a touch of gold for a bit of glam. Clients wanted some greenery or something slightly tropical but as busy professionals were concerned about keeping real plants alive so a faux palm was added and these beautiful boho tropical palm leaves were artfully designed throughout the room to add that tropical boho vibe and add a bit of life to the space. The green boho leaf crib sheets also tied in the look into sleeping space. The palm leaf decals tied together the colors in the light grey recliner and the taupe wood crib for a cohesive look. Dresser was repurposed from a yellow-ish varnished wood and painted white and old Dresser hardware was swapped with new brushed brass knobs to finish the look. The entire room was completed for under $1500.

 Red House Design Build
Photo by Elaine Fredrick
Instagram: @redhousedesignbuild
Bathroom - traditional bathroom idea in Providence
Bathroom - traditional bathroom idea in Providence

Sponsored
Sunbury, OH

J.Holderby - Renovations
Franklin County's Leading General Contractors - 2X Best of Houzz!

 Quarry Mill
This beautiful front entrance wainscoting is made with Shenandoah natural thin stone veneer from the Quarry Mill.
Inspiration for a timeless blue two-story stone house exterior remodel
Inspiration for a timeless blue two-story stone house exterior remodel

 User
This is an organic Lime Wash done with a true lime wash product as opposed to a brick mortar or concrete that is often seen on new houses. This product can be applied as a solid coating making the surface completely white, or can be applied and "washed off" in many artistic ways, as seen here. If you hate your brick or just want something unique this is a great option!
Photo credit: Jeff Murrey

 Todd Whittaker Drywall Inc.
A dark stained barn door is the grand entrance for this gorgeous remodel featuring Wellborn Cabinets, quartz countertops,and 12" x 24" porcelain tile. While beautiful, the real main attraction is the zero threshold spacious walk-in shower covered in Chicago Brick Southside porcelain tile.

 Kyla Coburn Designs
WHERE TO GO TO FLOW
more photos at http://www.kylacoburndesigns.com/the-roots-bar-nbc-jimmy-fallon-dressing-room
On Friday afternoon, The Roots backstage room had white walls and gray floors and ceilings. By Monday, we wanted to surprise them with their own (stocked) Brooklyn bar. New brick walls were added and tagged with Nina Simone, vintage mint booths, a live-edge table top, custom light fixtures, and details create a chill spot. Antler bottle openers, Moroccan rugs, hat holders to display Tariq’s collection, vintage bar-ware and shakers... The collected parts are all as authentic as The Roots.
“I wanted to give the Roots a real spot to feel good and hang in, not just a place to change. The bottle cap tramp art and history / cultural references of the collected items in this room were a tribute to the smart timelessness of the band… and of course we made sure that the bar was fully stocked…” - Kyla
Design Deep Dives Industrial sculpture from a mill in New Bedford, MA, tramp art sculpture made from prohibition era bottle caps, Arthur Umanoff chairs, upcycled steel door, bent steel sculptural lamp (Detroit artist)

 Martha Murray Design
Chandler Photography
Open concept kitchen - mid-sized contemporary l-shaped light wood floor open concept kitchen idea in Portland with a farmhouse sink, flat-panel cabinets, medium tone wood cabinets, quartz countertops, gray backsplash, glass tile backsplash, stainless steel appliances and an island
Open concept kitchen - mid-sized contemporary l-shaped light wood floor open concept kitchen idea in Portland with a farmhouse sink, flat-panel cabinets, medium tone wood cabinets, quartz countertops, gray backsplash, glass tile backsplash, stainless steel appliances and an island

 The Rinfret Group
Example of a mid-sized transitional freestanding desk dark wood floor and brown floor study room design in New York with beige walls and no fireplace
Sponsored
Sunbury, OH
J.Holderby - Renovations
Franklin County's Leading General Contractors - 2X Best of Houzz!

 New England Design Elements
seacoast real estate Photography
Example of a transitional hallway design in Manchester
Example of a transitional hallway design in Manchester

 Leslie Williams Interior Design
This updated kitchen space received a face lift with new upper cabinets, new stainless steel appliances, granite, new glass tile back splash, new cabinet hardware and new tile flooring. Also added new woven wood shade and mercury glass pendant lights. (see before pictures for transformation)
Charlotte Real Estate Photos by Julie Legge

 AA Real Estate Group
Do Something Different Media Marketing
Alcove bathtub - small traditional master beige tile and porcelain tile porcelain tile alcove bathtub idea in Boston with an undermount sink, raised-panel cabinets, dark wood cabinets, granite countertops and beige walls
Alcove bathtub - small traditional master beige tile and porcelain tile porcelain tile alcove bathtub idea in Boston with an undermount sink, raised-panel cabinets, dark wood cabinets, granite countertops and beige walls
 Boheen & Co
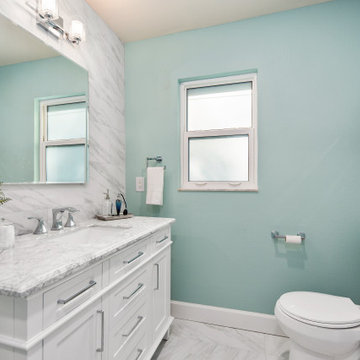
This was a small, enclosed shower in this Master Bathroom. We wanted to give all the glitz and glam this homeowner deserved and make this small space feel larger. We achieved this by running the same wall tile in the shower as the sink wall. It was a tight budget that we were able to make work with real and faux marble mixed together in a clever way. We kept everything light and in cool colors to give that luxurious spa feel.

 Studio41 Home Design Showroom
Comfort is the driving force behind the unusual design of the Paiova bathtub: its trapezoidal shape offers space for two people to lie side by side. Bathtub panelling in American Walnut (real wood veneer). It’s even more comfortable with the optional neckrest. The step that matches the bathtub panelling in American Cherry (real wood veneer) makes it easier to get in and out. Practical companion: the spacious mobile storage unit. The optional handle on the rim of the bathtub serves as an additional entry support. | Design by EOOS | Available at www.ShopStudio41.com

 Timberlake Custom Homes
What a view! This custom-built, Craftsman style home overlooks the surrounding mountains and features board and batten and Farmhouse elements throughout.

 Wittehaus
A protruding wall hides an open staircase leading to the second floor studio apartment in the rear. The "C" shaped volume houses the living room area and open kitchen.
Photo by Joe Purvis
22