
Search results for "Real licence" in Home Design Ideas
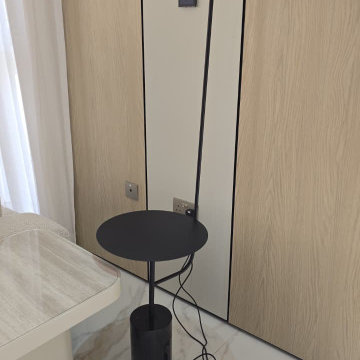
 Mafee Mushkil
Material: Steel & marble
Height: 150 cm
IP Rating: IP 20
Socket: Built-In LED
Bulb Included: Yes
Colour temperature: Warm White


Find the right local pro for your project





Sponsored
Sunbury, OH

J.Holderby - Renovations
Franklin County's Leading General Contractors - 2X Best of Houzz!


 Susan Neaton Architect
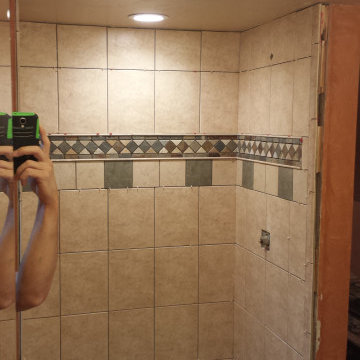
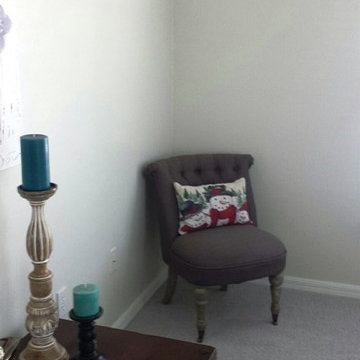
Before picture of a small budget remodel. Goal is to create a peaceful space and small apartment for owners' retirement living.



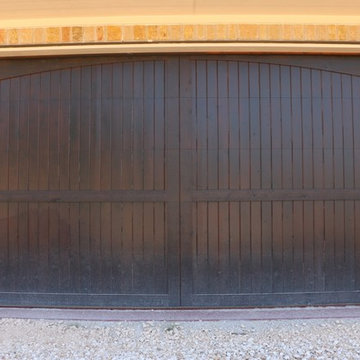
 Cedar Park Overhead Doors
Dark Oak Real Wood garage door with HighLift operating system. These doors were custom built for a car enthusiast's dream garage!
Home design - huge rustic detached three-car home design idea in Austin
Home design - huge rustic detached three-car home design idea in Austin

Sponsored
Sunbury, OH
J.Holderby - Renovations
Franklin County's Leading General Contractors - 2X Best of Houzz!

 Padma's Plantation
The Captiva Island Dining Chair features a high tufted back and refined proportions. Deeply cushioned and generously sized, it's a comfortable spot for dining and conversation.


 Gordon's Wallpaper Installation
Powder room wallpaper installation – Washington, District of Columbia. This contemporary powder room was refreshed with textured wallpaper in a soft dove gray tone. Installed with sharp precision around a floating vanity and brass mirror, the finish gives this compact space a clean, elevated look with just the right amount of contrast.

 DAB Interior Design, Inc.
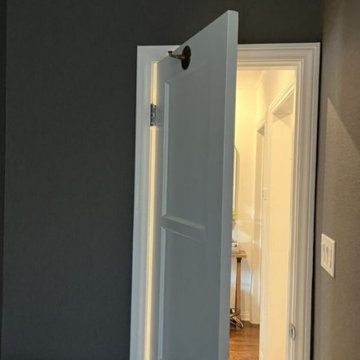
Corner shelves just stuck in the corner. Out they came. Notice the cheap solution for a door hinge. The work done by the previous owners was obviously done by a Carpenter or Handyman with no Design guidance or knowledge of how to improve his unimaginative solutions.


 Pierre Jean-Baptiste Interiors
The transformation of the client's primary bedroom into a serene sanctuary is a testament to the beauty of thoughtful design. The room is elegantly painted in Sherwin Williams "Iron Ore," providing a rich and sophisticated backdrop. Lexington brand nightstands and a tufted headboard add a touch of classic luxury, perfectly complemented by a versatile storage ottoman at the foot of the bed. These elements combine to create a cohesive and inviting atmosphere, blending style with functionality.
Key features like a dedicated vanity area for makeup and new custom tall cabinets ensure ample storage for clothing and shoes, meeting the client's needs for organization and convenience. A cozy seating area offers a perfect spot for relaxation, while the addition of window blackout shades enhances the functionality of the space by allowing complete control over light and privacy. This primary bedroom now stands as a refined retreat, balancing aesthetic appeal with practical solutions.
2