
Search results for "Real life examples" in Home Design Ideas
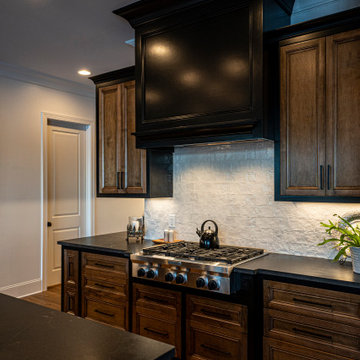


 Farmer Payne Architects - Sun Valley
www.farmerpaynearchitects.com
Farmhouse beige two-story gable roof photo in New Orleans with a metal roof
Farmhouse beige two-story gable roof photo in New Orleans with a metal roof

 User
UserBedroom - large country dark wood floor bedroom idea in Houston with gray walls, a standard fireplace and a stone fireplace
Find the right local pro for your project
 Design In Real Life
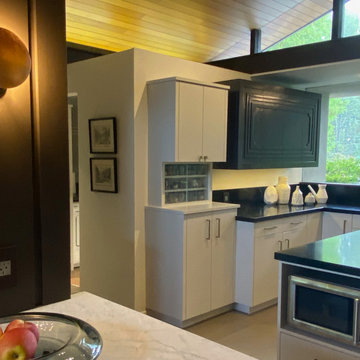
The vaulted wood ceiling with perimeter soffits is a key feature of the Benton and Parks house built in 1966. Retaining the important architectural elements was essential in the redesign of the kitchen/great room. The box like enclosure houses the laundry area and the pool bathroom.
 Emerald Coast Real Estate Photography
© Jason Parker, Emerald Coast Real Estate Photography, LLC
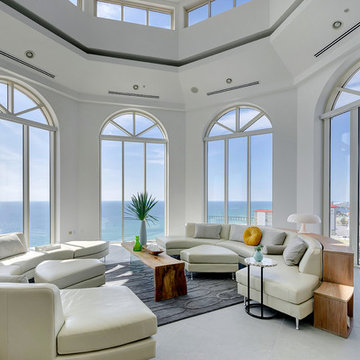
Trendy concrete floor living room photo in Miami
Trendy concrete floor living room photo in Miami

 Land Art Design, Inc.
Designed and built by Land Art Design, Inc.
Example of a trendy backyard stone patio design in DC Metro
Example of a trendy backyard stone patio design in DC Metro

 R.P. Morrison Builders, Inc.
Example of a transitional formal dark wood floor living room design in Portland Maine with gray walls, a standard fireplace and no tv

Sponsored
Columbus, OH

Hope Restoration & General Contracting
Columbus Design-Build, Kitchen & Bath Remodeling, Historic Renovations
 Emerald Coast Real Estate Photography
© Erin Parker, Emerald Coast real Estate Photography, LLC
Large beach style living room photo in Miami with beige walls, no fireplace and no tv
Large beach style living room photo in Miami with beige walls, no fireplace and no tv
 Karen Ferrara, MBA, R(S) Hawaii Life Real Estate
Ethan Tweedie Photography
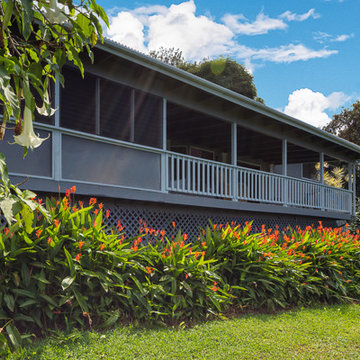
Huge cottage home design photo in Hawaii
Huge cottage home design photo in Hawaii
 Karen Ferrara, MBA, R(S) Hawaii Life Real Estate
Ethan Tweedie Photography
Design ideas for a huge farmhouse landscaping in Hawaii.
Design ideas for a huge farmhouse landscaping in Hawaii.
 Karen Ferrara, MBA, R(S) Hawaii Life Real Estate
Ethan Tweedie Photography

Huge country bedroom photo in Hawaii
Huge country bedroom photo in Hawaii

 Nandco Construction
 Herring bone floor to wall tile bring the clean and elegant lines to life in this dual shower with soaking tub.
Example of a mid-sized trendy master gray tile and ceramic tile ceramic tile, gray floor and double-sink freestanding bathtub design in Los Angeles with shaker cabinets, white cabinets, a two-piece toilet, white walls, an undermount sink, quartz countertops, white countertops, a niche and a built-in vanity
Example of a mid-sized trendy master gray tile and ceramic tile ceramic tile, gray floor and double-sink freestanding bathtub design in Los Angeles with shaker cabinets, white cabinets, a two-piece toilet, white walls, an undermount sink, quartz countertops, white countertops, a niche and a built-in vanity

 Remodelers of Houston
Detached covered patio made of custom milled cypress which is durable and weather-resistant.
Amenities include a full outdoor kitchen, masonry wood burning fireplace and porch swing.

Sponsored
Columbus, OH

Structural Remodeling
Franklin County's Heavy Timber Specialists | Best of Houzz 2020!

 Lisa Adams, LA Closet Design
Meghan Beierle-O'Brien
Inspiration for a timeless closet remodel in Los Angeles with white cabinets
Inspiration for a timeless closet remodel in Los Angeles with white cabinets
 Design In Real Life
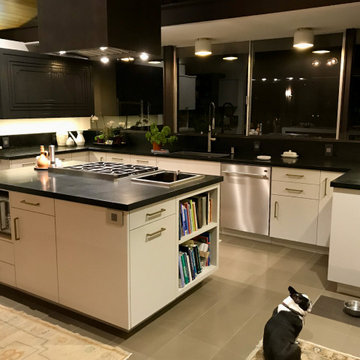
The challenge in this project was to integrate the mid-60's architecture (Frank Lloyd Wright with a dash of Hollywood Regency) with a working kitchen open to the great room and then the patio. A pair of custom cabinets provide the linchpin to this project.
Features: olive limestone flooring, antique Oushak rugs, soapstone counters and backsplash, large single bowl KWC steel sink and KWC faucet, Miele cooktops, microwave housing, cookbook storage and working pantry with spice storage.


 ReDesigning Life

Huge elegant freestanding desk carpeted and gray floor home office library photo with brown walls, a standard fireplace and a tile fireplace

Sponsored
Columbus, OH

Wannemacher Interiors
Customized Award-Winning Interior Design Solutions in Franklin Cnty OH



 Jula Cole Design
samantha goh
Inspiration for a mid-sized transitional l-shaped brown floor and medium tone wood floor kitchen remodel in San Diego with a farmhouse sink, shaker cabinets, granite countertops, terra-cotta backsplash, stainless steel appliances, an island, black countertops, medium tone wood cabinets and gray backsplash
Inspiration for a mid-sized transitional l-shaped brown floor and medium tone wood floor kitchen remodel in San Diego with a farmhouse sink, shaker cabinets, granite countertops, terra-cotta backsplash, stainless steel appliances, an island, black countertops, medium tone wood cabinets and gray backsplash

 Sears Architects
Photographer: Ashley Avila
For building specifications, please see description on main project page.
For interior images and specifications, please visit: http://www.houzz.com/projects/332182/lake-house.
11