
Search results for "Real life" in Home Design Ideas
 Design In Real Life
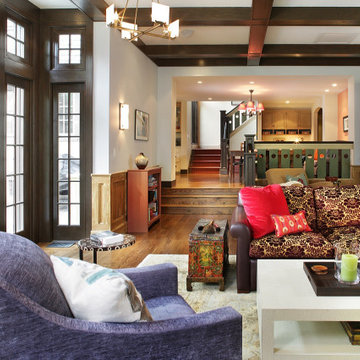
The half paneled walls were treated to look like tobacco stained oak.
Inspiration for a family room remodel in Los Angeles
Inspiration for a family room remodel in Los Angeles

Find the right local pro for your project
 Design In Real Life
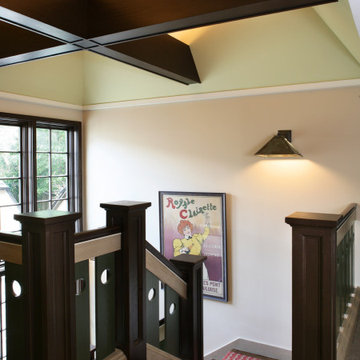
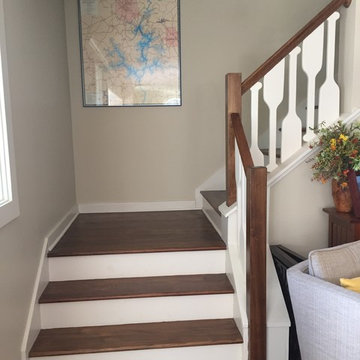
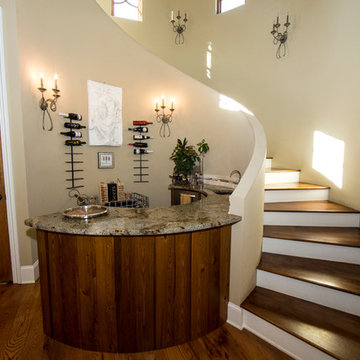
A combination of painted and stained wood finishes enliven the center staircase of this addition.
Inspiration for a staircase remodel in Los Angeles
Inspiration for a staircase remodel in Los Angeles



Sponsored
Sunbury, OH

J.Holderby - Renovations
Franklin County's Leading General Contractors - 2X Best of Houzz!
 Design In Real Life
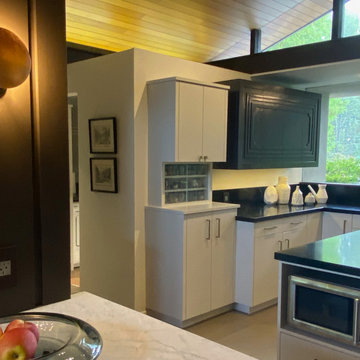
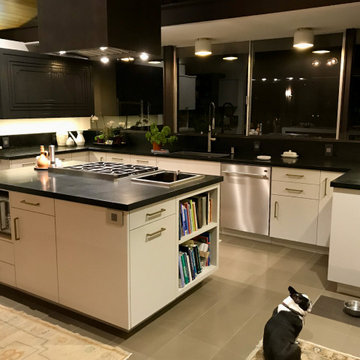
The vaulted wood ceiling with perimeter soffits is a key feature of the Benton and Parks house built in 1966. Retaining the important architectural elements was essential in the redesign of the kitchen/great room. The box like enclosure houses the laundry area and the pool bathroom.
Sponsored
Sunbury, OH
J.Holderby - Renovations
Franklin County's Leading General Contractors - 2X Best of Houzz!
 Design In Real Life
The challenge in this project was to integrate the mid-60's architecture (Frank Lloyd Wright with a dash of Hollywood Regency) with a working kitchen open to the great room and then the patio. A pair of custom cabinets provide the linchpin to this project.
Features: olive limestone flooring, antique Oushak rugs, soapstone counters and backsplash, large single bowl KWC steel sink and KWC faucet, Miele cooktops, microwave housing, cookbook storage and working pantry with spice storage.



5