
Search results for "Real magic" in Home Design Ideas
 Classic Kitchens Designs & Renovations Ltd.
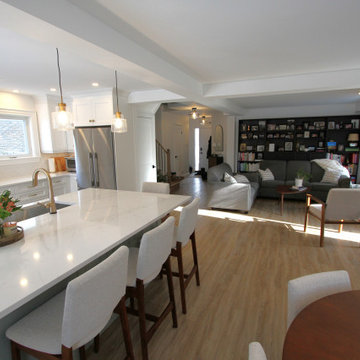
They say a beautiful home needs a strong foundation, and for this incredible renovation, we took that literally! ? While the finished space looks like an absolute dream, the real magic happened behind the drywall. Our team tackled some extensive load-bearing engineering, carefully removing major structural walls and installing heavy-duty support beams to completely open up the floor plan. It takes a lot of hidden muscle to create a space this airy, bright, and seamless! Swipe through the gallery to see the journey from raw framing and structural steel to the stunning final reveal. What do you think of this open-concept glow-up?
 JJB Home Improvements, LLC
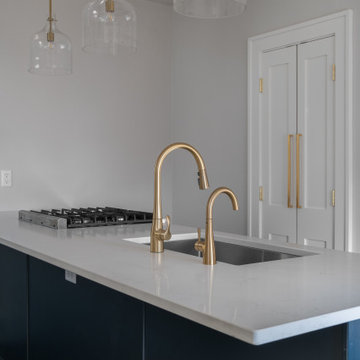
Somewhere in the northeast Shorewood neighborhood of Milwaukee near the University of Wisconsin-Milwaukee, a kitchen was ready for a fresh start. The owners wanted something clean, modern, and white—a space that would actually work with how they cook and live, not against it.
They weren't just swapping out cabinets and calling it done. This was a full transformation: tearing down walls, rewiring the electrical, rerouting plumbing, updating the HVAC. New insulation, fresh drywall, better lighting. The kind of work that happens behind the scenes but changes everything about how a room feels.
Then came the visible magic: crisp white cabinetry that maximized storage, countertops chosen for both beauty and durability, new flooring that tied it all together, and appliances that could keep up with real life. Every permit filed, every material selected with intention, every phase carefully managed.
The result? A kitchen that flows. A space where white isn't boring—it's a backdrop for life, meals, and the kind of everyday moments that make a house feel like home.
 JJB Home Improvements, LLC
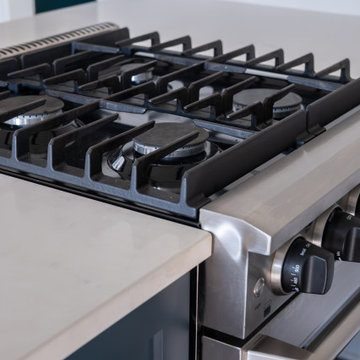
Somewhere in the northeast Shorewood neighborhood of Milwaukee near the University of Wisconsin-Milwaukee, a kitchen was ready for a fresh start. The owners wanted something clean, modern, and white—a space that would actually work with how they cook and live, not against it.
They weren't just swapping out cabinets and calling it done. This was a full transformation: tearing down walls, rewiring the electrical, rerouting plumbing, updating the HVAC. New insulation, fresh drywall, better lighting. The kind of work that happens behind the scenes but changes everything about how a room feels.
Then came the visible magic: crisp white cabinetry that maximized storage, countertops chosen for both beauty and durability, new flooring that tied it all together, and appliances that could keep up with real life. Every permit filed, every material selected with intention, every phase carefully managed.
The result? A kitchen that flows. A space where white isn't boring—it's a backdrop for life, meals, and the kind of everyday moments that make a house feel like home.
Find the right local pro for your project
 JJB Home Improvements, LLC
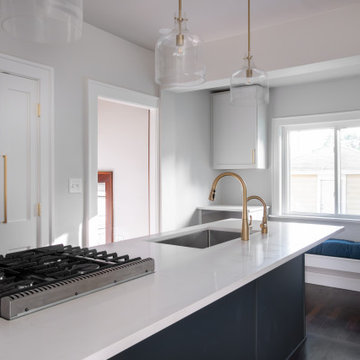
Somewhere in the northeast Shorewood neighborhood of Milwaukee near the University of Wisconsin-Milwaukee, a kitchen was ready for a fresh start. The owners wanted something clean, modern, and white—a space that would actually work with how they cook and live, not against it.
They weren't just swapping out cabinets and calling it done. This was a full transformation: tearing down walls, rewiring the electrical, rerouting plumbing, updating the HVAC. New insulation, fresh drywall, better lighting. The kind of work that happens behind the scenes but changes everything about how a room feels.
Then came the visible magic: crisp white cabinetry that maximized storage, countertops chosen for both beauty and durability, new flooring that tied it all together, and appliances that could keep up with real life. Every permit filed, every material selected with intention, every phase carefully managed.
The result? A kitchen that flows. A space where white isn't boring—it's a backdrop for life, meals, and the kind of everyday moments that make a house feel like home.
 JJB Home Improvements, LLC
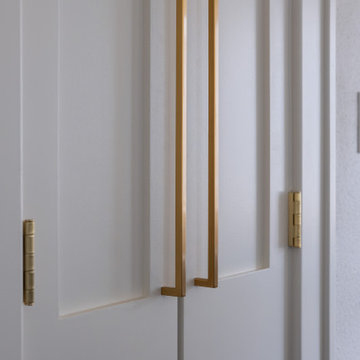
Somewhere in the northeast Shorewood neighborhood of Milwaukee near the University of Wisconsin-Milwaukee, a kitchen was ready for a fresh start. The owners wanted something clean, modern, and white—a space that would actually work with how they cook and live, not against it.
They weren't just swapping out cabinets and calling it done. This was a full transformation: tearing down walls, rewiring the electrical, rerouting plumbing, updating the HVAC. New insulation, fresh drywall, better lighting. The kind of work that happens behind the scenes but changes everything about how a room feels.
Then came the visible magic: crisp white cabinetry that maximized storage, countertops chosen for both beauty and durability, new flooring that tied it all together, and appliances that could keep up with real life. Every permit filed, every material selected with intention, every phase carefully managed.
The result? A kitchen that flows. A space where white isn't boring—it's a backdrop for life, meals, and the kind of everyday moments that make a house feel like home.
 JJB Home Improvements, LLC
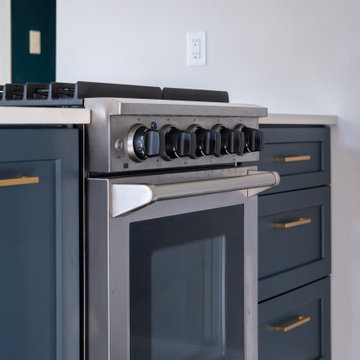
Somewhere in the northeast Shorewood neighborhood of Milwaukee near the University of Wisconsin-Milwaukee, a kitchen was ready for a fresh start. The owners wanted something clean, modern, and white—a space that would actually work with how they cook and live, not against it.
They weren't just swapping out cabinets and calling it done. This was a full transformation: tearing down walls, rewiring the electrical, rerouting plumbing, updating the HVAC. New insulation, fresh drywall, better lighting. The kind of work that happens behind the scenes but changes everything about how a room feels.
Then came the visible magic: crisp white cabinetry that maximized storage, countertops chosen for both beauty and durability, new flooring that tied it all together, and appliances that could keep up with real life. Every permit filed, every material selected with intention, every phase carefully managed.
The result? A kitchen that flows. A space where white isn't boring—it's a backdrop for life, meals, and the kind of everyday moments that make a house feel like home.
 Classic Kitchens Designs & Renovations Ltd.
They say a beautiful home needs a strong foundation, and for this incredible renovation, we took that literally! ? While the finished space looks like an absolute dream, the real magic happened behind the drywall. Our team tackled some extensive load-bearing engineering, carefully removing major structural walls and installing heavy-duty support beams to completely open up the floor plan. It takes a lot of hidden muscle to create a space this airy, bright, and seamless! Swipe through the gallery to see the journey from raw framing and structural steel to the stunning final reveal. What do you think of this open-concept glow-up?

Sponsored
Sunbury, OH

J.Holderby - Renovations
Franklin County's Leading General Contractors - 2X Best of Houzz!



 Capital Kitchen & Bath
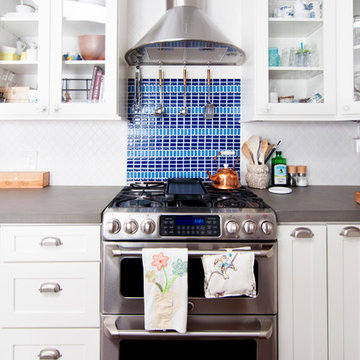
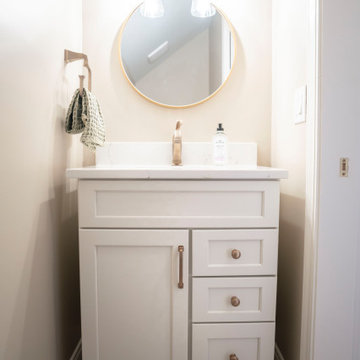
Soft, serene, and effortlessly functional. This Lowcountry-inspired kitchen blends timeless warmth with thoughtful design at every turn. Alabaster uppers paired with Evergreen Fog custom cabinetry create the perfect balance of light and depth, while champagne bronze fixtures and hardware add that soft, elevated glow.
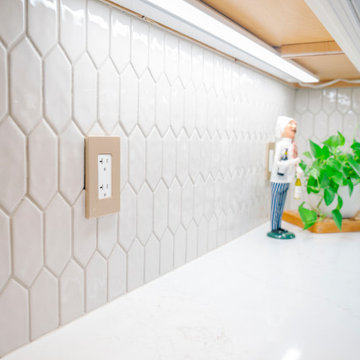
The custom Hoosdly hood becomes a quiet statement piece, framed by clean quartz countertops and a beautifully subtle backsplash. Underfoot, a classic Lowcountry-style tile floor grounds the space with texture and charm.
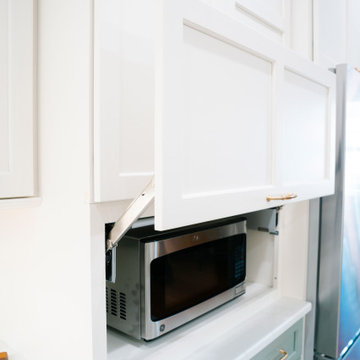
And while it’s stunning at first glance… the real magic is in the details with hidden, highly functional storage tucked throughout, designed to make everyday living feel seamless.
This is where beauty meets intention.
 Capital Kitchen & Bath
Soft, serene, and effortlessly functional. This Lowcountry-inspired kitchen blends timeless warmth with thoughtful design at every turn. Alabaster uppers paired with Evergreen Fog custom cabinetry create the perfect balance of light and depth, while champagne bronze fixtures and hardware add that soft, elevated glow.
The custom Hoosdly hood becomes a quiet statement piece, framed by clean quartz countertops and a beautifully subtle backsplash. Underfoot, a classic Lowcountry-style tile floor grounds the space with texture and charm.
And while it’s stunning at first glance… the real magic is in the details with hidden, highly functional storage tucked throughout, designed to make everyday living feel seamless.
This is where beauty meets intention.
 Capital Kitchen & Bath
Soft, serene, and effortlessly functional. This Lowcountry-inspired kitchen blends timeless warmth with thoughtful design at every turn. Alabaster uppers paired with Evergreen Fog custom cabinetry create the perfect balance of light and depth, while champagne bronze fixtures and hardware add that soft, elevated glow.
The custom Hoosdly hood becomes a quiet statement piece, framed by clean quartz countertops and a beautifully subtle backsplash. Underfoot, a classic Lowcountry-style tile floor grounds the space with texture and charm.
And while it’s stunning at first glance… the real magic is in the details with hidden, highly functional storage tucked throughout, designed to make everyday living feel seamless.
This is where beauty meets intention.
 Capital Kitchen & Bath
Soft, serene, and effortlessly functional. This Lowcountry-inspired kitchen blends timeless warmth with thoughtful design at every turn. Alabaster uppers paired with Evergreen Fog custom cabinetry create the perfect balance of light and depth, while champagne bronze fixtures and hardware add that soft, elevated glow.
The custom Hoosdly hood becomes a quiet statement piece, framed by clean quartz countertops and a beautifully subtle backsplash. Underfoot, a classic Lowcountry-style tile floor grounds the space with texture and charm.
And while it’s stunning at first glance… the real magic is in the details with hidden, highly functional storage tucked throughout, designed to make everyday living feel seamless.
This is where beauty meets intention.
Sponsored
Sunbury, OH
J.Holderby - Renovations
Franklin County's Leading General Contractors - 2X Best of Houzz!
 Capital Kitchen & Bath
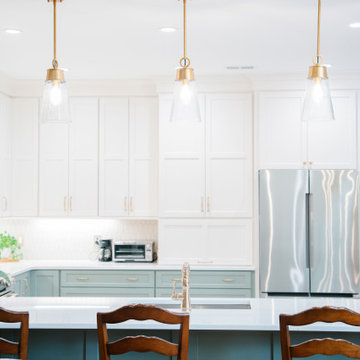
Soft, serene, and effortlessly functional. This Lowcountry-inspired kitchen blends timeless warmth with thoughtful design at every turn. Alabaster uppers paired with Evergreen Fog custom cabinetry create the perfect balance of light and depth, while champagne bronze fixtures and hardware add that soft, elevated glow.
The custom Hoosdly hood becomes a quiet statement piece, framed by clean quartz countertops and a beautifully subtle backsplash. Underfoot, a classic Lowcountry-style tile floor grounds the space with texture and charm.
And while it’s stunning at first glance… the real magic is in the details with hidden, highly functional storage tucked throughout, designed to make everyday living feel seamless.
This is where beauty meets intention.
 Capital Kitchen & Bath
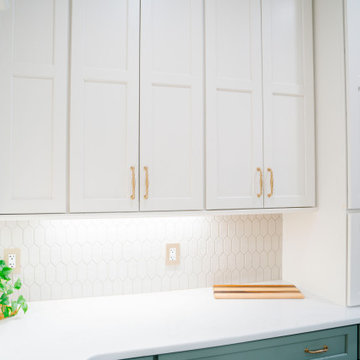
Soft, serene, and effortlessly functional. This Lowcountry-inspired kitchen blends timeless warmth with thoughtful design at every turn. Alabaster uppers paired with Evergreen Fog custom cabinetry create the perfect balance of light and depth, while champagne bronze fixtures and hardware add that soft, elevated glow.
The custom Hoosdly hood becomes a quiet statement piece, framed by clean quartz countertops and a beautifully subtle backsplash. Underfoot, a classic Lowcountry-style tile floor grounds the space with texture and charm.
And while it’s stunning at first glance… the real magic is in the details with hidden, highly functional storage tucked throughout, designed to make everyday living feel seamless.
This is where beauty meets intention.
 Capital Kitchen & Bath
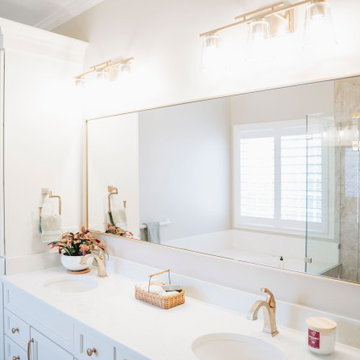
Soft, serene, and effortlessly functional. This Lowcountry-inspired kitchen blends timeless warmth with thoughtful design at every turn. Alabaster uppers paired with Evergreen Fog custom cabinetry create the perfect balance of light and depth, while champagne bronze fixtures and hardware add that soft, elevated glow.
The custom Hoosdly hood becomes a quiet statement piece, framed by clean quartz countertops and a beautifully subtle backsplash. Underfoot, a classic Lowcountry-style tile floor grounds the space with texture and charm.
And while it’s stunning at first glance… the real magic is in the details with hidden, highly functional storage tucked throughout, designed to make everyday living feel seamless.
This is where beauty meets intention.
 Capital Kitchen & Bath
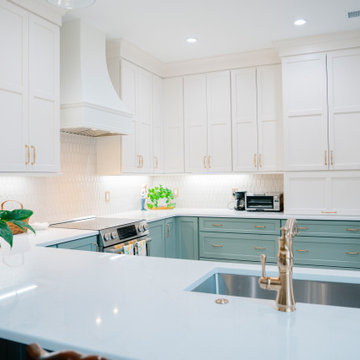
Soft, serene, and effortlessly functional. This Lowcountry-inspired kitchen blends timeless warmth with thoughtful design at every turn. Alabaster uppers paired with Evergreen Fog custom cabinetry create the perfect balance of light and depth, while champagne bronze fixtures and hardware add that soft, elevated glow.
The custom Hoosdly hood becomes a quiet statement piece, framed by clean quartz countertops and a beautifully subtle backsplash. Underfoot, a classic Lowcountry-style tile floor grounds the space with texture and charm.
And while it’s stunning at first glance… the real magic is in the details with hidden, highly functional storage tucked throughout, designed to make everyday living feel seamless.
This is where beauty meets intention.
 Capital Kitchen & Bath
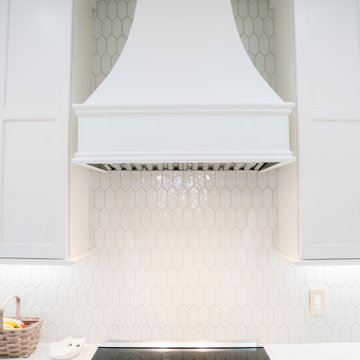
Soft, serene, and effortlessly functional. This Lowcountry-inspired kitchen blends timeless warmth with thoughtful design at every turn. Alabaster uppers paired with Evergreen Fog custom cabinetry create the perfect balance of light and depth, while champagne bronze fixtures and hardware add that soft, elevated glow.
The custom Hoosdly hood becomes a quiet statement piece, framed by clean quartz countertops and a beautifully subtle backsplash. Underfoot, a classic Lowcountry-style tile floor grounds the space with texture and charm.
And while it’s stunning at first glance… the real magic is in the details with hidden, highly functional storage tucked throughout, designed to make everyday living feel seamless.
This is where beauty meets intention.
 Capital Kitchen & Bath
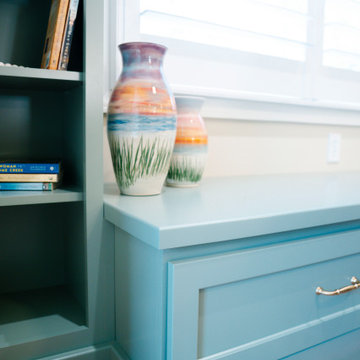
Soft, serene, and effortlessly functional. This Lowcountry-inspired kitchen blends timeless warmth with thoughtful design at every turn. Alabaster uppers paired with Evergreen Fog custom cabinetry create the perfect balance of light and depth, while champagne bronze fixtures and hardware add that soft, elevated glow.
The custom Hoosdly hood becomes a quiet statement piece, framed by clean quartz countertops and a beautifully subtle backsplash. Underfoot, a classic Lowcountry-style tile floor grounds the space with texture and charm.
And while it’s stunning at first glance… the real magic is in the details with hidden, highly functional storage tucked throughout, designed to make everyday living feel seamless.
This is where beauty meets intention.
 Capital Kitchen & Bath
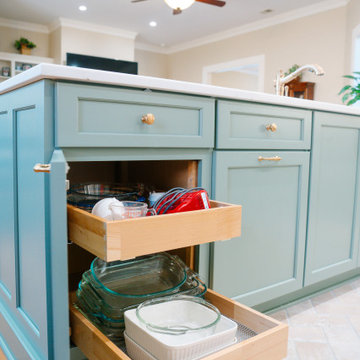
Soft, serene, and effortlessly functional. This Lowcountry-inspired kitchen blends timeless warmth with thoughtful design at every turn. Alabaster uppers paired with Evergreen Fog custom cabinetry create the perfect balance of light and depth, while champagne bronze fixtures and hardware add that soft, elevated glow.
The custom Hoosdly hood becomes a quiet statement piece, framed by clean quartz countertops and a beautifully subtle backsplash. Underfoot, a classic Lowcountry-style tile floor grounds the space with texture and charm.
And while it’s stunning at first glance… the real magic is in the details with hidden, highly functional storage tucked throughout, designed to make everyday living feel seamless.
This is where beauty meets intention.
17