
Search results for "Real magic" in Home Design Ideas
 Capital Kitchen & Bath
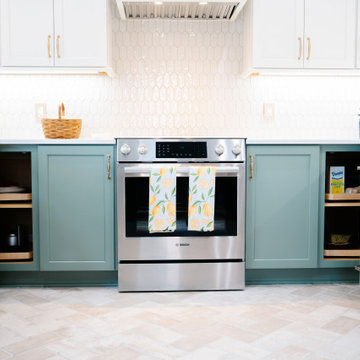
Soft, serene, and effortlessly functional. This Lowcountry-inspired kitchen blends timeless warmth with thoughtful design at every turn. Alabaster uppers paired with Evergreen Fog custom cabinetry create the perfect balance of light and depth, while champagne bronze fixtures and hardware add that soft, elevated glow.
The custom Hoosdly hood becomes a quiet statement piece, framed by clean quartz countertops and a beautifully subtle backsplash. Underfoot, a classic Lowcountry-style tile floor grounds the space with texture and charm.
And while it’s stunning at first glance… the real magic is in the details with hidden, highly functional storage tucked throughout, designed to make everyday living feel seamless.
This is where beauty meets intention.

 InnovationLand
A two-level pergola, circular firepit area and outdoor kitchen with a charcoal-gas combo grill star in this Houston patio addition designed for entertaining large crowds in style.
"The client was an attorney with a passion for cooking and entertaining," says the project's principal designer, Lisha Maxey of LGH Designs. "Her main objective with this space was to create a large area for 10 to 20 guests, including seating and the prep and cooking of meals."
Located in the backyard of the client's home in Spring, TX, this beautiful outdoor living and entertaining space includes a 28-by-12-foot patio with Fantastico silver travertine tile flooring, arranged in a Versailles pattern. The walkway is Oklahoma wister flagstone.
Providing filtered shade for the patio is a two-level pergola of treated pine stained honey gold. The larger, higher tier is about 18 by 10 feet; the smaller, lower tier is about 10 feet square.
"We covered the entire pergola with Lexan - a high-quality, clear acrylic sheet that provides protection from the sun, heat and rain," says Outdoor Homescapes of Houston owner Wayne Franks.
Beneath the lower tier of the pergola sits an L-shaped, 12-by-9-foot outdoor kitchen island faced with Carmel Country ledgestone. The island houses a Fire Magic® combination charcoal-gas grill and lowered power burner, a Pacific Living countertop pizza oven and a stainless steel RCS trash drawer and sink. The countertops and raised bar are Fantastico silver travertine (18-square-inch tiles) and the backsplash is real quartz.
"The most unique design item of this kitchen area is the hexagon/circular table we added to the end of the long bar," says Lisha. This enabled the client to add seating for her dining guests."
Under the higher, larger tier of the pergola is a seating area, made up of a coffee table and espresso-colored rattan sofa and club chairs with spring-green-and-white cushions.
"Lighting also plays an important role in this space, since the client often entertains in the evening," says Wayne. Enter the chandelier over the patio seating arrangement and - over the outdoor kitchen - pendant lamps and an industrial-modern ceiling fan with a light fixture in the center. "It's important to layer your lighting for ambiance, security and safety - from an all-over ambient light that fills the space to under-the-counter task lighting for food prep and cooking to path and retaining wall lighting."
Off the patio is a transition area of crushed granite and floating flagstone pavers, leading to a circular firepit area of stamped concrete.
At the center of this circle is the standalone firepit, framed at the back by a curved stone bench. The walls of the bench and column bases for the pergola, by the way, are the same ledgestone as the kitchen island. The top slab on the bench is a hearth piece of manmade stone.
"I think the finish materials blend with the home really well," says Wayne. "We met her objectives of being able to entertain with 10 to 12 to 20 people at one time and being able to cook with charcoal and gas separately in one unit. And of course, the project was on time, on budget."
"It is truly a paradise," says the client in her Houzz review of the project. "They listened to my vision and incorporated their expertise to create an outdoor living space just perfect for me and my family!"

 Powell Construction
These homeowners came to us wanting to upgrade the curb appeal of their home and improve the layout of the interior. They hoped for an entry that would welcome guests to their home both inside and out, while also creating more defined and purposeful space within the home. The main goals of the project were to add a covered wrap around porch, add more windows for natural light, create a formal entry that housed the client’s baby grand piano, and add a home office for the clients to work from home.
With a dated exterior and facade that lacked dimension, there was little charm to be had. The front door was hidden from visitors and a lack of windows made the exterior unoriginal. We approached the exterior design pulling inspiration from the farmhouse style, southern porches, and craftsman style homes. Eventually we landed on a design that added numerous windows to the front façade, reminiscent of a farmhouse, and turned a Dutch hipped roof into an extended gable roof, creating a large front porch and adding curb appeal interest. By relocating the entry door to the front of the house and adding a gable accent over this new door, it created a focal point for guests and passersby. In addition to those design elements, we incorporated some exterior shutters rated for our northwest climate that echoed the southern style homes our client loved. A greige paint color (Benjamin Moore Cape May Cobblestone) accented with a white trim (Benjamin Moore Swiss Coffee) and a black front door, shutters, and window box (Sherwin Williams Black Magic) all work together to create a charming and welcoming façade.
On the interior we removed a half wall and coat closet that separated the original cramped entryway from the front room. The front room was a multipurpose space that didn’t have a designated use for the family, it became a catch-all space that was easily cluttered. Through the design process we came up with a plan to split the spaces into 2 rooms, a large open semi-formal entryway and a home office. The semi-formal entryway was intentionally designed to house the homeowner’s baby grand piano – a real showstopper. The flow created by this entryway is welcoming and ushers you into a beautifully curated home.
A new office now sits right off the entryway with beautiful French doors, built-in cabinetry, and an abundance of natural light – everything that one dreams of for their home office. The home office looks out to the front porch and front yard as well as the pastural side yard where the children frequently play. The office is an ideal location for a moment of inspiration, reflection, and focus. A warm white paint (Benjamin Moore Swiss Coffee) combined with the newly installed light oak luxury vinyl plank flooring runs throughout the home, creating continuity and a neutral canvas. Traditional and schoolhouse style statement light fixtures coordinate with the black door hardware for an added level of contrast.
There is one more improvement that made a big difference to this family. In the family room, we added a built-in window seat. This created a cozy nook that is used by all for reading and extra seating. This relatively small improvement had a big impact on how the family uses and enjoys the space.
Find the right local pro for your project

 Interiors by Popov
This newly built custom residence turned out to be spectacular. With Interiors by Popov’s magic touch, it has become a real family home that is comfortable for the grownups, safe for the kids and friendly to the little dogs that now occupy this space.The start of construction was a bumpy road for the homeowners. After the house was framed, our clients found themselves paralyzed with the million and one decisions that had to be made. Decisions about plumbing, electrical, millwork, hardware and exterior left them drained and overwhelmed. The couple needed help. It was at this point that they were referred to us by a friend.We immediately went about systematizing the selection and design process, which allowed us to streamline decision making and stay ahead of construction.
We designed every detail in this house. And when I say every detail, I mean it. We designed lighting, plumbing, millwork, hard surfaces, exterior, kitchen, bathrooms, fireplace and so much more. After the construction-related items were addressed, we moved to furniture, rugs, lamps, art, accessories, bedding and so on.
The result of our systematic approach and design vision was a client head over heels in love with their new home. The positive feedback we received from this homeowner was immensely gratifying. They said the only thing that they regret was not hiring Interiors by Popov sooner!


 Adaptiv DC
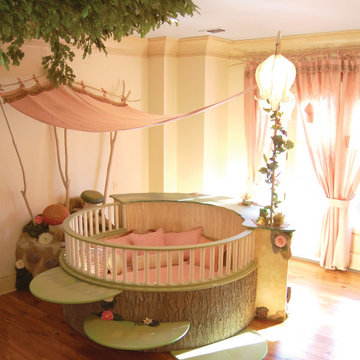
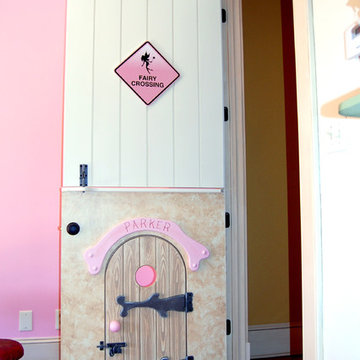
THEME Every element of this room evokes images from the Enchanted Forest. Tiny lights twinkle like fireflies; curtains swing from real tree limbs and sticker stones lay a pathway to the bed. Ceramic mushrooms and birdhouses are scattered throughout the room, creating perfect hiding spots for fairies, pixies and other magical friends. The dominant color of both bedroom and bathroom — a soft, feminine pink — creates a soothing, yet wondrous atmosphere. In the corner sits a large tree with a child-size door at the base, promising a child-size adventure on the other side. FOCUS Illuminated by two beautiful flower-shaped lamps, the six-footdiameter circular bed becomes the centerpiece of the room. Imitation bark on the bed’s exterior augments the room’s theme and makes it easy for a child to believe they have stepped out of the suburbs and into the forest. Three lily pads extending from tree bark serve as both steps to the bed and stools to sit on. Ready-made for princess parties and sleepovers, the bed easily accommodates two to three small children or an adult. Twelvefoot ceilings enhance the sense of openness, while soft lighting and comfy pillows make this a cozy reading and resting spot. STORAGE The shelves on the rear of the bed and the two compartments in the tree — one covered by a doubledoor, the other by a miniature door — supplement the storage capacity of the room’s giant closet without interrupting the theme. GROWTH The bed meets standard specifications for a baby crib, and can accommodate both children and adults. The railing is easily removed when baby girl becomes a “big girl,” and eventually, a teenager. SAFETY Rounded edges on all of the room’s furnishings help prevent nasty bumps, and lamps are positioned well out-of-reach of small children. The mattress is designed to fit snugly to meet current crib safety standards, while a 26-inch railing allows this bed to act as a safe, comfortable and fun play area.
 Thinkterior LLC
THEME Every element of this room
evokes images from the Enchanted
Forest. Tiny lights twinkle like fireflies;
curtains swing from real tree limbs and
sticker stones lay a pathway to the bed.
Ceramic mushrooms and birdhouses
are scattered throughout the room,
creating perfect hiding spots for fairies,
pixies and other magical friends. The
dominant color of both bedroom and
bathroom — a soft, feminine pink
— creates a soothing, yet wondrous
atmosphere. In the corner sits a large
tree with a child-size door at the base,
promising a child-size adventure on the
other side.
FOCUS Illuminated by two beautiful
flower-shaped lamps, the six-footdiameter
circular bed becomes the
centerpiece of the room. Imitation bark
on the bed’s exterior augments the
room’s theme and makes it easy for
a child to believe they have stepped
out of the suburbs and into the forest.
Three lily pads extending from tree
bark serve as both steps to the bed
and stools to sit on. Ready-made for
princess parties and sleepovers, the
bed easily accommodates two to three
small children or an adult. Twelvefoot
ceilings enhance the sense of
openness, while soft lighting and comfy
pillows make this a cozy reading and
resting spot.
STORAGE The shelves on the rear of
the bed and the two compartments in
the tree — one covered by a doubledoor,
the other by a miniature door —
supplement the storage capacity of the
room’s giant closet without interrupting
the theme.
GROWTH The bed meets standard
specifications for a baby crib, and
can accommodate both children and
adults. The railing is easily removed
when baby girl becomes a “big girl,”
and eventually,
a teenager.
SAFETY Rounded edges on all of the
room’s furnishings help prevent nasty
bumps, and lamps are positioned
well out-of-reach of small children.
The mattress is designed to fit snugly
to meet current crib safety standards,
while a 26-inch railing allows this bed
to act as a safe, comfortable and fun
play area.

Sponsored
Sunbury, OH

J.Holderby - Renovations
Franklin County's Leading General Contractors - 2X Best of Houzz!
 Capistrano Homes and Landscaping, LLC.
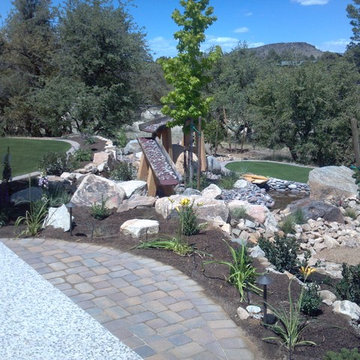
Located in Prescott in Williamson Valley. From start to finish. The before photos, the design stage, installation, too completion. Fire pit retreat area, low volt and led mood and spot lighting throughout, custom water fall "Sluice Boxes" design with creek. Play area for the kids with Tiger Synthetic Grass, invisible seam tool, Phoenix Pavers, Barbeques Galore BBQ Turbo Magic 6 burner, real rock veneer from Cornerstone. Site grading, compaction and drainage are the key to lasting beautiful yard. Last week this yard experienced a monsoon rain storm that dumped 4" of rain in one hour. The amount of water and run off was intense according to the homeowner. Per his words, "Everything drained beautifully and none the landscape was damaged. Our pavers are installed with the best of the best, in quality and craftsmanship. We install 6" of mag-spec AB substrate, compacted to 95% or greater. Our paver borders are set in 4" of concrete with a #3 rebar imbedded. The trellis is Doug Fir rough sawn beams. Large boulders

 Borden Interiors & Associates
Riad Tile
Bathroom - contemporary cement tile floor and pink floor bathroom idea in Santa Barbara
Bathroom - contemporary cement tile floor and pink floor bathroom idea in Santa Barbara
 InnovationLand
A two-level pergola, circular firepit area and outdoor kitchen with a charcoal-gas combo grill star in this Houston patio addition designed for entertaining large crowds in style.
"The client was an attorney with a passion for cooking and entertaining," says the project's principal designer, Lisha Maxey of LGH Designs. "Her main objective with this space was to create a large area for 10 to 20 guests, including seating and the prep and cooking of meals."
Located in the backyard of the client's home in Spring, TX, this beautiful outdoor living and entertaining space includes a 28-by-12-foot patio with Fantastico silver travertine tile flooring, arranged in a Versailles pattern. The walkway is Oklahoma wister flagstone.
Providing filtered shade for the patio is a two-level pergola of treated pine stained honey gold. The larger, higher tier is about 18 by 10 feet; the smaller, lower tier is about 10 feet square.
"We covered the entire pergola with Lexan - a high-quality, clear acrylic sheet that provides protection from the sun, heat and rain," says Outdoor Homescapes of Houston owner Wayne Franks.
Beneath the lower tier of the pergola sits an L-shaped, 12-by-9-foot outdoor kitchen island faced with Carmel Country ledgestone. The island houses a Fire Magic® combination charcoal-gas grill and lowered power burner, a Pacific Living countertop pizza oven and a stainless steel RCS trash drawer and sink. The countertops and raised bar are Fantastico silver travertine (18-square-inch tiles) and the backsplash is real quartz.
"The most unique design item of this kitchen area is the hexagon/circular table we added to the end of the long bar," says Lisha. This enabled the client to add seating for her dining guests."
Under the higher, larger tier of the pergola is a seating area, made up of a coffee table and espresso-colored rattan sofa and club chairs with spring-green-and-white cushions.
"Lighting also plays an important role in this space, since the client often entertains in the evening," says Wayne. Enter the chandelier over the patio seating arrangement and - over the outdoor kitchen - pendant lamps and an industrial-modern ceiling fan with a light fixture in the center. "It's important to layer your lighting for ambiance, security and safety - from an all-over ambient light that fills the space to under-the-counter task lighting for food prep and cooking to path and retaining wall lighting."
Off the patio is a transition area of crushed granite and floating flagstone pavers, leading to a circular firepit area of stamped concrete.
At the center of this circle is the standalone firepit, framed at the back by a curved stone bench. The walls of the bench and column bases for the pergola, by the way, are the same ledgestone as the kitchen island. The top slab on the bench is a hearth piece of manmade stone.
"I think the finish materials blend with the home really well," says Wayne. "We met her objectives of being able to entertain with 10 to 12 to 20 people at one time and being able to cook with charcoal and gas separately in one unit. And of course, the project was on time, on budget."
"It is truly a paradise," says the client in her Houzz review of the project. "They listened to my vision and incorporated their expertise to create an outdoor living space just perfect for me and my family!"


 Capistrano Homes and Landscaping, LLC.
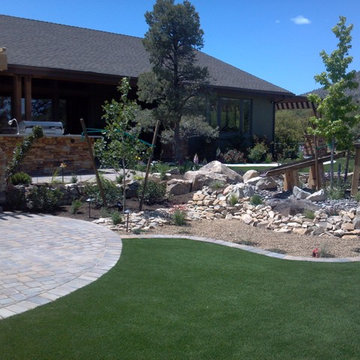
Located in Prescott in Williamson Valley. From start to finish. The before photos, the design stage, installation, too completion. Fire pit retreat area, low volt and led mood and spot lighting throughout, custom water fall "Sluice Boxes" design with creek. Play area for the kids with Tiger Synthetic Grass, invisible seam tool, Phoenix Pavers, Barbeques Galore BBQ Turbo Magic 6 burner, real rock veneer from Cornerstone. Site grading, compaction and drainage are the key to lasting beautiful yard. Last week this yard experienced a monsoon rain storm that dumped 4" of rain in one hour. The amount of water and run off was intense according to the homeowner. Per his words, "Everything drained beautifully and none the landscape was damaged. Our pavers are installed with the best of the best, in quality and craftsmanship. We install 6" of mag-spec AB substrate, compacted to 95% or greater. Our paver borders are set in 4" of concrete with a #3 rebar imbedded. The trellis is Doug Fir rough sawn beams. Large boulders

 Supreme Pools
Hot tub - large southwestern backyard brick and rectangular lap hot tub idea in Phoenix
Sponsored
Sunbury, OH
J.Holderby - Renovations
Franklin County's Leading General Contractors - 2X Best of Houzz!

 Asha Maía Design
This dining room is a captivating blend of traditional charm and bold sophistication, featuring deep teal walls adorned with intricate floral wallpaper. A beautifully crafted wooden dining table serves as the centerpiece, surrounded by plush upholstered chairs that invite lively conversations and memorable meals. A timeless brass light fixture casts a warm glow over the space, while layered textures from the rug and curtains add depth and richness. Thoughtfully styled decor, including a bar cart and carefully chosen accessories, enhances the room's elegant yet welcoming ambiance.
 Capistrano Homes and Landscaping, LLC.
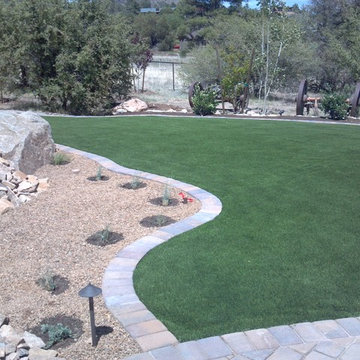
Located in Prescott in Williamson Valley. From start to finish. The before photos, the design stage, installation, too completion. Fire pit retreat area, low volt and led mood and spot lighting throughout, custom water fall "Sluice Boxes" design with creek. Play area for the kids with Tiger Synthetic Grass, invisible seam tool, Phoenix Pavers, Barbeques Galore BBQ Turbo Magic 6 burner, real rock veneer from Cornerstone. Site grading, compaction and drainage are the key to lasting beautiful yard. Last week this yard experienced a monsoon rain storm that dumped 4" of rain in one hour. The amount of water and run off was intense according to the homeowner. Per his words, "Everything drained beautifully and none the landscape was damaged. Our pavers are installed with the best of the best, in quality and craftsmanship. We install 6" of mag-spec AB substrate, compacted to 95% or greater. Our paver borders are set in 4" of concrete with a #3 rebar imbedded. The trellis is Doug Fir rough sawn beams. Large boulders
 LOVEREALESTATE - Sutton Group West Coast Realty
MLS® 997255 - $1,475,000
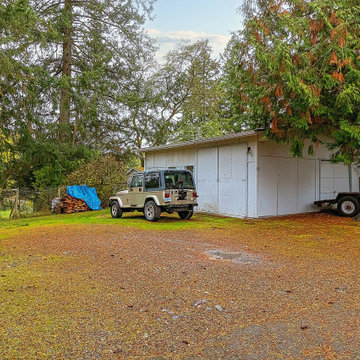
At the end of a no-through road, you will find this 2 plus acre hobby farm oasis. This 4 bed + den, front to back duplex-style home with multiple additional accommodations for extended family members or guests. Old-world charm throughout with flexible multi living options and an abundance of space within main dwelling as well as numerous out buildings including a barn, fully wired workshop/garage, carport separate garage and gazebo shed etc. Peaceful serene pastoral outlooks from all areas! Arts & crafts style front and back verandas to overlook the mature gardens wooded wonderland barns and pastures. Finished with lots of warm wood accents of a bygone era. Magical location so close to forest, walking trails, elk/beaver lake, riding ring, horticultural center, Camosun College, and amenities. Lifetime of love shows in this multi-generational homestead waiting for new families to repaint the canvas, replant the crops and refurbish the pasture with livestock. Some updates include a gas fireplace, butcher block counters, stainless steel appliances and some thermo windows
More info:
https://www.realtor.ca/real-estate/28250614/4797-elk-rd-saanich-elk-lake
Marcus DeGroot (250) 882-0898 | Marcus@KarenLove.com | Sutton Group West Coast Realty
Karen Love Personal Real Estate Corporation (250) 727-5868 | Karen@KarenLove.com | Sutton Group West Coast Realty
 Capistrano Homes and Landscaping, LLC.
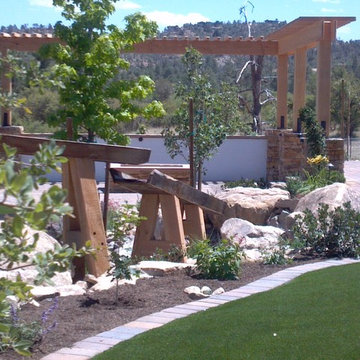
Located in Prescott in Williamson Valley. From start to finish. The before photos, the design stage, installation, too completion. Fire pit retreat area, low volt and led mood and spot lighting throughout, custom water fall "Sluice Boxes" design with creek. Play area for the kids with Tiger Synthetic Grass, invisible seam tool, Phoenix Pavers, Barbeques Galore BBQ Turbo Magic 6 burner, real rock veneer from Cornerstone. Site grading, compaction and drainage are the key to lasting beautiful yard. Last week this yard experienced a monsoon rain storm that dumped 4" of rain in one hour. The amount of water and run off was intense according to the homeowner. Per his words, "Everything drained beautifully and none the landscape was damaged. Our pavers are installed with the best of the best, in quality and craftsmanship. We install 6" of mag-spec AB substrate, compacted to 95% or greater. Our paver borders are set in 4" of concrete with a #3 rebar imbedded. The trellis is Doug Fir rough sawn beams.
 Pearl Remodeling

Pool remodeling, new pebble tech plaster and pool deck in Sherman Oaks
Inspiration for a mid-sized timeless backyard concrete paver and rectangular lap hot tub remodel in Los Angeles
Inspiration for a mid-sized timeless backyard concrete paver and rectangular lap hot tub remodel in Los Angeles




19