
Search results for "Real mountain" in Home Design Ideas

 Equity Northwest Real Estate Meridian
Jolene Grizzle
Living room - large traditional open concept light wood floor living room idea in Boise with gray walls, a standard fireplace, a tile fireplace and a wall-mounted tv
Living room - large traditional open concept light wood floor living room idea in Boise with gray walls, a standard fireplace, a tile fireplace and a wall-mounted tv

 Allegheny Mountain Hardwood Flooring
Beautiful Living room with view of the forest. Connection with nature inside and out with the real wood sourced from PA to make the flooring.
Flooring details: White Oak Live Sawn - FSC Certified. Sanded and Finished with Bona Clear

 NSM Construction
Vance Fox
Mid-sized arts and crafts backyard stone patio photo in Sacramento with a fire pit and no cover
Mid-sized arts and crafts backyard stone patio photo in Sacramento with a fire pit and no cover
Find the right local pro for your project

 Joyce Tawes - Associate Broker, Realty ONE Group
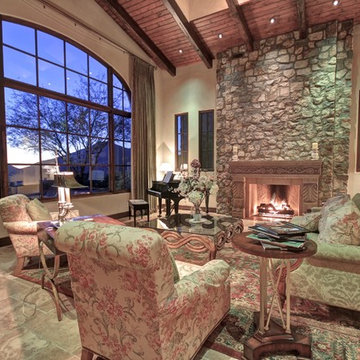
Listing photos for stunning Tuscan estate at Desert Mountain in Scottsdale.
 Equity Northwest Real Estate Meridian
Jolene Grizzle
Inspiration for a mid-sized timeless brown one-story stucco flat roof remodel in Boise
Inspiration for a mid-sized timeless brown one-story stucco flat roof remodel in Boise
 Avery Photography
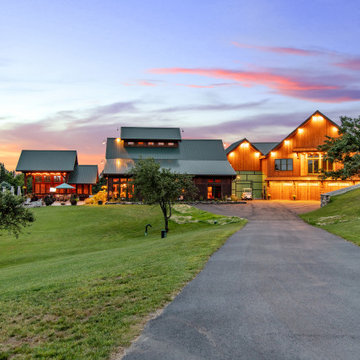
Tranquility immersed in unparalleled craftsmanship. Every detail is an expression of art. Mountain views that lure you to come take a deeper breath. This home is inviting you to live with your eyes wide open!

Sponsored
Sunbury, OH

J.Holderby - Renovations
Franklin County's Leading General Contractors - 2X Best of Houzz!
 Joyce Tawes - Associate Broker, Realty ONE Group
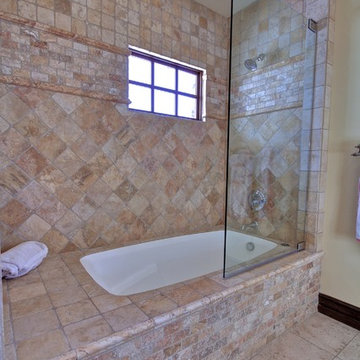
Listing photos for stunning Tuscan estate at Desert Mountain in Scottsdale.
Inspiration for a mediterranean bathroom remodel in Phoenix
Inspiration for a mediterranean bathroom remodel in Phoenix
 Equity Northwest Real Estate Meridian
Jolene Grizzle
Example of a small classic gray tile and glass tile travertine floor bathroom design in Boise with a vessel sink, raised-panel cabinets, medium tone wood cabinets, quartzite countertops, a one-piece toilet and gray walls
Example of a small classic gray tile and glass tile travertine floor bathroom design in Boise with a vessel sink, raised-panel cabinets, medium tone wood cabinets, quartzite countertops, a one-piece toilet and gray walls

 Trailside Real Estate
FOR SALE: The spaciousness, creative single story design, and open floor plan of The Gold Creek is sure to delight for years to come. Enjoy picture windows that capture year round views of the Stuart Mountain Range from the living, dining, and master bedrooms. Three full bedrooms, a light filled kitchen with a large picture window and island, open great room areas with large fireplace to gather, two full bathrooms, a slate foyer with large laundry room and attached 2 car garage.
 Trailside Real Estate
FOR SALE: The spaciousness, creative single story design, and open floor plan of The Gold Creek is sure to delight for years to come. Enjoy picture windows that capture year round views of the Stuart Mountain Range from the living, dining, and master bedrooms. Three full bedrooms, a light filled kitchen with a large picture window and island, open great room areas with large fireplace to gather, two full bathrooms, a slate foyer with large laundry room and attached 2 car garage.

 Mark Meissner
Mid-sized transitional galley medium tone wood floor open concept kitchen photo with an undermount sink, shaker cabinets, dark wood cabinets, granite countertops, beige backsplash, stone tile backsplash, stainless steel appliances and an island
Mid-sized transitional galley medium tone wood floor open concept kitchen photo with an undermount sink, shaker cabinets, dark wood cabinets, granite countertops, beige backsplash, stone tile backsplash, stainless steel appliances and an island

 Cathers Home Furniture + Interior Design
Large mountain style l-shaped light wood floor and brown floor eat-in kitchen photo in Denver with an undermount sink, shaker cabinets, distressed cabinets, laminate countertops, white backsplash, mosaic tile backsplash, paneled appliances and two islands
Sponsored
Sunbury, OH
J.Holderby - Renovations
Franklin County's Leading General Contractors - 2X Best of Houzz!
 Trailside Real Estate
FOR SALE: The spaciousness, creative single story design, and open floor plan of The Gold Creek is sure to delight for years to come. Enjoy picture windows that capture year round views of the Stuart Mountain Range from the living, dining, and master bedrooms. Three full bedrooms, a light filled kitchen with a large picture window and island, open great room areas with large fireplace to gather, two full bathrooms, a slate foyer with large laundry room and attached 2 car garage.
 Germania Construction
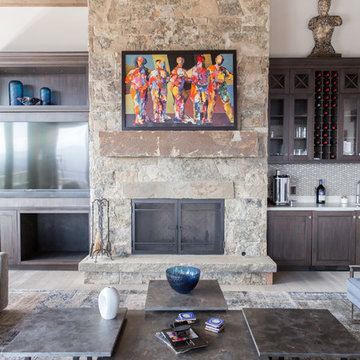
This stone fireplace is a beautiful focal point, but it's also one of the coziest additions to this mountain home.
Inspiration for a transitional open concept light wood floor and wood ceiling living room remodel in Salt Lake City with white walls, a standard fireplace, a stacked stone fireplace and a wall-mounted tv
Inspiration for a transitional open concept light wood floor and wood ceiling living room remodel in Salt Lake City with white walls, a standard fireplace, a stacked stone fireplace and a wall-mounted tv
 Equity Northwest Real Estate Meridian
Jolene Grizzle
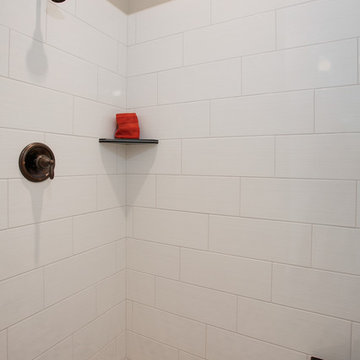
Example of a mid-sized classic master multicolored tile and glass tile ceramic tile home design design in Boise with a vessel sink, flat-panel cabinets, medium tone wood cabinets, granite countertops, a one-piece toilet and gray walls
Example of a mid-sized classic master multicolored tile and glass tile ceramic tile home design design in Boise with a vessel sink, flat-panel cabinets, medium tone wood cabinets, granite countertops, a one-piece toilet and gray walls
 Allegheny Mountain Hardwood Flooring
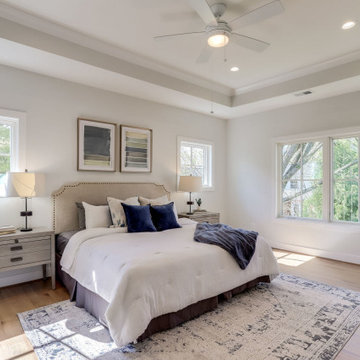
https://www.ccottages.com/ - builder
www.hickmanwoods.com - flooring
site finish - Rift & Quarter Sawn Red Oak Natural Grade.

 BarkClad
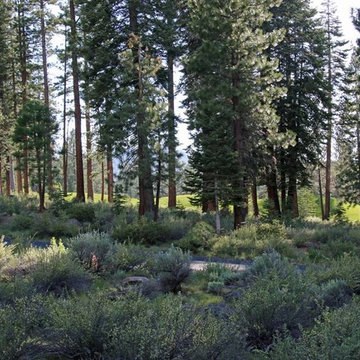
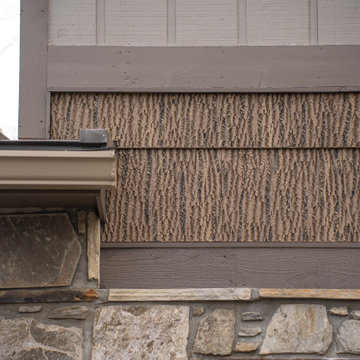
This project was captured by Real Boone Photography and provides a great visual for our SmartBark panel Slim Pro Standard Timber Brown. The engineered bark siding accents the mountain home and give it that rustic modern tone.
 BarkClad
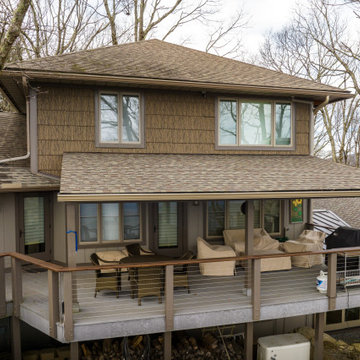
This project was captured by Real Boone Photography and provides a great visual for our SmartBark panel Slim Pro Standard Timber Brown. The engineered bark siding accents the mountain home and give it that rustic modern tone.
115