
Search results for "Real mountain" in Home Design Ideas

 Trailside Real Estate
FOR SALE: The spaciousness, creative single story design, and open floor plan of The Gold Creek is sure to delight for years to come. Enjoy picture windows that capture year round views of the Stuart Mountain Range from the living, dining, and master bedrooms. Three full bedrooms, a light filled kitchen with a large picture window and island, open great room areas with large fireplace to gather, two full bathrooms, a slate foyer with large laundry room and attached 2 car garage.

 Equity Northwest Real Estate Meridian
Jolene Grizzle
Living room - large traditional open concept light wood floor living room idea in Boise with gray walls, a standard fireplace, a tile fireplace and a wall-mounted tv
Living room - large traditional open concept light wood floor living room idea in Boise with gray walls, a standard fireplace, a tile fireplace and a wall-mounted tv
 Trailside Real Estate
FOR SALE: The spaciousness, creative single story design, and open floor plan of The Gold Creek is sure to delight for years to come. Enjoy picture windows that capture year round views of the Stuart Mountain Range from the living, dining, and master bedrooms. Three full bedrooms, a light filled kitchen with a large picture window and island, open great room areas with large fireplace to gather, two full bathrooms, a slate foyer with large laundry room and attached 2 car garage.
Find the right local pro for your project

 Germania Construction
The natural stone pavers in the front of this house add a softness to the exterior without taking away from the beauty of the rest of the house.
Example of a huge trendy brown three-story wood house exterior design in Salt Lake City with a shed roof, a metal roof and a black roof
Example of a huge trendy brown three-story wood house exterior design in Salt Lake City with a shed roof, a metal roof and a black roof
 Germania Construction
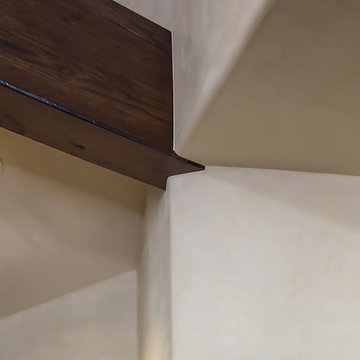
Luxury is in the details, and this joining of the wall and custom beams is a prime example of luxury in the fit and finish of a luxury mountain home.

 The Peak Antler Company
Uses real elk & mule deer antlers and a large wax stained industrial timber; it’s the focal point in our mountain modern timber chandelier line. This unique combination of rustic wood, edison bulbs and real antlers has rich earth tones accented with rubbed bronze electrical components. It’s a ceiling fixture that keeps the natural beauty of the antlers and wood while adding a modern industrial touch. Edison light bulbs are used as well as pulleys to suspend the chandelier, creating the unique trend popular in mountain modern industrial designs.The timberline elk & mule deer chandelier features 16 lights, it is approximately 60″ long x 8″ wide x 36″ tall, and it is constructed from naturally shed antlers found in the wild.

 Allegheny Mountain Hardwood Flooring
4" White Oak Live Sawn - sanded and finished in place.
100% FSC Certified
Large 1960s open concept light wood floor and brown floor living room photo with white walls, a standard fireplace and a concrete fireplace
Large 1960s open concept light wood floor and brown floor living room photo with white walls, a standard fireplace and a concrete fireplace

Sponsored
Sunbury, OH

J.Holderby - Renovations
Franklin County's Leading General Contractors - 2X Best of Houzz!
 Allegheny Mountain Hardwood Flooring
4" x 32" White Oak Live Sawn
Home remodel by HGTV's Restored by the Fords
Dining room - contemporary medium tone wood floor and brown floor dining room idea with an island
Dining room - contemporary medium tone wood floor and brown floor dining room idea with an island


 Joyce Tawes - Associate Broker, Realty ONE Group
Listing photos for stunning Tuscan estate at Desert Mountain in Scottsdale.
Inspiration for a mediterranean staircase remodel in Phoenix
Inspiration for a mediterranean staircase remodel in Phoenix
 Equity Northwest Real Estate Meridian
Jolene Grizzle
Large elegant galley porcelain tile utility room photo in Boise with a drop-in sink, raised-panel cabinets, dark wood cabinets, laminate countertops, gray walls and a side-by-side washer/dryer
Large elegant galley porcelain tile utility room photo in Boise with a drop-in sink, raised-panel cabinets, dark wood cabinets, laminate countertops, gray walls and a side-by-side washer/dryer
 Equity Northwest Real Estate Meridian
Jolene Grizzle
Example of a mid-sized classic medium tone wood floor foyer design in Boise with gray walls and a dark wood front door
Example of a mid-sized classic medium tone wood floor foyer design in Boise with gray walls and a dark wood front door

 Kyle Aiken
Contemporary Kitchen Space captured by Kyle Aiken Photography
https://www.kaikenphotography.com/
Sponsored
Sunbury, OH
J.Holderby - Renovations
Franklin County's Leading General Contractors - 2X Best of Houzz!
 Equity Northwest Real Estate Meridian
Jolene Grizzle
Living room - large traditional open concept light wood floor living room idea in Boise with gray walls, a standard fireplace, a tile fireplace and a wall-mounted tv
Living room - large traditional open concept light wood floor living room idea in Boise with gray walls, a standard fireplace, a tile fireplace and a wall-mounted tv
 Equity Northwest Real Estate Meridian
Jolene Grizzle
Open concept kitchen - large traditional l-shaped medium tone wood floor open concept kitchen idea in Boise with a double-bowl sink, raised-panel cabinets, white cabinets, granite countertops, white backsplash, ceramic backsplash, stainless steel appliances and an island
Open concept kitchen - large traditional l-shaped medium tone wood floor open concept kitchen idea in Boise with a double-bowl sink, raised-panel cabinets, white cabinets, granite countertops, white backsplash, ceramic backsplash, stainless steel appliances and an island
 Trailside Real Estate
FOR SALE: The spaciousness, creative single story design, and open floor plan of The Gold Creek is sure to delight for years to come. Enjoy picture windows that capture year round views of the Stuart Mountain Range from the living, dining, and master bedrooms. Three full bedrooms, a light filled kitchen with a large picture window and island, open great room areas with large fireplace to gather, two full bathrooms, a slate foyer with large laundry room and attached 2 car garage.

 Trailside Real Estate
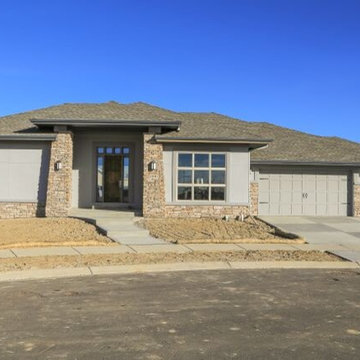
FOR SALE: The spaciousness, creative single story design, and open floor plan of The Gold Creek is sure to delight for years to come. Enjoy picture windows that capture year round views of the Stuart Mountain Range from the living, dining, and master bedrooms. Three full bedrooms, a light filled kitchen with a large picture window and island, open great room areas with large fireplace to gather, two full bathrooms, a slate foyer with large laundry room and attached 2 car garage.
 Trailside Real Estate
FOR SALE: The spaciousness, creative single story design, and open floor plan of The Gold Creek is sure to delight for years to come. Enjoy picture windows that capture year round views of the Stuart Mountain Range from the living, dining, and master bedrooms. Three full bedrooms, a light filled kitchen with a large picture window and island, open great room areas with large fireplace to gather, two full bathrooms, a slate foyer with large laundry room and attached 2 car garage.

 The Group, Inc. Real Estate - Kelly McBartlett
A Brilliant Photo - Agneiszka Wormus
Huge arts and crafts medium tone wood floor hallway photo in Denver with white walls
Huge arts and crafts medium tone wood floor hallway photo in Denver with white walls
114