
Search results for "Real mountain" in Home Design Ideas

 HomeSmart
Mountain/City Views
Large arts and crafts front yard brick patio photo in Phoenix with no cover
Large arts and crafts front yard brick patio photo in Phoenix with no cover

 The Ardent Gardener Landscape Design
A lake front family retreat in a mountain valley. Gorgeous natural vignettes are maintained by careful placement of the pool, spa and sunken natural stone fire pit. The garden has a real sense of place in it's natural setting and provides enjoyment all year long Photo: The Ardent Gardener Landscape Design
 Bradford Smith - High Rock Real Estate
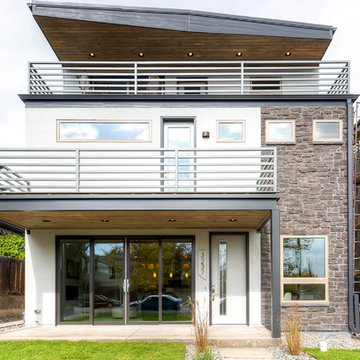
$8,000 Builder credit paid to you towards window coverings, closing costs or interest buy-down! Magazine quality kitchen w/ expensive high gloss white finish, frosted glass showcase and soft close / pull-out cabinetry * Upgraded touch faucet * Upgraded composite granite sink for durability * Upgraded GE Cafe SS appliances * Upgraded 4" solid hardwood flooring * Upgraded slimline fireplace * Upgraded tankless water heater for high efficiency* Upgraded solid core doors throughout (twice the price of standard hollow core) * Upgraded custom handmade wrought-iron rail / with butcher block wood stairsystem * Rec/Media Room w/ upgraded roll-up garage door double pane & insulated for energy efficiency * Expansive patio with panoramic unobstructed city skyline AND mountain views perfect for entertaining* Full wet bar w/ wine refrigerator, sink and storage * 4 bedroom potential (call broker for specs) * 2 car detached garage * Ample storage space in 14' garage and temp controlled 3' crawl space.
Find the right local pro for your project
 Lori Pedersen Home
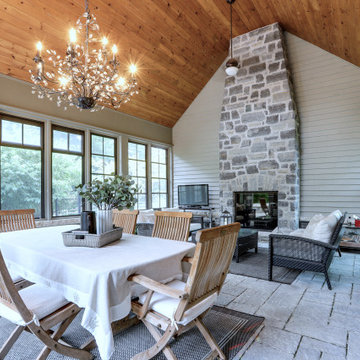
This stunning timber frame home nestled on a golf course in-between Collingwood and Thornbury, offers the perfect space for entertaining, special family occasions, and luxurious living. We customized the interior presentation to highlight its features, and extend a warm and inviting feeling to potential buyers.
**
Beautifully photographed by Thea Menagh, Toronto Real Estate Photographer.
**
Offered by Karen Willison, Royal LePage
 NATUROSS
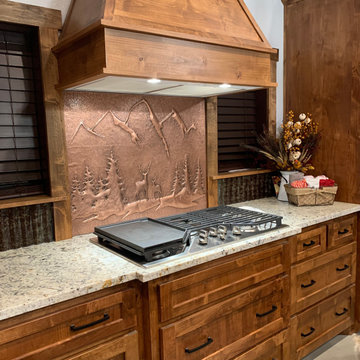
Handmade with real copper, this backsplash pairs perfectly with wood cabinets, adding a touch of nature to the kitchen. One-of-a-kind design, featuring a serene forest, deer, and stunning mountains and trees. The best kitchen backsplash idea for any nature lover.


 South West Concepts Inc.
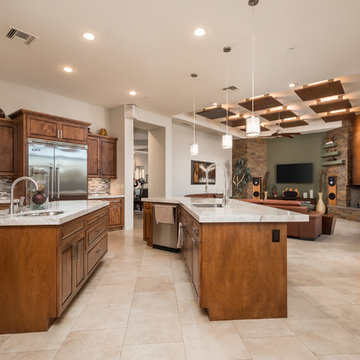
Modern contemporary style home in beautiful La Quinta with an open floor plan, clean interior finishes and amazing views out front of the Santa Rosa Mountains. with a pool and spa.

Sponsored
Sunbury, OH

J.Holderby - Renovations
Franklin County's Leading General Contractors - 2X Best of Houzz!
 ADRIS GROUP
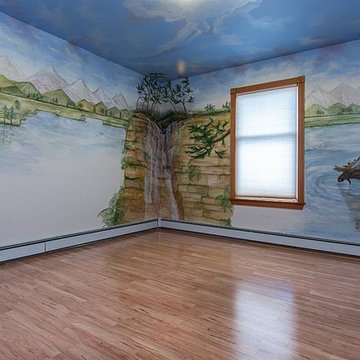
The young couple, my clients expecting their first baby wanted to immortalize their trip to Alaska, on the the nursery's walls. So , I created this mural inspired from their photos and stories. The ceiling depicts Alaska's map formed by clouds.
Recently , I received a phone call from the new owner . He told me that one of the reason he purchased the house was this mural. The real estate company who listed the house for sale featured the scene on their website.

 Trailside Real Estate
Two-story picture windows & vaulted ceilings make for grand living in the Backcountry. Designed with a detached garage to create more outdoor spaces, you'll enjoy a courtyard and multiple covered areas. Generous main floor master suite has a walk-in closet, separate shower & soaking tub for a spa-like feel. This home features a gourmet kitchen, custom outdoor firepit, an upstairs junior-suite, wrap around balcony & loft space. This stunning home is available for immediate move-in at Suncadia Resort.
 Trailside Real Estate
Two-story picture windows & vaulted ceilings make for grand living in the Backcountry. Designed with a detached garage to create more outdoor spaces, you'll enjoy a courtyard and multiple covered areas. Generous main floor master suite has a walk-in closet, separate shower & soaking tub for a spa-like feel. This home features a gourmet kitchen, custom outdoor firepit, an upstairs junior-suite, wrap around balcony & loft space. This stunning home is available for immediate move-in at Suncadia Resort.

 Robert Carmody and ABQ Real Estate
MASTER SUITE FEATURES COVERED PATIO WITH VIEWS, HUGE WALK IN CLOSET, SPA BATH WITH DOUBLE HEAD SHOWER AND SEPARATE JETTED TUB, DOUBLE SINKS, WATER CLOSET, LINENS AND FRECH DOORS INTO BEDROOM. NEW CARPETING TOO.
 South West Concepts Inc.
Modern contemporary style home in beautiful La Quinta with an open floor plan, clean interior finishes and amazing views out front of the Santa Rosa Mountains. with a pool and spa.
 Live Truckee - Nathan Riedel, Realtor
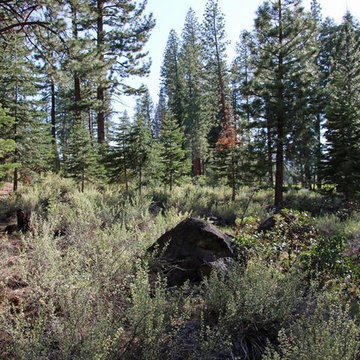
One of the best lots available in Lahontan at any price. This breathtaking, full-acre golf-course site with good sun exposure is on a cul-de-sac with magnificent homes considered “the Jewels of Lahontan.” Gentle building envelope sits among a stunning grove of trees. Seller will consider financing.
Sponsored
Sunbury, OH
J.Holderby - Renovations
Franklin County's Leading General Contractors - 2X Best of Houzz!
 Lori Pedersen Home
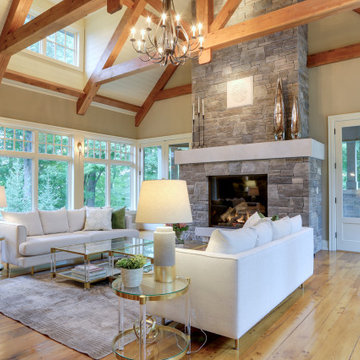
This stunning timber frame home nestled on a golf course in-between Collingwood and Thornbury, offers the perfect space for entertaining, special family occasions, and luxurious living. We customized the interior presentation to highlight its features, and extend a warm and inviting feeling to potential buyers.
**
Beautifully photographed by Thea Menagh, Toronto Real Estate Photographer.
**
Offered by Karen Willison, Royal LePage
 Robert Carmody and ABQ Real Estate
ATTN ABQ HOME SELLERS: FREE STAGING SERVICES ARE PROVIDED WHEN YOU LIST YOUR UNOCCUPIED PROPERTY WITH ME! SAVE THOUSANDS, SELL FOR MORE, SELL FASTER. QUALITY STAGING FURNISHINGS AND AVAILABLE FOR BUYER TO PURCHASE SEPARATELY.

 Reunion Homes
The Oklahoma Hill Country. 2,700 SF, four bedrooms, three baths home. Real hardwood floors, gorgeous colors, custom woodwork, and lots of natural light.
 Bradford Smith - High Rock Real Estate
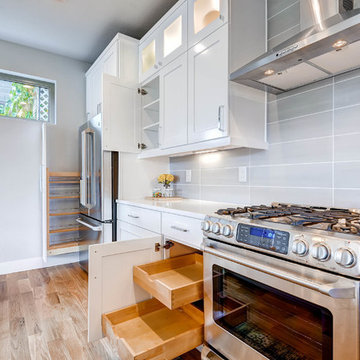
$8,000 Builder credit paid to you towards window coverings, closing costs or interest buy-down! Magazine quality kitchen w/ expensive high gloss white finish, frosted glass showcase and soft close / pull-out cabinetry * Upgraded touch faucet * Upgraded composite granite sink for durability * Upgraded GE Cafe SS appliances * Upgraded 4" solid hardwood flooring * Upgraded slimline fireplace * Upgraded tankless water heater for high efficiency* Upgraded solid core doors throughout (twice the price of standard hollow core) * Upgraded custom handmade wrought-iron rail / with butcher block wood stairsystem * Rec/Media Room w/ upgraded roll-up garage door double pane & insulated for energy efficiency * Expansive patio with panoramic unobstructed city skyline AND mountain views perfect for entertaining* Full wet bar w/ wine refrigerator, sink and storage * 4 bedroom potential (call broker for specs) * 2 car detached garage * Ample storage space in 14' garage and temp controlled 3' crawl space.
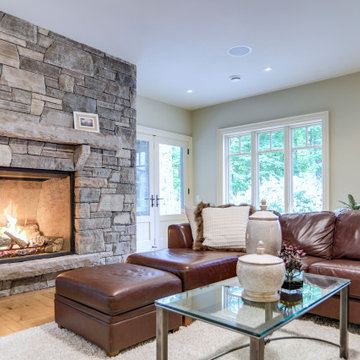 Lori Pedersen Home
This stunning timber frame home nestled on a golf course in-between Collingwood and Thornbury, offers the perfect space for entertaining, special family occasions, and luxurious living. We customized the interior presentation to highlight its features, and extend a warm and inviting feeling to potential buyers.
**
Beautifully photographed by Thea Menagh, Toronto Real Estate Photographer.
**
Offered by Karen Willison, Royal LePage
 South West Concepts Inc.
Modern contemporary style home in beautiful La Quinta with an open floor plan, clean interior finishes and amazing views out front of the Santa Rosa Mountains. with a pool and spa.

 Allegheny Mountain Hardwood Flooring
2 1/4" quarter sawn only. This was a very popular look in wood flooring in the north east in the late 1800s and early 1900s.
157