
Search results for "Real mountain" in Home Design Ideas
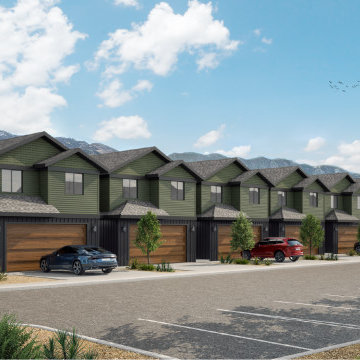
 Xpress Rendering
Experience the future of residential design with this hyper-realistic 3D rendering! ? These townhomes seamlessly blend contemporary style with natural aesthetics, featuring deep green exteriors, warm wooden garage doors, and a backdrop of breathtaking mountains. High-end visualization allows architects, developers, and realtors to showcase projects with confidence before construction begins.

 Jennie Leigh Jones Design
This was a great makeover. Took a 1970's lake house and gave it a face-lift from the road side. Added cedar accents, brackets, posts and some stone and then also brought out a great new functional porch cover that adds REAL flare to this much deserving home!
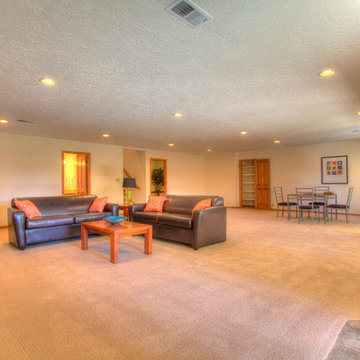
 MAP Consultants, LLC
Listed by Deanna & Eric Dopslaf, 505-307-1129 DiscoverABQLiving.com Photos by Antonio Furniture provided by CORT
Example of a huge transitional walk-out carpeted home design design in Albuquerque with beige walls and no fireplace
Example of a huge transitional walk-out carpeted home design design in Albuquerque with beige walls and no fireplace
Find the right local pro for your project

 Allegheny Mountain Hardwood Flooring
Natural Rift & Quarter Sawn white oak looks amazing in this Washington DC home. The long length flooring 7'-12' are really a key feature in this floor.
 MAP Consultants, LLC
Listed by Deanna & Eric Dopslaf, 505-307-1129 DiscoverABQLiving.com Photos by Antonio Furniture provided by CORT
Example of a mid-sized transitional dining room design in Albuquerque
Example of a mid-sized transitional dining room design in Albuquerque

 TruLog Siding
Beautiful, steel log siding, installed over a wood structure. The customer now enjoys the look of a log home, without the maintenance of real wood. Our red cedar steel log siding gives that authentic appearance of cedar log home
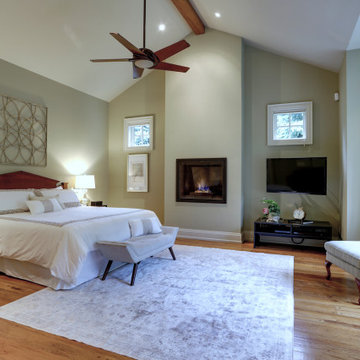
 Lori Pedersen Home
This stunning timber frame home nestled on a golf course in-between Collingwood and Thornbury, offers the perfect space for entertaining, special family occasions, and luxurious living. We customized the interior presentation to highlight its features, and extend a warm and inviting feeling to potential buyers.
**
Beautifully photographed by Thea Menagh, Toronto Real Estate Photographer.
**
Offered by Karen Willison, Royal LePage

Sponsored
Sunbury, OH

J.Holderby - Renovations
Franklin County's Leading General Contractors - 2X Best of Houzz!
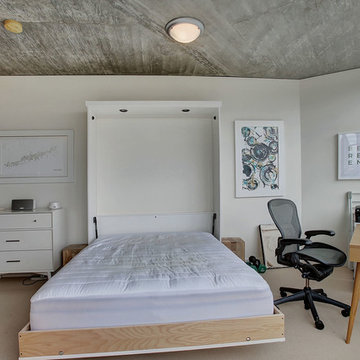
 Dana Austin Griggs | Real Estate Group
Mesmerizing panoramic city and mountain views from every window in this penthouse level condo. This urban retreat is a zen like space from the bustling city below - with a neutral color palette and high-end timeless finishes. Great two bedroom layout with open kitchen, eat-at island, wood floors, balcony, deeded parking space and storage unit. Amenities abound in this central location, with Downtown, The Pearl and Alphabet district practically at your doorstep!
Contact our team for more information and availability.

 Robert Carmody and ABQ Real Estate
LARGE FAMILY ROOM OPENS TO KITCHEN AND BREAKFAST ROOM, VIEWS TO OUTDOOR WATER FEATURE, GAS FIREPLACE, BUILT INS, TILE FLOORS, RADIANT HEAT. $539,500
Example of a mid-sized transitional open concept porcelain tile and multicolored floor family room design in Albuquerque with beige walls, a standard fireplace, a plaster fireplace and a media wall
Example of a mid-sized transitional open concept porcelain tile and multicolored floor family room design in Albuquerque with beige walls, a standard fireplace, a plaster fireplace and a media wall

 The Ardent Gardener Landscape Design
A lake front family retreat in a mountain valley. Gorgeous natural vignettes are maintained by careful placement of the pool, spa and sunken natural stone fire pit. The garden has a real sense of place in it's natural setting and provides enjoyment all year long Photo: The Ardent Gardener Landscape Design
 MAP Consultants, LLC
Listed by Deanna & Eric Dopslaf, 505-307-1129 DiscoverABQLiving.com Photos by Antonio Furniture provided by CORT
Staircase - mid-sized transitional carpeted u-shaped staircase idea in Albuquerque with carpeted risers
Staircase - mid-sized transitional carpeted u-shaped staircase idea in Albuquerque with carpeted risers
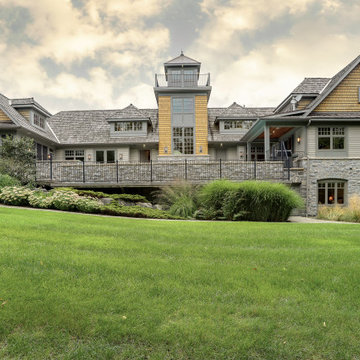 Lori Pedersen Home
This stunning timber frame home nestled on a golf course in-between Collingwood and Thornbury, offers the perfect space for entertaining, special family occasions, and luxurious living. We customized the interior presentation to highlight its features, and extend a warm and inviting feeling to potential buyers.
**
Beautifully photographed by Thea Menagh, Toronto Real Estate Photographer.
**
Offered by Karen Willison, Royal LePage
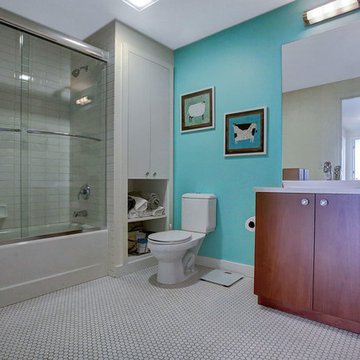 Dana Austin Griggs | Real Estate Group
Mesmerizing panoramic city and mountain views from every window in this penthouse level condo. This urban retreat is a zen like space from the bustling city below - with a neutral color palette and high-end timeless finishes. Great two bedroom layout with open kitchen, eat-at island, wood floors, balcony, deeded parking space and storage unit. Amenities abound in this central location, with Downtown, The Pearl and Alphabet district practically at your doorstep!
Contact our team for more information and availability.
Sponsored
Sunbury, OH
J.Holderby - Renovations
Franklin County's Leading General Contractors - 2X Best of Houzz!
 MAP Consultants, LLC
Listed by Deanna & Eric Dopslaf, 505-307-1129 DiscoverABQLiving.com
Photos by Antonio
Furniture provided by CORT
Living room - mid-sized transitional formal and open concept carpeted living room idea in Albuquerque with beige walls, a standard fireplace and a tile fireplace
Living room - mid-sized transitional formal and open concept carpeted living room idea in Albuquerque with beige walls, a standard fireplace and a tile fireplace
 MAP Consultants, LLC
Listed by Deanna & Eric Dopslaf, 505-307-1129 DiscoverABQLiving.com Photos by Antonio Furniture provided by CORT
Example of a large transitional master carpeted bedroom design in Albuquerque with beige walls and no fireplace
Example of a large transitional master carpeted bedroom design in Albuquerque with beige walls and no fireplace
 MAP Consultants, LLC
Listed by Deanna & Eric Dopslaf, 505-307-1129 DiscoverABQLiving.com
Photos by Antonio
Furniture provided by CORT
Example of a mid-sized transitional formal and open concept carpeted living room design in Albuquerque with beige walls, a standard fireplace and a tile fireplace
Example of a mid-sized transitional formal and open concept carpeted living room design in Albuquerque with beige walls, a standard fireplace and a tile fireplace

 Design Hintz Interior Design
This great room features a 12' coffered ceiling, rift and quarter sawn white oak floors, custom built-ins flanking the fireplace and a fabulous view of Maple Mountain.
Photo Credit: Caroline Merrill Real Estate Photography

 Real Wood Floors
Example of a mid-sized minimalist single-wall medium tone wood floor open concept kitchen design with a drop-in sink, flat-panel cabinets, white cabinets, white backsplash, marble backsplash, white appliances, an island and white countertops
 Design Hintz Interior Design
This great room features a 12' coffered ceiling, rift and quarter sawn white oak floors, custom built-ins flanking the fireplace and a fabulous view of Maple Mountain.
Photo Credit: Caroline Merrill Real Estate Photography

 Schuler & Stone Interior Design
Custom iron fire place surround - detail drawings on website: www. carrieschuler.com
Large mountain style open concept and formal dark wood floor living room photo in Phoenix with beige walls, a standard fireplace, a stone fireplace and a media wall
Large mountain style open concept and formal dark wood floor living room photo in Phoenix with beige walls, a standard fireplace, a stone fireplace and a media wall
153