
Search results for "Real mountain" in Home Design Ideas


 Beckman 's
Example of a mid-sized mountain style open concept dark wood floor and brown floor living room design with brown walls, a standard fireplace and a plaster fireplace
 Lavish Interiors
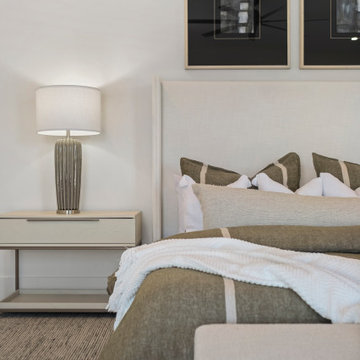
This luxury property called for staging that complemented the home’s clean contemporary architecture without competing with the surrounding views. We kept the palette warm and neutral, then brought in sculptural furniture, organic textures, soft curves, and black accents to connect with the architectural finishes throughout the home.
In the main living spaces, the furniture placement was intentionally kept open to emphasize the scale of the rooms, the indoor-outdoor connection, and the mountain views. Layered seating created defined areas while still allowing the spaces to flow naturally from the living room into the kitchen and dining areas.
Throughout the home, we used a mix of warm woods, textured neutrals, olive tones, and contemporary artwork to soften the modern architecture and give each room a finished, livable feel. Even the secondary spaces, including the office, lounge areas, and game room, were staged to show buyers how every part of the home could be used.
Find the right local pro for your project
 Lavish Interiors
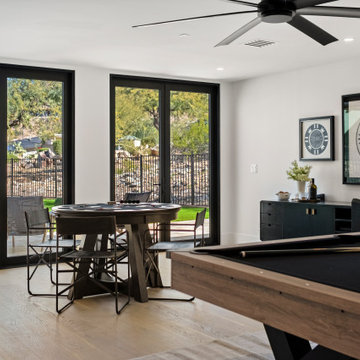
This luxury property called for staging that complemented the home’s clean contemporary architecture without competing with the surrounding views. We kept the palette warm and neutral, then brought in sculptural furniture, organic textures, soft curves, and black accents to connect with the architectural finishes throughout the home.
In the main living spaces, the furniture placement was intentionally kept open to emphasize the scale of the rooms, the indoor-outdoor connection, and the mountain views. Layered seating created defined areas while still allowing the spaces to flow naturally from the living room into the kitchen and dining areas.
Throughout the home, we used a mix of warm woods, textured neutrals, olive tones, and contemporary artwork to soften the modern architecture and give each room a finished, livable feel. Even the secondary spaces, including the office, lounge areas, and game room, were staged to show buyers how every part of the home could be used.
 Lavish Interiors
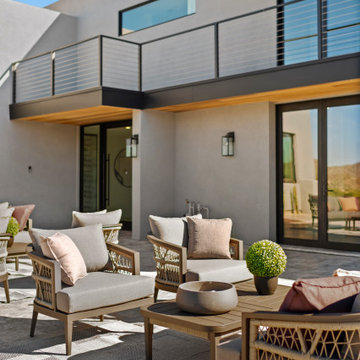
This luxury property called for staging that complemented the home’s clean contemporary architecture without competing with the surrounding views. We kept the palette warm and neutral, then brought in sculptural furniture, organic textures, soft curves, and black accents to connect with the architectural finishes throughout the home.
In the main living spaces, the furniture placement was intentionally kept open to emphasize the scale of the rooms, the indoor-outdoor connection, and the mountain views. Layered seating created defined areas while still allowing the spaces to flow naturally from the living room into the kitchen and dining areas.
Throughout the home, we used a mix of warm woods, textured neutrals, olive tones, and contemporary artwork to soften the modern architecture and give each room a finished, livable feel. Even the secondary spaces, including the office, lounge areas, and game room, were staged to show buyers how every part of the home could be used.
 Lavish Interiors
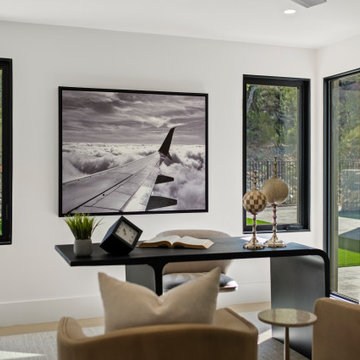
This luxury property called for staging that complemented the home’s clean contemporary architecture without competing with the surrounding views. We kept the palette warm and neutral, then brought in sculptural furniture, organic textures, soft curves, and black accents to connect with the architectural finishes throughout the home.
In the main living spaces, the furniture placement was intentionally kept open to emphasize the scale of the rooms, the indoor-outdoor connection, and the mountain views. Layered seating created defined areas while still allowing the spaces to flow naturally from the living room into the kitchen and dining areas.
Throughout the home, we used a mix of warm woods, textured neutrals, olive tones, and contemporary artwork to soften the modern architecture and give each room a finished, livable feel. Even the secondary spaces, including the office, lounge areas, and game room, were staged to show buyers how every part of the home could be used.
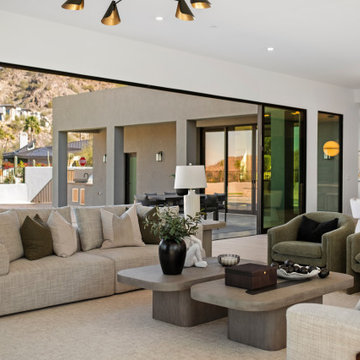 Lavish Interiors
This luxury property called for staging that complemented the home’s clean contemporary architecture without competing with the surrounding views. We kept the palette warm and neutral, then brought in sculptural furniture, organic textures, soft curves, and black accents to connect with the architectural finishes throughout the home.
In the main living spaces, the furniture placement was intentionally kept open to emphasize the scale of the rooms, the indoor-outdoor connection, and the mountain views. Layered seating created defined areas while still allowing the spaces to flow naturally from the living room into the kitchen and dining areas.
Throughout the home, we used a mix of warm woods, textured neutrals, olive tones, and contemporary artwork to soften the modern architecture and give each room a finished, livable feel. Even the secondary spaces, including the office, lounge areas, and game room, were staged to show buyers how every part of the home could be used.

Sponsored
Sunbury, OH

J.Holderby - Renovations
Franklin County's Leading General Contractors - 2X Best of Houzz!
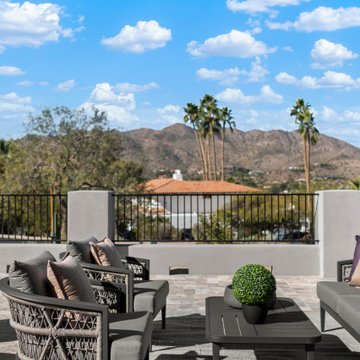 Lavish Interiors
This luxury property called for staging that complemented the home’s clean contemporary architecture without competing with the surrounding views. We kept the palette warm and neutral, then brought in sculptural furniture, organic textures, soft curves, and black accents to connect with the architectural finishes throughout the home.
In the main living spaces, the furniture placement was intentionally kept open to emphasize the scale of the rooms, the indoor-outdoor connection, and the mountain views. Layered seating created defined areas while still allowing the spaces to flow naturally from the living room into the kitchen and dining areas.
Throughout the home, we used a mix of warm woods, textured neutrals, olive tones, and contemporary artwork to soften the modern architecture and give each room a finished, livable feel. Even the secondary spaces, including the office, lounge areas, and game room, were staged to show buyers how every part of the home could be used.
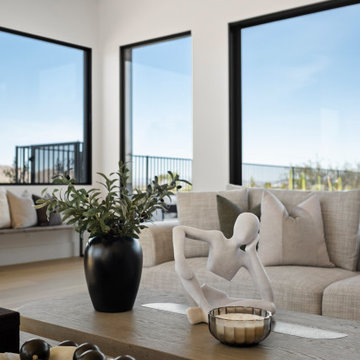 Lavish Interiors
This luxury property called for staging that complemented the home’s clean contemporary architecture without competing with the surrounding views. We kept the palette warm and neutral, then brought in sculptural furniture, organic textures, soft curves, and black accents to connect with the architectural finishes throughout the home.
In the main living spaces, the furniture placement was intentionally kept open to emphasize the scale of the rooms, the indoor-outdoor connection, and the mountain views. Layered seating created defined areas while still allowing the spaces to flow naturally from the living room into the kitchen and dining areas.
Throughout the home, we used a mix of warm woods, textured neutrals, olive tones, and contemporary artwork to soften the modern architecture and give each room a finished, livable feel. Even the secondary spaces, including the office, lounge areas, and game room, were staged to show buyers how every part of the home could be used.
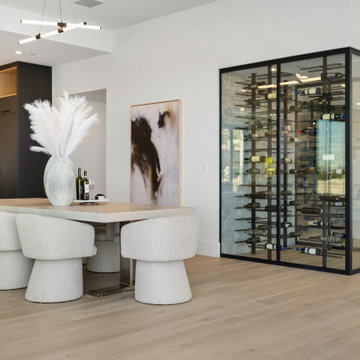 Lavish Interiors
This luxury property called for staging that complemented the home’s clean contemporary architecture without competing with the surrounding views. We kept the palette warm and neutral, then brought in sculptural furniture, organic textures, soft curves, and black accents to connect with the architectural finishes throughout the home.
In the main living spaces, the furniture placement was intentionally kept open to emphasize the scale of the rooms, the indoor-outdoor connection, and the mountain views. Layered seating created defined areas while still allowing the spaces to flow naturally from the living room into the kitchen and dining areas.
Throughout the home, we used a mix of warm woods, textured neutrals, olive tones, and contemporary artwork to soften the modern architecture and give each room a finished, livable feel. Even the secondary spaces, including the office, lounge areas, and game room, were staged to show buyers how every part of the home could be used.
 Lavish Interiors
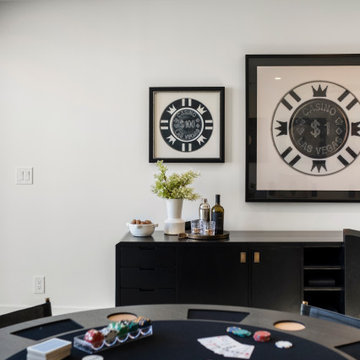
This luxury property called for staging that complemented the home’s clean contemporary architecture without competing with the surrounding views. We kept the palette warm and neutral, then brought in sculptural furniture, organic textures, soft curves, and black accents to connect with the architectural finishes throughout the home.
In the main living spaces, the furniture placement was intentionally kept open to emphasize the scale of the rooms, the indoor-outdoor connection, and the mountain views. Layered seating created defined areas while still allowing the spaces to flow naturally from the living room into the kitchen and dining areas.
Throughout the home, we used a mix of warm woods, textured neutrals, olive tones, and contemporary artwork to soften the modern architecture and give each room a finished, livable feel. Even the secondary spaces, including the office, lounge areas, and game room, were staged to show buyers how every part of the home could be used.
 Lavish Interiors
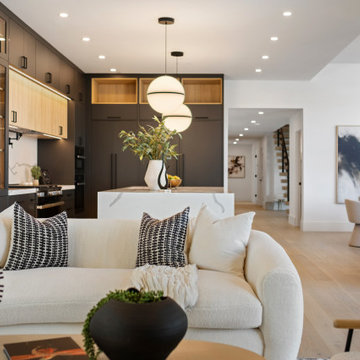
This luxury property called for staging that complemented the home’s clean contemporary architecture without competing with the surrounding views. We kept the palette warm and neutral, then brought in sculptural furniture, organic textures, soft curves, and black accents to connect with the architectural finishes throughout the home.
In the main living spaces, the furniture placement was intentionally kept open to emphasize the scale of the rooms, the indoor-outdoor connection, and the mountain views. Layered seating created defined areas while still allowing the spaces to flow naturally from the living room into the kitchen and dining areas.
Throughout the home, we used a mix of warm woods, textured neutrals, olive tones, and contemporary artwork to soften the modern architecture and give each room a finished, livable feel. Even the secondary spaces, including the office, lounge areas, and game room, were staged to show buyers how every part of the home could be used.
 Lavish Interiors
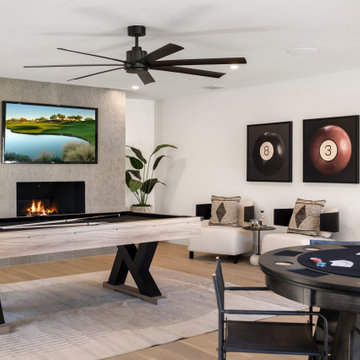
This luxury property called for staging that complemented the home’s clean contemporary architecture without competing with the surrounding views. We kept the palette warm and neutral, then brought in sculptural furniture, organic textures, soft curves, and black accents to connect with the architectural finishes throughout the home.
In the main living spaces, the furniture placement was intentionally kept open to emphasize the scale of the rooms, the indoor-outdoor connection, and the mountain views. Layered seating created defined areas while still allowing the spaces to flow naturally from the living room into the kitchen and dining areas.
Throughout the home, we used a mix of warm woods, textured neutrals, olive tones, and contemporary artwork to soften the modern architecture and give each room a finished, livable feel. Even the secondary spaces, including the office, lounge areas, and game room, were staged to show buyers how every part of the home could be used.
Sponsored
Sunbury, OH
J.Holderby - Renovations
Franklin County's Leading General Contractors - 2X Best of Houzz!
 Lavish Interiors
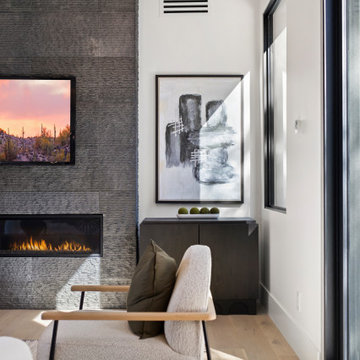
This luxury property called for staging that complemented the home’s clean contemporary architecture without competing with the surrounding views. We kept the palette warm and neutral, then brought in sculptural furniture, organic textures, soft curves, and black accents to connect with the architectural finishes throughout the home.
In the main living spaces, the furniture placement was intentionally kept open to emphasize the scale of the rooms, the indoor-outdoor connection, and the mountain views. Layered seating created defined areas while still allowing the spaces to flow naturally from the living room into the kitchen and dining areas.
Throughout the home, we used a mix of warm woods, textured neutrals, olive tones, and contemporary artwork to soften the modern architecture and give each room a finished, livable feel. Even the secondary spaces, including the office, lounge areas, and game room, were staged to show buyers how every part of the home could be used.
 Lavish Interiors
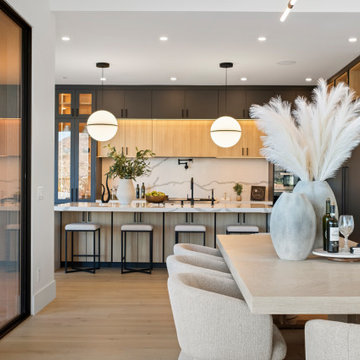
This luxury property called for staging that complemented the home’s clean contemporary architecture without competing with the surrounding views. We kept the palette warm and neutral, then brought in sculptural furniture, organic textures, soft curves, and black accents to connect with the architectural finishes throughout the home.
In the main living spaces, the furniture placement was intentionally kept open to emphasize the scale of the rooms, the indoor-outdoor connection, and the mountain views. Layered seating created defined areas while still allowing the spaces to flow naturally from the living room into the kitchen and dining areas.
Throughout the home, we used a mix of warm woods, textured neutrals, olive tones, and contemporary artwork to soften the modern architecture and give each room a finished, livable feel. Even the secondary spaces, including the office, lounge areas, and game room, were staged to show buyers how every part of the home could be used.

 Veritas Fine Homes Inc
Beautifully created space showcasing the open living between the kitchen, sitting area, and family room. Jacobson Rustic Hickory cabinets with chestnut & black glaze give the cabinets a real rustic feel. Custom alternating hand cut tiles for the countertop emphasizes on the early farmhouse design.
Photos by Imagesmith Photo

 Basecamp Builders, Inc.
Bridget Warren Interior Design, Inc,
Tahoe Real Estate Photography,
Big Ass Fans,
Mendota Fireplace,
Truckee Sewing - Upholstery
Example of a mountain style open concept concrete floor and gray floor living room design with a metal fireplace
Example of a mountain style open concept concrete floor and gray floor living room design with a metal fireplace

 Lisa Wadey Elite Group
$13,995,000
21297 N. 110th Way, Scottsdale, AZ
Nestled in the upper canyon of the exclusive community of Silverleaf, this gorgeous formal Mediterranean home is surrounded by mountain, city light and golf course views on over 2 acres. The home boasts over 14,000 square feet with 6 bedrooms, 8 bathrooms, a large office and a guest casita. Exquisite finishes with marble and French limestone floors grace this stunning home. Reclaimed wood flooring from France in the large office is unique and beautiful, as is the homes' gourmet kitchen with top of the line appliances, Clive Christian cabinetry from England and a zinc counter top. Entertain guests with gorgeous views, heated pool/spa, built in BBQ and multiple water features throughout the property. Almost every room in the home has a balcony with a beautiful view. Take a virtual tour at www.TourFactory.com/991401. Image taken by High Res Media.

 Quarry Mill
Moss Rock mosaic real thin stone veneer from the Quarry Mill creates a stunning renovated fireplace in this cozy living room. Moss Rock is a rocky mountain fieldstone with beautiful earthy brown tones. The fieldstone is hand-picked and sawn to a depth of approximately one-inch thick. The sawing process creates the thin stone veneer. The stone has lichen growing on it which adds unique colors and textures to the natural stone. With its irregular mosaic pattern, Moss Rock is most commonly used on cabins, lodges and country homes. This natural stone veneer is great for rustic inspired projects but the possibilities are endless. The stone appears earthy brown when you see it from a distance, however, upon closer inspection there is great color variation from soft tans to whites and hints of green.
 ZDAOUD DESIGN
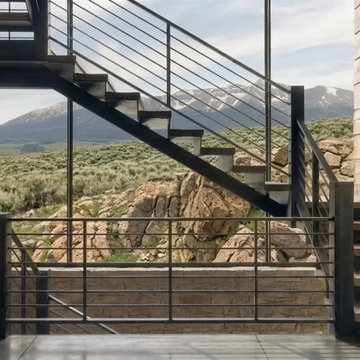
The Asher Residence in Durango, Colorado is a contemporary mountain home created to embrace its breathtaking surroundings while delivering a refined modern lifestyle.
With clean lines, expansive glass, and a thoughtful connection between indoor and outdoor spaces, this custom residence frames the natural landscape while creating warm, inviting spaces for everyday living.
From the initial concept through fully coordinated construction documents, every detail was thoughtfully developed to capture the views, enhance functionality, and reflect the lifestyle this home was created for.
Whether you are a builder, developer, real estate professional, or homeowner planning a custom residence, ZDA provides residential design solutions that help transform unique visions into exceptional homes.
162