
Search results for "Real mountain" in Home Design Ideas

 Beckman 's
Example of a mid-sized mountain style open concept dark wood floor and brown floor living room design with brown walls, a standard fireplace, a plaster fireplace and no tv
 Bradford Smith - High Rock Real Estate
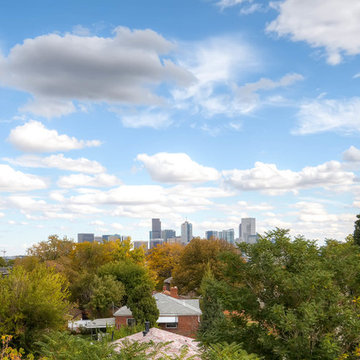
$8,000 Builder credit paid to you towards window coverings, closing costs or interest buy-down! Magazine quality kitchen w/ expensive high gloss white finish, frosted glass showcase and soft close / pull-out cabinetry * Upgraded touch faucet * Upgraded composite granite sink for durability * Upgraded GE Cafe SS appliances * Upgraded 4" solid hardwood flooring * Upgraded slimline fireplace * Upgraded tankless water heater for high efficiency* Upgraded solid core doors throughout (twice the price of standard hollow core) * Upgraded custom handmade wrought-iron rail / with butcher block wood stairsystem * Rec/Media Room w/ upgraded roll-up garage door double pane & insulated for energy efficiency * Expansive patio with panoramic unobstructed city skyline AND mountain views perfect for entertaining* Full wet bar w/ wine refrigerator, sink and storage * 4 bedroom potential (call broker for specs) * 2 car detached garage * Ample storage space in 14' garage and temp controlled 3' crawl space.

 Buchanan Construction
Dreams come true in this Gorgeous Transitional Mountain Home located in the desirable gated-community of The RAMBLE. Luxurious Calcutta Gold Marble Kitchen Island, Perimeter Countertops and Backsplash create a Sleek, Modern Look while the 21′ Floor-to-Ceiling Stone Fireplace evokes feelings of Rustic Elegance. Pocket Doors can be tucked away, opening up to the covered Screened-In Patio creating an extra large space for sacred time with friends and family. The Eze Breeze Window System slide down easily allowing a cool breeze to flow in with sounds of birds chirping and the leaves rustling in the trees. Curl up on the couch in front of the real wood burning fireplace while marinated grilled steaks are turned over on the outdoor stainless-steel grill. The Marble Master Bath offers rejuvenation with a free-standing jetted bath tub and extra large shower complete with double sinks.
Find the right local pro for your project

 Cloud Mountain Inc
Cloud Mountain is glad to present you this modern and fashionable wicker canopy daybed.
The Retractable Canopy Daybed is the perfect choice for years of use by poolside, patios, backyard, balconies, terrace, apartment, garden and Beach Coastal Houses.
This sofa set will completely transform your outdoor living space through excellent craftsmanship and allows you to rearrange unique design brown wicker with cream cushions and retractable canopy.
And Cloud Mountain patio furniture is real attractive in price and quality, you can luxuriate in sunshine with you family and friends.
Features
-Ideal for patios, backyard, balconies, terrace, apartment, Beach Coastal Houses and much more
-The fold-able canopy bring the convenience to you
-Wicker sets are constructed of sturdy powder-coated steel and weather-resistant rattan wicker
-All materials are UV-protected, will not crack, split, rot, chip, or fade
-Easy assembly required. All hardware included
-Easy to clean in two minutes with water and soap.
-Rattan color: Black
-Cushions color: Creamy White
-Weight capacity: 480 lbs
Dimensions
- Overall Size:74"L x 71" x 60"H
- Pillow Size: 16.8" x 16.8" x 2.8"
- Cushion Thickness: 2.5"
 Beckman 's
Mid-sized mountain style open concept dark wood floor and brown floor living room photo with brown walls, a standard fireplace and a plaster fireplace

 Timberlake Custom Homes
This gorgeous lake home sits right on the water's edge. It features a harmonious blend of rustic and and modern elements, including a rough-sawn pine floor, gray stained cabinetry, and accents of shiplap and tongue and groove throughout.



Sponsored
Sunbury, OH

J.Holderby - Renovations
Franklin County's Leading General Contractors - 2X Best of Houzz!
 Beckman 's
Inspiration for a mid-sized rustic open concept dark wood floor and brown floor living room remodel with brown walls, a standard fireplace, a plaster fireplace and no tv

 Elite Shutters & Blinds, Inc.
Clear View Maple Wood 4 1/2 inch Interior Shutters. Beautiful way to enhance the interior maple architectural accents and maintain mountain views. - Elite Shutters and Blinds
 Weninger Construction & Design Ltd
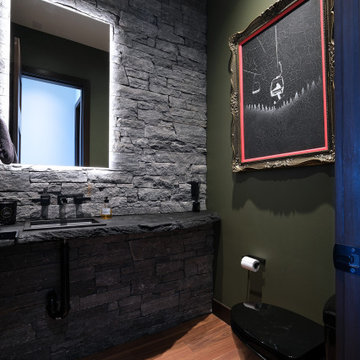
As you enter, you'll immediately notice the rustic elegance that surrounds you. The walls are embellished with real stone veneer, and a live wood counter creating a natural and earthy atmosphere.
While maintaining its rustic charm, this powder room also has modern touches that are highlighted throughout. A backlit mirror creates a soft and inviting ambiance. The wall-mounted faucet not only saves space but also adds a sleek and contemporary feel.
Hazy tones have been carefully selected to make this powder room truly exceptional.. Being pulled together with local art from Kelowna artists. This powder room is sure to leave a lasting impression on anyone who steps inside.

 The Group, Inc. Real Estate - Kelly McBartlett
A Brilliant Photo - Agneiszka Wormus
Inspiration for a large craftsman built-in desk medium tone wood floor study room remodel in Denver with white walls and no fireplace
Inspiration for a large craftsman built-in desk medium tone wood floor study room remodel in Denver with white walls and no fireplace
 Beckman 's
Mid-sized mountain style open concept dark wood floor and brown floor living room photo with brown walls, a standard fireplace and a plaster fireplace


Sponsored
Sunbury, OH
J.Holderby - Renovations
Franklin County's Leading General Contractors - 2X Best of Houzz!
 Elite Shutters & Blinds, Inc.
Clear View Maple Wood 4 1/2 inch Interior Shutters. Beautiful way to enhance the interior maple architectural accents and maintain mountain views. - Elite Shutters and Blinds
 Beckman 's
Living room - mid-sized rustic open concept dark wood floor and brown floor living room idea with brown walls, a standard fireplace, a plaster fireplace and no tv

 MAP Consultants, LLC
This is a really cool house - thank you Kevin Mullaney of EXP Realty, 505-710-6918 for allowing me to provide staging assistance, thank you FotoVan.com for the amazing job you always do, and thank you CORT Furniture Rental ABQ (Christi Zimmerman) for making me look good!
 Emily Roose Interiors
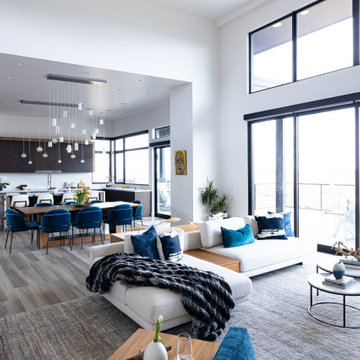
A great room that is anchored by a large cozy area rug, a modern sofa, nesting round coffee table with marble top, two blue upholstered swivel chairs, and two geometric walnut side tables. The space is open and connected to the dining room with a custom designed walnut dining table and the large entertainers kitchen that was inspired by modern European styling. A contrast of dark and light walnut for the cabinets with engineered quartz perimeter countertop and backsplash and on the island and dry bar is a granite that adds real art to the space.
 Beckman 's
Example of a mid-sized mountain style open concept dark wood floor and brown floor living room design with brown walls, a standard fireplace, a plaster fireplace and no tv

 Sea and Pine Interior Design
This high efficient fireplace replaced an old non-compliant free standing stove. It provides a clean burn with zero emissions, is highly efficient, easy to operate, yet looks, feels and acts like a real wood burning fireplace. The concrete mantel allowed for easy placement as it is 100% fire resistant. Flooring laminate planks.
 OxanaKovalchukDesign.Inc
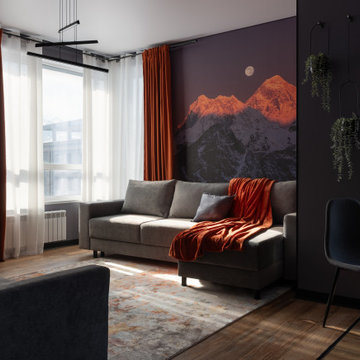
This interior was created for a renowned Kazakh mountaineer who has conquered all 14 of the world’s eight-thousanders — the highest peaks on Earth. His extraordinary journey became the inspiration for the name of the project: “On The Way to EVEREST.”
Located on the top floor of the Everest residential complex in Almaty, Kazakhstan, the 69-square-meter apartment was designed as a minimalist, budget-conscious home that reflects the spirit of its owner and his profound connection to the mountains.
The concept began with one extraordinary photograph.
The focal point of the entire interior is a unique photograph of Everest at sunrise, capturing the precise moment when the first rays of sunlight illuminate the summit. The photographer spent two weeks waiting for this particular moment of light. Its dramatic atmosphere, colors, and sense of scale became the starting point for the entire design.
From there, the interior evolved into a dialogue between two mountain worlds: Everest captured in the photograph, and the real mountains of Almaty visible through the apartment’s windows.
The design is deliberately restrained and minimalist. A palette of gray, deep blue-violet, and muted orange creates a quiet, atmospheric backdrop, while concrete, walnut wood, and matte black metal establish a sense of strength, warmth, and simplicity. Rather than competing with the mountain imagery, the materials and furnishings create a calm architectural frame around it.
One of the most distinctive elements is the bedroom.
There is no conventional bed. Instead, I designed a raised wooden platform inspired by the simple timber platforms used by mountaineers as a base for their tents. This architectural gesture transforms an everyday piece of furniture into a subtle reference to the owner’s life in the mountains.
In the morning, the first thing he sees is not a wall or a piece of furniture, but the mountains of Almaty. Wherever you stand within the apartment, the mountains remain part of the visual experience.
The most magical connection happens at sunset.
Standing in the living room and looking toward the photograph of Everest, you can see through the kitchen window a sunset painted in almost exactly the same colors as the sunlight illuminating the summit in the photograph. For a brief moment, it feels as though the Almaty sun itself has reached across the distance and illuminated Everest.
It is a moment that photography can hardly capture.
The apartment therefore becomes more than a place to live. It becomes a continuous journey between adventure and home, memory and reality, Everest and Almaty.
For a man who has stood on the highest peaks in the world, home becomes another kind of summit — a place where the mountains he has conquered remain close, and where the mountains he loves most are always within sight.
164