
Search results for "Real mountain" in Home Design Ideas

 Picture KC
Example of a mid-sized minimalist open concept light wood floor living room design in Kansas City with multicolored walls, a two-sided fireplace and a metal fireplace
 Picture KC
Open concept kitchen - mid-sized modern u-shaped light wood floor open concept kitchen idea in Kansas City with flat-panel cabinets, medium tone wood cabinets, marble countertops, white backsplash, marble backsplash, stainless steel appliances, an island and white countertops

Find the right local pro for your project

 Peter Zimmerman Architects
Audrey Hall
Inspiration for a rustic master medium tone wood floor bedroom remodel in Philadelphia with a standard fireplace and a stone fireplace
Inspiration for a rustic master medium tone wood floor bedroom remodel in Philadelphia with a standard fireplace and a stone fireplace

 Vaughn Home Construction
Windham Mountain Retreat Inc.
Mid-sized mountain style open concept light wood floor and brown floor living room photo in New York with white walls, a stone fireplace and a standard fireplace
Mid-sized mountain style open concept light wood floor and brown floor living room photo in New York with white walls, a stone fireplace and a standard fireplace


Sponsored
Sunbury, OH

J.Holderby - Renovations
Franklin County's Leading General Contractors - 2X Best of Houzz!


 Germania Construction
Custom cabinetry in this primary mountain bathroom allows for customization like the make up vanity between the two sinks.
Huge trendy master beige tile and ceramic tile ceramic tile, beige floor and wallpaper corner shower photo in Salt Lake City with flat-panel cabinets, medium tone wood cabinets, an undermount tub, a one-piece toilet, multicolored walls, an undermount sink and granite countertops
Huge trendy master beige tile and ceramic tile ceramic tile, beige floor and wallpaper corner shower photo in Salt Lake City with flat-panel cabinets, medium tone wood cabinets, an undermount tub, a one-piece toilet, multicolored walls, an undermount sink and granite countertops

 Charlie Dresen, SteamboatsMyHome
Charlie Dresen
Trendy eat-in kitchen photo in Denver with granite countertops, black backsplash, glass tile backsplash and stainless steel appliances
Trendy eat-in kitchen photo in Denver with granite countertops, black backsplash, glass tile backsplash and stainless steel appliances


 Lakota Cove
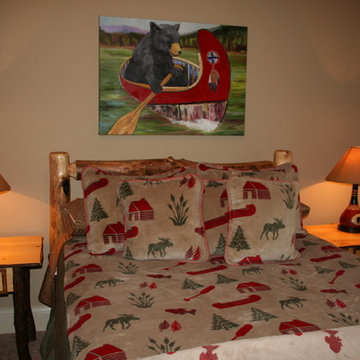
This guest room was the canoe room. It had accents of bears but in the corner is a real canoe standing on in! The great bear picture is by Jose Portillo, the Falcon player!


Sponsored
Sunbury, OH
J.Holderby - Renovations
Franklin County's Leading General Contractors - 2X Best of Houzz!

 Allegheny Mountain Hardwood Flooring
Builder - https://www.ccottages.com/
Flooring - is by Allegheny Mountain Hardwood Flooring
www.hickmanwoods.com
Live Sawn Red Oak


 L&K Real Estate
above garage guest suite master bedroom is decorated in an asian inspired theme, with accents of mountain living.
Inspiration for a large master medium tone wood floor bedroom remodel
Inspiration for a large master medium tone wood floor bedroom remodel

 Veronica Hicks, Broker Associate
Standard living room at the Marquee at Park Place that is light filled with a view of the parking structure and Saddleback Mountain.
Inspiration for a small modern open concept dark wood floor and brown floor living room remodel in Orange County with white walls, a standard fireplace and a tile fireplace
Inspiration for a small modern open concept dark wood floor and brown floor living room remodel in Orange County with white walls, a standard fireplace and a tile fireplace
 Picture KC
Samantha Ward - Picture KC
Large minimalist open concept light wood floor living room photo in Kansas City with beige walls and a two-sided fireplace
Large minimalist open concept light wood floor living room photo in Kansas City with beige walls and a two-sided fireplace

 L&K Real Estate
Photos by Karl Neumann
Mid-sized mountain style open concept medium tone wood floor living room photo with beige walls, a corner fireplace and a stone fireplace
Mid-sized mountain style open concept medium tone wood floor living room photo with beige walls, a corner fireplace and a stone fireplace
80