
Search results for "Real mountain" in Home Design Ideas


 Syndicate Smith
http://willaustin.com/
Example of a trendy l-shaped concrete floor open concept kitchen design in Seattle with flat-panel cabinets, medium tone wood cabinets, metallic backsplash, stainless steel appliances and an island
Example of a trendy l-shaped concrete floor open concept kitchen design in Seattle with flat-panel cabinets, medium tone wood cabinets, metallic backsplash, stainless steel appliances and an island

 Chris Gardiner Photo and Video Design
Two Properties. in the Blue Mountains, Ontario captured by Chris Gardiner Photography, Collingwood real estate, interior, and architecture photography for SMPL Design Studio
Find the right local pro for your project

 Real Log Homes
Danny Klorman Photography
Open concept kitchen - l-shaped medium tone wood floor and brown floor open concept kitchen idea in Burlington with a farmhouse sink, recessed-panel cabinets, dark wood cabinets, multicolored backsplash, stainless steel appliances and an island
Open concept kitchen - l-shaped medium tone wood floor and brown floor open concept kitchen idea in Burlington with a farmhouse sink, recessed-panel cabinets, dark wood cabinets, multicolored backsplash, stainless steel appliances and an island

 User
photography by james ray spahn
Foyer - rustic dark wood floor foyer idea in Denver with white walls
Foyer - rustic dark wood floor foyer idea in Denver with white walls


 Arrow Timber Framing
Example of a large mountain style brown one-story stone gable roof design in Portland with a shingle roof

Sponsored
Sunbury, OH

J.Holderby - Renovations
Franklin County's Leading General Contractors - 2X Best of Houzz!

 Dillard-Jones Builders
A Dillard-Jones Builders design – this custom mountain home was inspired by Southern Living Magazine and the North Georgia Mountains. Its elegant-rustic design flows throughout the entire home.
Photographer: Fred Rollison Photography





Sponsored
Sunbury, OH
J.Holderby - Renovations
Franklin County's Leading General Contractors - 2X Best of Houzz!

 Picture KC
Inspiration for a mid-sized modern light wood floor foyer remodel in Kansas City with a metal front door
 Picture KC
Example of a mid-sized minimalist open concept light wood floor living room design in Kansas City with multicolored walls, a two-sided fireplace and a metal fireplace

 Kenman Design Group, LLC
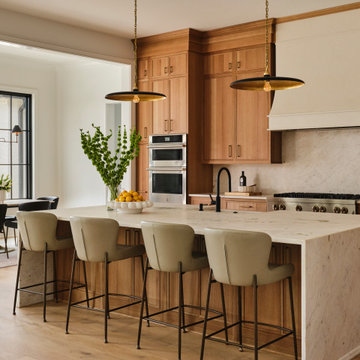
Lux on the Lake, where the kitchen flows effortlessly into everyday life. The quartzite waterfall island anchors the space with seating for four, while sculptural brass pendants draw the eye upward. Beyond, a sunlit breakfast nook framed by black steel windows invites slow mornings and lingering conversations. White oak, natural stone, and soft leather seating come together in a space designed not just for cooking, but for connection.


 Real Estate Web Solutions
Example of a danish dining room design in Los Angeles with white walls, a standard fireplace and a metal fireplace

 i4design, LLC
Interior Design by Beth Wangman, i4design
Country master dark wood floor bedroom photo in Chicago with blue walls, a ribbon fireplace and a stone fireplace
Country master dark wood floor bedroom photo in Chicago with blue walls, a ribbon fireplace and a stone fireplace
79