
Search results for "Real process" in Home Design Ideas

 TripleRPhotography LLC
©Reed R. Radcliffe / TripleRPhotography LLC
St. Louis area Bernoudy designed home real estate twilight exterior photographs.
5 exposures ISO 320 f7.1 ,post processed with LR/Enfuse, then in Adobe Lightroom and finished in Adobe Photoshop.
 Techo-Bloc

This backyard patio design is inspired by our Everest slab. We’ve revolutionized the manufacturing process, allowing us to create a finish in texture and in color that will have you convinced it is real stone. Perfect for contemporary design lovers, refining your walkways and patios with the Everest slab will add instant visual appeal to your space. Additionally, with 4 colors and 3 sizes to choose from, the freedom to design is yours to claim.
 TripleRPhotography LLC
©Reed R. Radcliffe / TripleRPhotography LLC
St. Louis area Bernoudy designed home real estate twilight exterior photographs.
5 exposures ISO 320 f7.1 ,post processed with LR/Enfuse, then in Adobe Lightroom and finished in Adobe Photoshop.
Find the right local pro for your project

 Sarah Seung-McFarland
Photo: Sarah Seung-McFarland © 2016 Houzz
Kitchen - eclectic kitchen idea in New York
Kitchen - eclectic kitchen idea in New York

 Allegheny Mountain Hardwood Flooring
Remodel done by HGTV's Restored by the Fords. They visited our sawmill, forest, and flooring plant to learn about the whole production process and how sustainable our forests are in Pennsylvania.
Flooring details: White Oak Live Sawn herringbone. 4" x 32"

 Cupic Custom Homes LLC
Felix Sanchez
Large country formal and enclosed dark wood floor and brown floor living room photo in Houston with white walls, a standard fireplace, a plaster fireplace and no tv
Large country formal and enclosed dark wood floor and brown floor living room photo in Houston with white walls, a standard fireplace, a plaster fireplace and no tv

 Valentini Kids Furniture Brooklyn NY
Modern Italian Wall Unit VV 3932
Made in Italy
Perfect for both modern and contemporary styled interiors, this modular wall unit line offers lots of customization options so everyone could adjust the composition according to the individual's size and color requirements, creating an entertainment center of the dream. The wall unit line features lots of different units, that are available in several sizes and can wall mounted both vertically and horizontally. All the units from this entertainment center furniture collection are available in walnut, white ash, ivory ash and mink ash wood structure finishes as well as white and mud high gloss lacquers. The structure and the front doors of the same unit can be ordered in different finishes/lacquers to add unique and elegant contrast look to the wall unit design.
Features:
E1-Class ecological panels, which are produced exclusively through a wood recycling production process
The structure and the front in wood finishes are made of chipboard
The lacquered structures and fronts are made of REAL POLISH SCRATCH PROOF LACQUERING, which is non toxic and non allergic products
All the panels are 0.7" thick
Drawers mounted on metal runners with MDF bottom panel, height adjustable and soft-close system
Metal snap-on hinges with adjustable height
The starting price is for the VV Wall Unit Composition 3932 as shown in the main picture in Ivory Ash / Mink Ash / Mud Lacquer finishes. (Consists of: Two Hanging Base Drawer Cabinets H10.2" x W59", Horizontal Hanging Unit W47.2", Vertical Hanging Unit H35.4", Two Horizontal Hanging Bookcases W47.2" each, TV Panel W47.2").
Dimensions:
Wall Unit: W118" x D18.3" x H78.8"
Individual Components:
Base Drawer Cabinet: W59" x D18.3" x H10.2"
Horizontal Hanging Unit: W47.2" x D13.8" x H13.4"
Horizontal Hanging Bookcase: W13.4" x D13" x H47.2"
Vertical Hanging Unit: W13.4" x D13.8" x H35.4"
TV Panel: W47.2" x D0.8" x H35.4"

Sponsored
Sunbury, OH

J.Holderby - Renovations
Franklin County's Leading General Contractors - 2X Best of Houzz!

 Avenue B Development
Avenue G Dining Room featuring Phillip Jeffries wallpaper and pink dining chairs
Small transitional light wood floor enclosed dining room photo in Austin with gray walls
Small transitional light wood floor enclosed dining room photo in Austin with gray walls
 Candice Oftebro
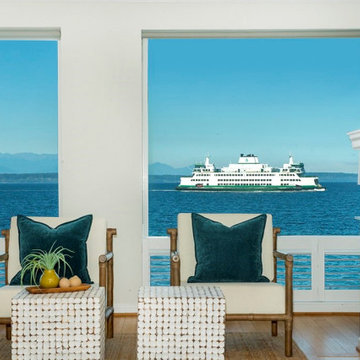
When I list your home, I pay for all professional staging and photography and guide you through the home sale process from start to finish - minimizing stress and making your process smooth. I see myself as - 90% therapist, 10% Realtor. As a buyer's agent, I have the skills and experience to get you the home of your dreams for the best possible price, terms, conditions, even in a competitive market. I am a Top Seattle Realtor for a reason. Call me!
 TripleRPhotography LLC
©Reed R. Radcliffe / TripleRPhotography LLC
St. Louis area Bernoudy designed home real estate twilight exterior photographs.
5 exposures ISO 320 f7.1 ,post processed with LR/Enfuse, then in Adobe Lightroom and finished in Adobe Photoshop.

 Linda Cava
Study room - industrial freestanding desk light wood floor study room idea in New York with blue walls and no fireplace
 Allegheny Mountain Hardwood Flooring
Remodel done by HGTV's Restored by the Fords. They visited our sawmill, forest, and flooring plant to learn about the whole production process and how sustainable our forests are in Pennsylvania.
Flooring details: White Oak Live Sawn herringbone. 4" x 32"
 Allegheny Mountain Hardwood Flooring
Remodel done by HGTV's Restored by the Fords. They visited our sawmill, forest, and flooring plant to learn about the whole production process and how sustainable our forests are in Pennsylvania.
Flooring details: White Oak Live Sawn herringbone. 4" x 32"
Sponsored
Sunbury, OH
J.Holderby - Renovations
Franklin County's Leading General Contractors - 2X Best of Houzz!

 Jess Pedersen Architecture
PHOTOS: Mountain Home Photo
CONTRACTOR: 3C Construction
Main level living: 1455 sq ft
Upper level Living: 1015 sq ft
Guest Wing / Office: 520 sq ft
Total Living: 2990 sq ft
Studio Space: 1520 sq ft
2 Car Garage : 575 sq ft
General Contractor: 3C Construction: Steve Lee
The client, a sculpture artist, and his wife came to J.P.A. only wanting a studio next to their home. During the design process it grew to having a living space above the studio, which grew to having a small house attached to the studio forming a compound. At this point it became clear to the client; the project was outgrowing the neighborhood. After re-evaluating the project, the live / work compound is currently sited in a natural protected nest with post card views of Mount Sopris & the Roaring Fork Valley. The courtyard compound consist of the central south facing piece being the studio flanked by a simple 2500 sq ft 2 bedroom, 2 story house one the west side, and a multi purpose guest wing /studio on the east side. The evolution of this compound came to include the desire to have the building blend into the surrounding landscape, and at the same time become the backdrop to create and display his sculpture.
“Jess has been our architect on several projects over the past ten years. He is easy to work with, and his designs are interesting and thoughtful. He always carefully listens to our ideas and is able to create a plan that meets our needs both as individuals and as a family. We highly recommend Jess Pedersen Architecture”.
- Client
“As a general contractor, I can highly recommend Jess. His designs are very pleasing with a lot of thought put in to how they are lived in. He is a real team player, adding greatly to collaborative efforts and making the process smoother for all involved. Further, he gets information out on or ahead of schedule. Really been a pleasure working with Jess and hope to do more together in the future!”
Steve Lee - 3C Construction

 NSR HANDCRAFTS
NSR HANDCRAFTS
NSR HANDCRAFTS
Details of the chinoiserie wallpaper,
100% Handmade
100% high quality silk wallpaper
100% traditional handicrafts
100% professional process
100% real manufacture
welcome OEM cooperation!

 Ancient Surfaces
Product: Authentic Limestone for Exterior Living Spaces.
Ancient Surfaces
Contacts: (212) 461-0245
Email: Sales@ancientsurfaces.com
Website: www.AncientSurfaces.com
The design of external living spaces is known as the 'Al Fresco' design style as it is called in Italian. 'Al Fresco' translates into 'the open' or 'the cool/fresh exterior'. Customizing a fully functional outdoor kitchen, pizza oven, BBQ, fireplace or Jacuzzi pool spa all out of old reclaimed Mediterranean stone pieces is no easy task and shouldn’t be created out of the lowest common denominator of building materials such as concrete, Indian slates or Turkish travertine.
The one thing you can bet the farmhouse on is that when the entire process unravels and when your outdoor living space materializes from the architects rendering to real life, you will be guaranteed a true Mediterranean living experience if your choice of construction material was as authentic and possible to the Southern Mediterranean regions.
We believe that the coziness of your surroundings brought about by the creative usage of our antique stone elements will only amplify that authenticity.
whether you are enjoying a relaxing time soaking the sun inside one of our Jacuzzi spa stone fountains or sharing unforgettable memories with family and friends while baking your own pizzas in one of our outdoor BBQ pizza ovens, our stone designs will always evoke in most a feeling of euphoria and exultation that one only gets while being on vacation is some exotic European island surrounded with the pristine beauty of indigenous nature and ancient architecture...
 TripleRPhotography LLC
©Reed R. Radcliffe / TripleRPhotography LLC
St. Louis area Bernoudy designed home real estate twilight exterior photographs.
5 exposures ISO 320 f7.1 ,post processed with LR/Enfuse, then in Adobe Lightroom and finished in Adobe Photoshop.
 Quarry Mill

This beautiful home showcases the Quarry Mill's Concord mosaic-style natural granite thin stone veneer. Concord is a mosaic style natural granite thin stone veneer. The individual pieces of stone showcase irregular and random shapes characteristic of the mosaic style. The colors are a beautiful mix of blues, greys, and blacks. Concord shows both the split face and bedface of the natural stone slabs but the pieces have not been processed by our machines. The veneer is cut from the pieces of stone that fracture as a result of the quarrying process. The irregular shaped pieces that are suitable for the saw are collected and cut into thin veneer. The reduced processing is reflected in the price point making Concord one of our most affordable premium natural stone veneer options.

 New View Blinds and Shutters
Woodmill Wood Verticals are truly unique. The wood vertical vanes are made using a proprietary millwork process that adds stability and beauty. The flat vane profile, the decorative wood valances and the vibrant colors are made to match our Woodmill 2” Wood Blinds. Woodmill Wood Verticals are the most elegant solution for homes that have patio doors and wood blinds. Nothing compares to the beauty of real wood.
By New View Blinds and Shutters
 Hanna Mae Design Studio

For this project, we took an empty space and digitally designed it specifically for real estate purposes. To do this, all we needed were the measurements and photos of the area. Using these, we created a detailed and appealing design, incorporating products from our affiliated retail store, Birch & Bind, to enhance the visual appeal and functionality of the space. This process ensures that potential buyers can easily envision the space's potential, making it more attractive and marketable.
6