
Search results for "Real property" in Home Design Ideas

 Germano Creative Interior Contracting Ltd
Plush carpet was installed on the stairs and stringers. An oak stair railing was also installed and stained to match the floating oak mantel on the fireplace.


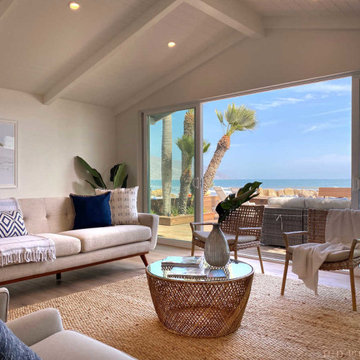
 Delicious Decors
Room with a View
Photos by Fredrik Bergstrom
Inspiration for a 1950s open concept light wood floor and beige floor living room remodel with white walls and a standard fireplace
Inspiration for a 1950s open concept light wood floor and beige floor living room remodel with white walls and a standard fireplace
Find the right local pro for your project
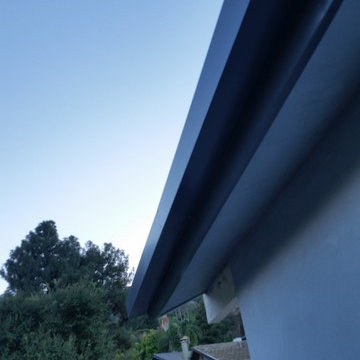


 DIGSdesign
detail of 613 cnc drilled holes for hvac return. baseboard flush with wall panels. door jambs of exposed edges to contrast with graining of oak plywood

 Angelo Cosentino Properties
McGuire Real Estate In House Photographer
1960s dining room photo in San Francisco
1960s dining room photo in San Francisco



Sponsored
Sunbury, OH

J.Holderby - Renovations
Franklin County's Leading General Contractors - 2X Best of Houzz!

 Divine Design Center
Designer: Jana Neudel
Photography by Keitaro Yoshioka
Small eclectic galley medium tone wood floor and gray floor enclosed kitchen photo in Boston with an undermount sink, flat-panel cabinets, white cabinets, quartz countertops, metallic backsplash, glass sheet backsplash and stainless steel appliances
Small eclectic galley medium tone wood floor and gray floor enclosed kitchen photo in Boston with an undermount sink, flat-panel cabinets, white cabinets, quartz countertops, metallic backsplash, glass sheet backsplash and stainless steel appliances

 R&J Painting LLC
Upon Completion
• We sufficiently prepared and protected surrounding area ahead of services
• Scuff-Sanded
• Removed old cracking Caulk
• Re-Caulked Gaps/Cracks
• Painted Risers, Stringer and Spindles





 User
Image photographed by Turner Photography. If you have any questions about our services, contact us at 941-488-7300.

 Emerald Coast Real Estate Photography
© Will Sullivan, Emerald Coast Real Estate Photography, LLC
Inspiration for a coastal kitchen remodel in Miami
Inspiration for a coastal kitchen remodel in Miami
Sponsored
Sunbury, OH
J.Holderby - Renovations
Franklin County's Leading General Contractors - 2X Best of Houzz!

 Cordelio Stones
Entryway - satin traditional marble rectangular subway entryway idea for multiuse in Tampa

 “Expressions” by Jan Guigue
This cornice is covered in raw silk with black beaded fringe. it is the same color as the walls, which blend with the top down bottom up honeycomb shades. The ceiling is a lighter shade of the cornice and decorated with a wallpaper border, pulling the room together and giving interest and depth to the ceiling.
Photo by j guigue
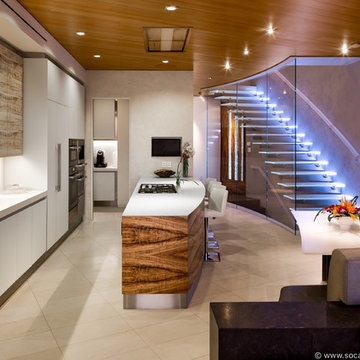


 Las Vegas Property Experts at Simply Vegas
LVPE
Inspiration for a timeless galley eat-in kitchen remodel in Las Vegas
Inspiration for a timeless galley eat-in kitchen remodel in Las Vegas

 Tremblay House of Design
Here is the after photo of the bathroom with a new solid paint color.
Inspiration for a small modern 3/4 beige tile and ceramic tile ceramic tile bathroom remodel in Los Angeles with flat-panel cabinets, white cabinets, beige walls, a drop-in sink and laminate countertops
Inspiration for a small modern 3/4 beige tile and ceramic tile ceramic tile bathroom remodel in Los Angeles with flat-panel cabinets, white cabinets, beige walls, a drop-in sink and laminate countertops

 Gayle Barton - Berkshire Hathaway GA Properties
The beautiful 2-story entry foyer sets an elegant tone for this home through the extensive use of high-quality moldings and REAL hardwoods.
Example of a mid-sized arts and crafts medium tone wood floor foyer design in Atlanta with beige walls and a dark wood front door
Example of a mid-sized arts and crafts medium tone wood floor foyer design in Atlanta with beige walls and a dark wood front door

 Avanti Designs.
Custom drapery created with shimmery linen and a special banding with horizontal stripped design. Black out lining was applied to this contemporary window treatment.
226