
Search results for "Real property" in Home Design Ideas



Find the right local pro for your project

 Paint the Town Red - Color Consulting
Layered faux finish made this home office cozy and rich.
Example of a small transitional home office design in Chicago with brown walls
Example of a small transitional home office design in Chicago with brown walls
 Bluebird Cleaning
Rerental services and management offered. We can help from the rental itself to the cleaning for the unit/building. Our owners are licensed brokers/agents and can assist from services from the management, tenant placement, handling the cleaning and rerental prep if ever a vacancy (long term tenancy is key, but our tenants also hire us for home cleaning as well!).

 HipPocketz
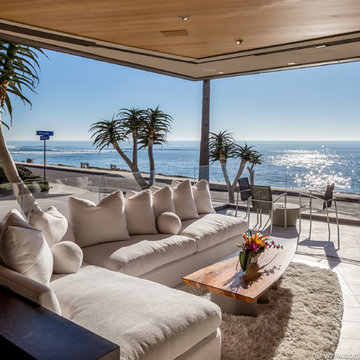
1906 Scenic Drive is listed by Maru Violante (Davis) and Colleen Lockwood of Moreland Properties in Austin, Texas.
For more details visit:
https://blog.hippocketz.com/2015/11/24/hiplist-waterfront-lake-austin-scenic-drive/
 Delicious Decors
Family Room
Photo by Frederick Bergstrom
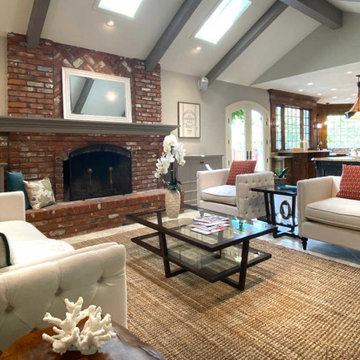
Inspiration for a transitional family room remodel in Los Angeles with gray walls
Inspiration for a transitional family room remodel in Los Angeles with gray walls

Sponsored
Sunbury, OH

J.Holderby - Renovations
Franklin County's Leading General Contractors - 2X Best of Houzz!

 Videre Decor
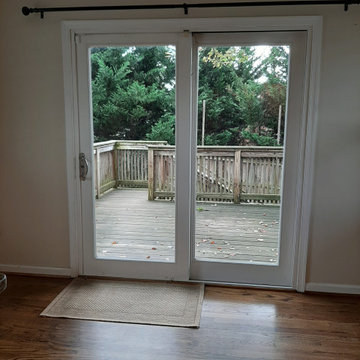
A bold fabric pattern transforms the sliding patio doors with rich dimension using large panels that slide across to keep the home warm in winter.
Example of a mid-sized southwest open concept concrete floor and red floor family room design in Salt Lake City with a music area, beige walls, a wood stove, a concrete fireplace and no tv
Example of a mid-sized southwest open concept concrete floor and red floor family room design in Salt Lake City with a music area, beige walls, a wood stove, a concrete fireplace and no tv

 Interiors by JW
Brenda Eckhardt Photography
Example of a mid-sized minimalist 3/4 beige tile and stone tile vinyl floor walk-in shower design with dark wood cabinets, solid surface countertops, raised-panel cabinets, a two-piece toilet, blue walls and an undermount sink
Example of a mid-sized minimalist 3/4 beige tile and stone tile vinyl floor walk-in shower design with dark wood cabinets, solid surface countertops, raised-panel cabinets, a two-piece toilet, blue walls and an undermount sink


 Kelly and Abramson Architecture
The small escuteons are really needed to keep the vintage look. I am always fighting convention which takes more time but worth it to me. What if we could live in our original 1920's homes?


Sponsored
Sunbury, OH
J.Holderby - Renovations
Franklin County's Leading General Contractors - 2X Best of Houzz!


 Globop Photography LLC
Javier Gil Vieco, Globop Photography LLC
Example of a minimalist bedroom design in Miami
Example of a minimalist bedroom design in Miami



 Emerald Coast Real Estate Photography
© Will Sullivan, Emerald Coast Real Estate Photography, LLC
Beach style dining room photo in Miami
Beach style dining room photo in Miami

 LLERENA Photography
Geoff LLERENA
Living room - mid-sized craftsman formal and open concept dark wood floor living room idea in Denver with beige walls, a standard fireplace, a wood fireplace surround and a media wall
Living room - mid-sized craftsman formal and open concept dark wood floor living room idea in Denver with beige walls, a standard fireplace, a wood fireplace surround and a media wall

 Image Contracting
Example of a mid-sized classic l-shaped light wood floor eat-in kitchen design in Manchester with a drop-in sink, recessed-panel cabinets, white cabinets, laminate countertops, gray backsplash, stone tile backsplash, stainless steel appliances and an island
224