
Search results for "Real property" in Home Design Ideas

 TRADEMARK PROPERTIES REAL ESTATE SERVICES
Everything diagonal was removed. It was a LOT more than expected. We must have used 6 dumpsters just on the diagonal pickets and breakaway walls. Now everything is wire rails on the breakaway walls are horizontal but painted with a shade darker to accent the color of the home.


Find the right local pro for your project

 Burg Homes & Design
Built by Burg Homes & Design Inc. Interior Design by Ann Braaten. Photos by Nicole Casper
Inspiration for a transitional single-wall dark wood floor and brown floor wet bar remodel with an undermount sink, flat-panel cabinets and gray cabinets
Inspiration for a transitional single-wall dark wood floor and brown floor wet bar remodel with an undermount sink, flat-panel cabinets and gray cabinets

 CL Waterfront Properties, LLC
Inspiration for a contemporary white tile alcove shower remodel in Boston with flat-panel cabinets and dark wood cabinets

 Globop Photography LLC
Javier Gil Vieco, Globop Photography LLC
Example of a minimalist powder room design in Miami
Example of a minimalist powder room design in Miami

Sponsored
Sunbury, OH

J.Holderby - Renovations
Franklin County's Leading General Contractors - 2X Best of Houzz!


 TRADEMARK PROPERTIES REAL ESTATE SERVICES
Probably everyone's favorite room. This shoe room had horrible terra cotta tile removed and the same floors were run throughout. Built-in shelving showcases the owner's shoe collection and the island ties it all together with some closed storage.

 TRADEMARK PROPERTIES REAL ESTATE SERVICES
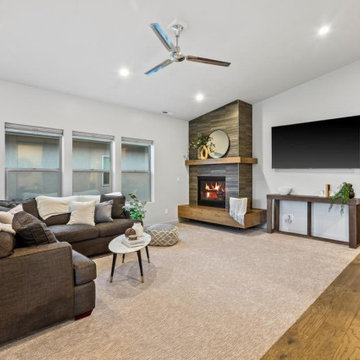
The fireplace was covered in stacked stone which added some texture to the room and rejuvenated the old design.
Inspiration for a large transitional single-wall light wood floor home bar remodel in Charleston with an undermount sink, shaker cabinets, white cabinets, marble countertops, gray backsplash and glass tile backsplash
Inspiration for a large transitional single-wall light wood floor home bar remodel in Charleston with an undermount sink, shaker cabinets, white cabinets, marble countertops, gray backsplash and glass tile backsplash

 Atiyeh Real Estate LLC / Joyner Fine Properties
Marble heated Herringbone floor, tile walls with bull nose trim and accent tile, recessed lighting, double sink vanity with raised quartz countertops with base cabinetry and soft-close cabinet drawers, separate soaking tub, large shower with five heads, water closet, exhaust fan, and blinds which are mildew/mold resistant.
Sponsored
Sunbury, OH
J.Holderby - Renovations
Franklin County's Leading General Contractors - 2X Best of Houzz!
 Atiyeh Real Estate LLC / Joyner Fine Properties
Marble heated Herringbone floor, tile walls with bull nose trim and accent tile, recessed lighting, double sink vanity with raised quartz countertops with base cabinetry and soft-close cabinet drawers, separate soaking tub, large shower with five heads, water closet, exhaust fan, and blinds which are mildew/mold resistant.
 klikarts Photography Drone Aerial Video
Erick Amirkhanian, klikarts Photography
Trendy home design photo in Los Angeles
Trendy home design photo in Los Angeles
 klikarts Photography Drone Aerial Video
Erick Amirkhanian, klikarts Photography
Example of a trendy home design design in Los Angeles
Example of a trendy home design design in Los Angeles
 Atiyeh Real Estate LLC / Joyner Fine Properties
Marble heated Herringbone floor, tile walls with bull nose trim and accent tile, recessed lighting, double sink vanity with raised quartz countertops with base cabinetry and soft-close cabinet drawers, separate soaking tub, large shower with five heads, water closet, exhaust fan, and blinds which are mildew/mold resistant.
26