
Search results for "Real property" in Home Design Ideas


 Whipple Russell Architects
Laurel Way Beverly Hills luxury modern mansion glass wall exterior & front entrance water & fire feature. Photo by William MacCollum.
Large minimalist multicolored three-story mixed siding flat roof photo in Los Angeles with a white roof
Large minimalist multicolored three-story mixed siding flat roof photo in Los Angeles with a white roof
Find the right local pro for your project

 Angelo Cosentino Properties
McGuire Real Estate In House Photographer
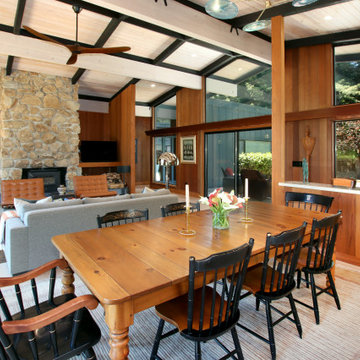
Mid-century modern beige one-story exterior home idea in San Francisco
Mid-century modern beige one-story exterior home idea in San Francisco


 TRADEMARK PROPERTIES REAL ESTATE SERVICES
The living room fireplace was covered with stacked stone and new marble hearths, the wall looking over the stairs was opened up so that the opening matched the one on the other side. The sliding doors were removed allowing the sunroom to be an extension of the living room. The diagonal floors are gone and the new floors are the same throughout the home.

Sponsored
Sunbury, OH

J.Holderby - Renovations
Franklin County's Leading General Contractors - 2X Best of Houzz!

 Elizabeth Reich
Example of a transitional gray floor sunroom design in Baltimore with a standard ceiling
 TRADEMARK PROPERTIES REAL ESTATE SERVICES
We added gas to the home for the stove, fireplaces, and tankless water heaters.
Large transitional l-shaped light wood floor enclosed kitchen photo in Charleston with an undermount sink, flat-panel cabinets, white cabinets, marble countertops, blue backsplash, glass tile backsplash, stainless steel appliances and an island
Large transitional l-shaped light wood floor enclosed kitchen photo in Charleston with an undermount sink, flat-panel cabinets, white cabinets, marble countertops, blue backsplash, glass tile backsplash, stainless steel appliances and an island

 Atiyeh Real Estate LLC / Joyner Fine Properties
Wes Atiyeh
Eat-in kitchen - transitional galley eat-in kitchen idea in Richmond with a double-bowl sink, flat-panel cabinets, black cabinets and stainless steel appliances
Eat-in kitchen - transitional galley eat-in kitchen idea in Richmond with a double-bowl sink, flat-panel cabinets, black cabinets and stainless steel appliances


 HOMEREDI
Crowded Master Bathroom was impeding the sale of a magnificent water front property. As a result we transformed the bathroom in to a light and airy space that beckons any home owner to enter to a spa looking space with upscale fixtures and amenities. We offered our client contractor discounted pricing toward the purchase of all Bathroom Plumbing Fittings including the vessel tub, vanity and bathroom fixtures. Tiles were provided at deep discounted while sale prices. Vanity top, Saddles and other marble pieces were all custom fabricated in our shops and installed by our Renovation Expert Technicians.

 Ripson Homes
Inspiration for a southwestern backyard stone patio remodel in Phoenix with no cover and a bbq area
Sponsored
Sunbury, OH
J.Holderby - Renovations
Franklin County's Leading General Contractors - 2X Best of Houzz!
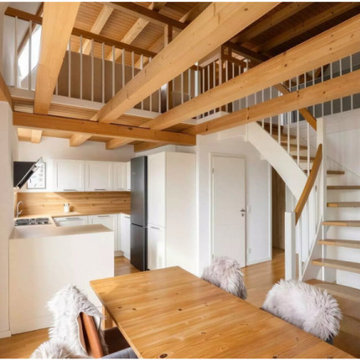

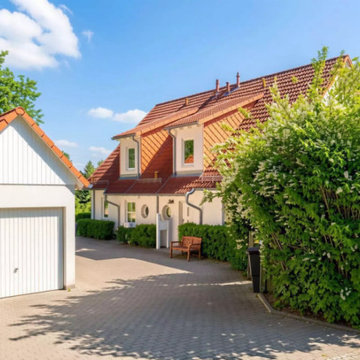


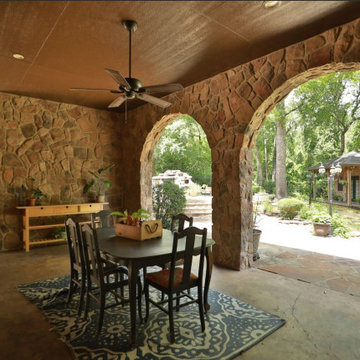
 Carswell Real Estate
Spring is the perfect time to give your home a little extra attention before hitting the market. In a growing area like Magnolia, buyers are looking for homes that feel updated, functional, and ready to enjoy right away.
You don’t have to do everything—but focusing on the upgrades that matter most can help your home stand out and potentially sell faster (and for more).
If you’re not sure where to start, a local expert like Carswell Real Estate can help you prioritize the improvements that will give you the best return in today’s market.
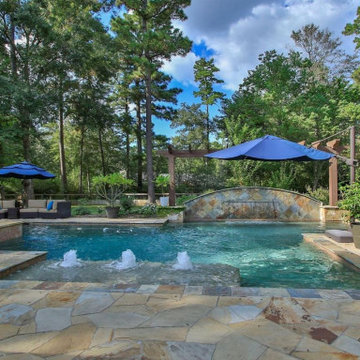 Carswell Real Estate
Spring is the perfect time to give your home a little extra attention before hitting the market. In a growing area like Magnolia, buyers are looking for homes that feel updated, functional, and ready to enjoy right away.
You don’t have to do everything—but focusing on the upgrades that matter most can help your home stand out and potentially sell faster (and for more).
If you’re not sure where to start, a local expert like Carswell Real Estate can help you prioritize the improvements that will give you the best return in today’s market.

Inspiration for a huge contemporary medium tone wood floor great room remodel in Salt Lake City with gray walls, a two-sided fireplace and a metal fireplace
 TRADEMARK PROPERTIES REAL ESTATE SERVICES
The kitchen also got the multi slide doors and new wire rails outside.
Enclosed kitchen - large transitional l-shaped light wood floor enclosed kitchen idea in Charleston with an undermount sink, flat-panel cabinets, white cabinets, marble countertops, blue backsplash, glass tile backsplash, stainless steel appliances and an island
Enclosed kitchen - large transitional l-shaped light wood floor enclosed kitchen idea in Charleston with an undermount sink, flat-panel cabinets, white cabinets, marble countertops, blue backsplash, glass tile backsplash, stainless steel appliances and an island
30