
Search results for "Real questions" in Home Design Ideas

 ZeroEnergy Design
This renovated brick rowhome in Boston’s South End offers a modern aesthetic within a historic structure, creative use of space, exceptional thermal comfort, a reduced carbon footprint, and a passive stream of income.
DESIGN PRIORITIES. The goals for the project were clear - design the primary unit to accommodate the family’s modern lifestyle, rework the layout to create a desirable rental unit, improve thermal comfort and introduce a modern aesthetic. We designed the street-level entry as a shared entrance for both the primary and rental unit. The family uses it as their everyday entrance - we planned for bike storage and an open mudroom with bench and shoe storage to facilitate the change from shoes to slippers or bare feet as they enter their home. On the main level, we expanded the kitchen into the dining room to create an eat-in space with generous counter space and storage, as well as a comfortable connection to the living space. The second floor serves as master suite for the couple - a bedroom with a walk-in-closet and ensuite bathroom, and an adjacent study, with refinished original pumpkin pine floors. The upper floor, aside from a guest bedroom, is the child's domain with interconnected spaces for sleeping, work and play. In the play space, which can be separated from the work space with new translucent sliding doors, we incorporated recreational features inspired by adventurous and competitive television shows, at their son’s request.
MODERN MEETS TRADITIONAL. We left the historic front facade of the building largely unchanged - the security bars were removed from the windows and the single pane windows were replaced with higher performing historic replicas. We designed the interior and rear facade with a vision of warm modernism, weaving in the notable period features. Each element was either restored or reinterpreted to blend with the modern aesthetic. The detailed ceiling in the living space, for example, has a new matte monochromatic finish, and the wood stairs are covered in a dark grey floor paint, whereas the mahogany doors were simply refinished. New wide plank wood flooring with a neutral finish, floor-to-ceiling casework, and bold splashes of color in wall paint and tile, and oversized high-performance windows (on the rear facade) round out the modern aesthetic.
RENTAL INCOME. The existing rowhome was zoned for a 2-family dwelling but included an undesirable, single-floor studio apartment at the garden level with low ceiling heights and questionable emergency egress. In order to increase the quality and quantity of space in the rental unit, we reimagined it as a two-floor, 1 or 2 bedroom, 2 bathroom apartment with a modern aesthetic, increased ceiling height on the lowest level and provided an in-unit washer/dryer. The apartment was listed with Jackie O'Connor Real Estate and rented immediately, providing the owners with a source of passive income.
ENCLOSURE WITH BENEFITS. The homeowners sought a minimal carbon footprint, enabled by their urban location and lifestyle decisions, paired with the benefits of a high-performance home. The extent of the renovation allowed us to implement a deep energy retrofit (DER) to address air tightness, insulation, and high-performance windows. The historic front facade is insulated from the interior, while the rear facade is insulated on the exterior. Together with these building enclosure improvements, we designed an HVAC system comprised of continuous fresh air ventilation, and an efficient, all-electric heating and cooling system to decouple the house from natural gas. This strategy provides optimal thermal comfort and indoor air quality, improved acoustic isolation from street noise and neighbors, as well as a further reduced carbon footprint. We also took measures to prepare the roof for future solar panels, for when the South End neighborhood’s aging electrical infrastructure is upgraded to allow them.
URBAN LIVING. The desirable neighborhood location allows the both the homeowners and tenant to walk, bike, and use public transportation to access the city, while each charging their respective plug-in electric cars behind the building to travel greater distances.
OVERALL. The understated rowhouse is now ready for another century of urban living, offering the owners comfort and convenience as they live life as an expression of their values.
Eric Roth Photo

 Fantastic Floors
Glen Avon Carpet by Shaw Anso Nylon is soft, inviting, and stain resistant carpet that is perfect for your home or vacation home on the shore. It is extremely durable and cost-effective while being a Green Label Plus that is certified by the Carpet and Rug Institute.
In the flooring industry, there’s no shortage of competition. If you’re looking for hardwoods, you’ll find thousands of product options and hundreds of people willing to install them for you. The same goes for tile, carpet, laminate, etc.
At Fantastic Floors, our mission is to provide a quality product, at a competitive price, with a level of service that exceeds our competition. We don’t “sell” floors. We help you find the perfect floors for your family in our design center or bring the showroom to you free of charge. We take the time to listen to your needs and help you select the best flooring option to fit your budget and lifestyle. We can answer any questions you have about how your new floors are engineered and why they make sense for you…all in the comfort of our home or yours.
We work with designers, retail customers, commercial builders, and real estate investors to improve an existing space or create one that is totally new and unique...and we’d love to work with you.
In the flooring industry, there’s no shortage of competition. If you’re looking for hardwoods, you’ll find thousands of product options and hundreds of people willing to install them for you. The same goes for tile, carpet, laminate, etc.
At Fantastic Floors, our mission is to provide a quality product, at a competitive price, with a level of service that exceeds our competition. We don’t “sell” floors. We help you find the perfect floors for your family in our design center or bring the showroom to you free of charge. We take the time to listen to your needs and help you select the best flooring option to fit your budget and lifestyle. We can answer any questions you have about how your new floors are engineered and why they make sense for you…all in the comfort of our home or yours.
We work with designers, retail customers, commercial builders, and real estate investors to improve an existing space or create one that is totally new and unique...and we’d love to work with you.

 Karndean Designflooring
Texas White Ash is a light-tone plank, ideal for elegant interiors. The original wood planks were only slightly enhanced to allow the neutral color tones to come through. The straight grain detailing adds a crisp, clean finish to any interior.
Find the right local pro for your project
 Adam Gibson Design
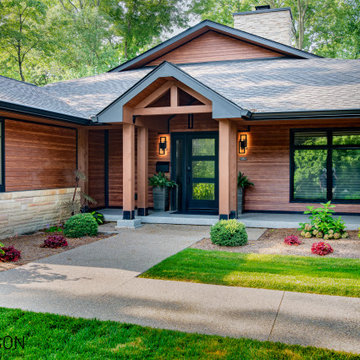
This zero-maintenance faux cedar exterior (except for the real cedar posts and beams) was a dreary old ranch house. The main structure was completely revamped by the architect of record and was executed flawlessly by the contractor.
 Kendall Design Build
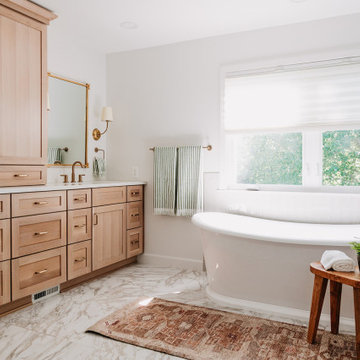
After years of dreaming of her primary suite remodel, our lovely client was finally ready! It was her turn to build the sanctuary she had been imagining – and she chose the team at Kendall Design Build to create her new space. This classic, roomy and modern space is complete with custom cabinetry and trim, a stunning walk-in shower and a timeless freestanding bathtub. The real question is, with such a beautiful space to relax and pamper herself in, will our client ever make it to work on time again?

 simpleFLOORS Seattle
Real customer photos - this product is not available on our website - call or email us with questions or for free samples.
Example of a minimalist living room design in Seattle
Example of a minimalist living room design in Seattle
 Kendall Design Build
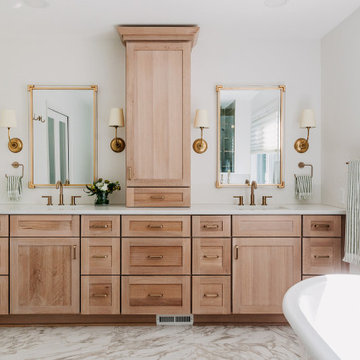
After years of dreaming of her primary suite remodel, our lovely client was finally ready! It was her turn to build the sanctuary she had been imagining – and she chose the team at Kendall Design Build to create her new space. This classic, roomy and modern space is complete with custom cabinetry and trim, a stunning walk-in shower and a timeless freestanding bathtub. The real question is, with such a beautiful space to relax and pamper herself in, will our client ever make it to work on time again?

Sponsored
Columbus, OH

Trish Takacs Design
Award Winning & Highly Skilled Kitchen & Bath Designer in Columbus
 Kendall Design Build
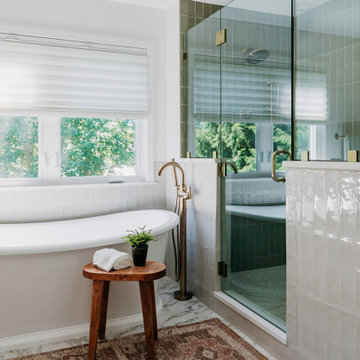
After years of dreaming of her primary suite remodel, our lovely client was finally ready! It was her turn to build the sanctuary she had been imagining – and she chose the team at Kendall Design Build to create her new space. This classic, roomy and modern space is complete with custom cabinetry and trim, a stunning walk-in shower and a timeless freestanding bathtub. The real question is, with such a beautiful space to relax and pamper herself in, will our client ever make it to work on time again?
 Kendall Design Build
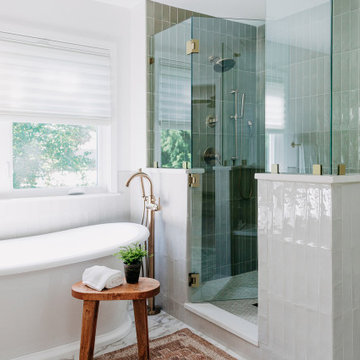
After years of dreaming of her primary suite remodel, our lovely client was finally ready! It was her turn to build the sanctuary she had been imagining – and she chose the team at Kendall Design Build to create her new space. This classic, roomy and modern space is complete with custom cabinetry and trim, a stunning walk-in shower and a timeless freestanding bathtub. The real question is, with such a beautiful space to relax and pamper herself in, will our client ever make it to work on time again?
 Kendall Design Build
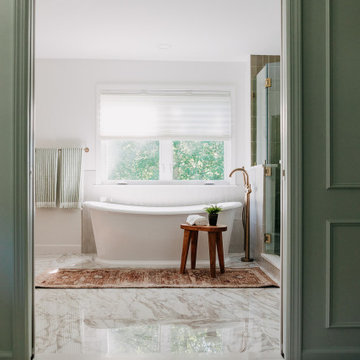
After years of dreaming of her primary suite remodel, our lovely client was finally ready! It was her turn to build the sanctuary she had been imagining – and she chose the team at Kendall Design Build to create her new space. This classic, roomy and modern space is complete with custom cabinetry and trim, a stunning walk-in shower and a timeless freestanding bathtub. The real question is, with such a beautiful space to relax and pamper herself in, will our client ever make it to work on time again?
 Kendall Design Build
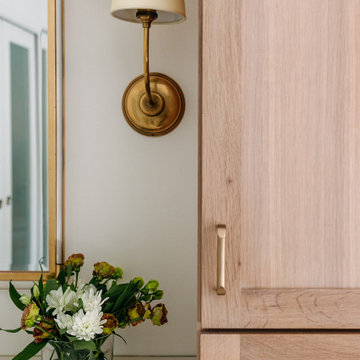
After years of dreaming of her primary suite remodel, our lovely client was finally ready! It was her turn to build the sanctuary she had been imagining – and she chose the team at Kendall Design Build to create her new space. This classic, roomy and modern space is complete with custom cabinetry and trim, a stunning walk-in shower and a timeless freestanding bathtub. The real question is, with such a beautiful space to relax and pamper herself in, will our client ever make it to work on time again?

 Peter Pawlak Design Studio LLC
Joshua McHugh
Living room - contemporary open concept living room idea in New York with a two-sided fireplace and no tv
Living room - contemporary open concept living room idea in New York with a two-sided fireplace and no tv

 ALL Landscaping Company
The ALL Landscaping crew completed this patio project at Marlborough Hills in 2014. Want us to transform your outdoor space? We take on projects big and small, including both residential and commercial spaces. Reach out today for your FREE consultation at (508) 351-9883 and we can get your services scheduled for this spring. You can also email us at AllLandscapingCo@gmail.com with any inquiries! Our business is made up of real people who are here to answer your questions.


 Kendall Design Build
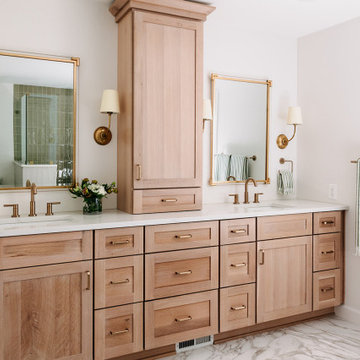
After years of dreaming of her primary suite remodel, our lovely client was finally ready! It was her turn to build the sanctuary she had been imagining – and she chose the team at Kendall Design Build to create her new space. This classic, roomy and modern space is complete with custom cabinetry and trim, a stunning walk-in shower and a timeless freestanding bathtub. The real question is, with such a beautiful space to relax and pamper herself in, will our client ever make it to work on time again?
 Kendall Design Build
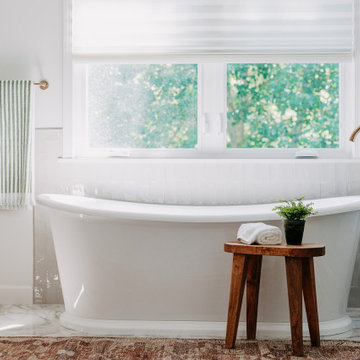
After years of dreaming of her primary suite remodel, our lovely client was finally ready! It was her turn to build the sanctuary she had been imagining – and she chose the team at Kendall Design Build to create her new space. This classic, roomy and modern space is complete with custom cabinetry and trim, a stunning walk-in shower and a timeless freestanding bathtub. The real question is, with such a beautiful space to relax and pamper herself in, will our client ever make it to work on time again?

 Interior Trends Inc. Design & Remodeling
The owners of this downtown Wichita condo contacted us to design a fireplace for their loft living room. The faux I-beam was the solution to hiding the duct work necessary to properly vent the gas fireplace. The ceiling height of the room was approximately 20' high. We used a mixture of real stone veneer, metallic tile, & black metal to create this unique fireplace design. The division of the faux I-beam between the materials brings the focus down to the main living area.
Photographer: Fred Lassmann

 Sanctuary Kitchen and Bath Design
Teri Fotheringham Photography
Inspiration for a large transitional master white tile and stone tile marble floor freestanding bathtub remodel in Denver with raised-panel cabinets, gray cabinets, a one-piece toilet, gray walls, an undermount sink and marble countertops
Inspiration for a large transitional master white tile and stone tile marble floor freestanding bathtub remodel in Denver with raised-panel cabinets, gray cabinets, a one-piece toilet, gray walls, an undermount sink and marble countertops



 POCO Building Supplies
A simple email inquiry turned into a great experience. I had contacted several companies in search of Tigerwood decking and POCO Building Supplies was the only one able to meet my needs.
My list of questions was answered quickly, but it was the details in the thoughtful, knowledgeable answers that impressed me most. I was given very good, very real advice on how I could stay within my budget without compromising the look or feel of my project. The price was where it needed to be to make me feel good about my purchase, and delivery was on time, as promised. Our deck project turned out amazing, it looks high-end and my family and I cannot wait for warm weather to enjoy it!
What else can I say? I wish we had a POCO Building Supplies in Langley.

 Villa Decor
Ashley Avila
Large beach style open concept light wood floor living room photo in Grand Rapids with gray walls, a standard fireplace and a stone fireplace
Large beach style open concept light wood floor living room photo in Grand Rapids with gray walls, a standard fireplace and a stone fireplace
34