
Search results for "Real time data" in Home Design Ideas
 Tile Merchant
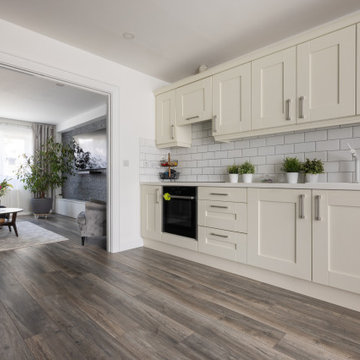
Kitchen Inspiration: A Perfect Blend of Timeless Metro Tiles & Harbour Oak Grey Flooring
Imagine cooking in a space that is modern, practical, and cozy all at the same time. This beautiful kitchen is a real-life inspiration from one of our clients, showcasing how to perfectly balance classic style with everyday durability.
The backsplash features the timeless elegance of classic white Metro tiles. Synonymous with Parisian elegance and retro chic, these bevelled gloss wall tiles are naturally stain-resistant and exceptionally hygienic, making them the perfect, easy-to-clean choice for a busy kitchen.
Underfoot, the space is grounded by our Harbour Oak Grey Penthouse Laminate Flooring. Engineered by KRONOTEX, these 12mm-thick, AC5-rated floorboards replicate the authentic look and weathered texture of natural oak with stunning precision. Designed to withstand heavy foot traffic, they offer outstanding durability and up to 24 hours of spill resistance—giving you the luxury of real wood without the high maintenance or worry of moisture damage.
Love this look for your next renovation project? Come design your dream kitchen with us! We deliver straight to your door, anywhere in Ireland.
Featured Products:
Floor: Harbour Oak Grey Penthouse Laminate Flooring (12mm, AC5)
Walls: White Rectangular Bevelled Metro Tiles
 Quarry Mill

This stunning retaining wall and walk-out basement showcase the Quarry Mill's Cheyenne real granite cobblestone thin veneer. Cheyenne is a natural granite thin stone veneer in earthy browns and greys. The stone is cut from natural granite that is collected rather than quarried in the traditional sense. Cheyenne is a true fieldstone in that it is the top layer of the bedrock; the pieces broke off over time and worked their way through the topsoil. This process naturally stained the black and white stone to the brown and tan pieces we see today. To add variation, we split some of the pieces to show the interior colors. The split pieces technically fall into more of the mosaic style but as a whole Cheyenne is a cobblestone.
 Tile Merchant
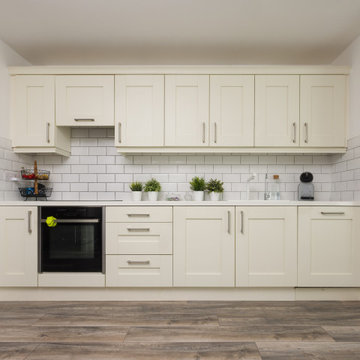
Kitchen Inspiration: A Perfect Blend of Timeless Metro Tiles & Harbour Oak Grey Flooring
Imagine cooking in a space that is modern, practical, and cozy all at the same time. This beautiful kitchen is a real-life inspiration from one of our clients, showcasing how to perfectly balance classic style with everyday durability.
The backsplash features the timeless elegance of classic white Metro tiles. Synonymous with Parisian elegance and retro chic, these bevelled gloss wall tiles are naturally stain-resistant and exceptionally hygienic, making them the perfect, easy-to-clean choice for a busy kitchen.
Underfoot, the space is grounded by our Harbour Oak Grey Penthouse Laminate Flooring. Engineered by KRONOTEX, these 12mm-thick, AC5-rated floorboards replicate the authentic look and weathered texture of natural oak with stunning precision. Designed to withstand heavy foot traffic, they offer outstanding durability and up to 24 hours of spill resistance—giving you the luxury of real wood without the high maintenance or worry of moisture damage.
Love this look for your next renovation project? Come design your dream kitchen with us! We deliver straight to your door, anywhere in Ireland.
Featured Products:
Floor: Harbour Oak Grey Penthouse Laminate Flooring (12mm, AC5)
Walls: White Rectangular Bevelled Metro Tiles
#kitcheninspiration #interiordesign #tilemerchant #laminateflooring #metrotiles #kitchenrenovation #irelandhomes
Find the right local pro for your project
 Tile Merchant
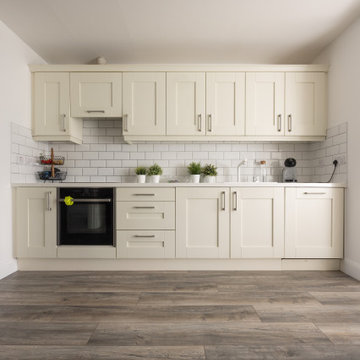
Kitchen Inspiration: A Perfect Blend of Timeless Metro Tiles & Harbour Oak Grey Flooring
Imagine cooking in a space that is modern, practical, and cozy all at the same time. This beautiful kitchen is a real-life inspiration from one of our clients, showcasing how to perfectly balance classic style with everyday durability.
The backsplash features the timeless elegance of classic white Metro tiles. Synonymous with Parisian elegance and retro chic, these bevelled gloss wall tiles are naturally stain-resistant and exceptionally hygienic, making them the perfect, easy-to-clean choice for a busy kitchen.
Underfoot, the space is grounded by our Harbour Oak Grey Penthouse Laminate Flooring. Engineered by KRONOTEX, these 12mm-thick, AC5-rated floorboards replicate the authentic look and weathered texture of natural oak with stunning precision. Designed to withstand heavy foot traffic, they offer outstanding durability and up to 24 hours of spill resistance—giving you the luxury of real wood without the high maintenance or worry of moisture damage.
Love this look for your next renovation project? Come design your dream kitchen with us! We deliver straight to your door, anywhere in Ireland.
Featured Products:
Floor: Harbour Oak Grey Penthouse Laminate Flooring (12mm, AC5)
Walls: White Rectangular Bevelled Metro Tiles
 Tile Merchant
Kitchen Inspiration: A Perfect Blend of Timeless Metro Tiles & Harbour Oak Grey Flooring
Imagine cooking in a space that is modern, practical, and cozy all at the same time. This beautiful kitchen is a real-life inspiration from one of our clients, showcasing how to perfectly balance classic style with everyday durability.
The backsplash features the timeless elegance of classic white Metro tiles. Synonymous with Parisian elegance and retro chic, these bevelled gloss wall tiles are naturally stain-resistant and exceptionally hygienic, making them the perfect, easy-to-clean choice for a busy kitchen.
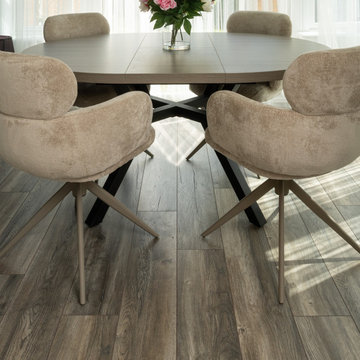
Underfoot, the space is grounded by our Harbour Oak Grey Penthouse Laminate Flooring. Engineered by KRONOTEX, these 12mm-thick, AC5-rated floorboards replicate the authentic look and weathered texture of natural oak with stunning precision. Designed to withstand heavy foot traffic, they offer outstanding durability and up to 24 hours of spill resistance—giving you the luxury of real wood without the high maintenance or worry of moisture damage.
Love this look for your next renovation project? Come design your dream kitchen with us! We deliver straight to your door, anywhere in Ireland.
Featured Products:
Floor: Harbour Oak Grey Penthouse Laminate Flooring (12mm, AC5)
Walls: White Rectangular Bevelled Metro Tiles

 Tile Merchant
Kitchen Inspiration: A Perfect Blend of Timeless Metro Tiles & Harbour Oak Grey Flooring
Imagine cooking in a space that is modern, practical, and cozy all at the same time. This beautiful kitchen is a real-life inspiration from one of our clients, showcasing how to perfectly balance classic style with everyday durability.
The backsplash features the timeless elegance of classic white Metro tiles. Synonymous with Parisian elegance and retro chic, these bevelled gloss wall tiles are naturally stain-resistant and exceptionally hygienic, making them the perfect, easy-to-clean choice for a busy kitchen.
Underfoot, the space is grounded by our Harbour Oak Grey Penthouse Laminate Flooring. Engineered by KRONOTEX, these 12mm-thick, AC5-rated floorboards replicate the authentic look and weathered texture of natural oak with stunning precision. Designed to withstand heavy foot traffic, they offer outstanding durability and up to 24 hours of spill resistance—giving you the luxury of real wood without the high maintenance or worry of moisture damage.
Love this look for your next renovation project? Come design your dream kitchen with us! We deliver straight to your door, anywhere in Ireland.
Featured Products:
Floor: Harbour Oak Grey Penthouse Laminate Flooring (12mm, AC5)
Walls: White Rectangular Bevelled Metro Tiles

Sponsored
Sunbury, OH

J.Holderby - Renovations
Franklin County's Leading General Contractors - 2X Best of Houzz!
 Tommy Daspit Photographer
Tommy Daspit Photographer

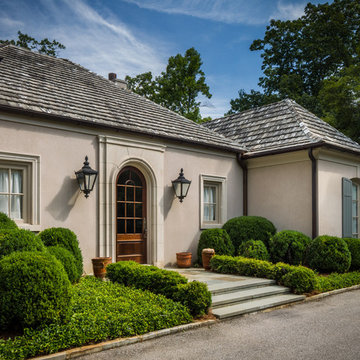
Back coutryard
Tommy Daspit offers the very best in architectural, commercial and real estate photography for the Birmingham, Alabama metro area.
If you are looking for high quality real estate photography, with a high level of professionalism, and fast turn around, contact Tommy Daspit Photographer (205) 516-6993 tommy@tommydaspit.com
You can view more of his work on this website: http://tommydaspit.com
 Tommy Daspit Photographer
Tommy Daspit Photographer
Tommy Daspit offers the very best in architectural, commercial and real estate photography for the Birmingham, Alabama metro area.
If you are looking for high quality real estate photography, with a high level of professionalism, and fast turn around, contact Tommy Daspit Photographer (205) 516-6993 tommy@tommydaspit.com
You can view more of his work on this website: http://tommydaspit.com

 Battle Associates, Architects
This project was a Guest House for a long time Battle Associates Client. Smaller, smaller, smaller the owners kept saying about the guest cottage right on the water's edge. The result was an intimate, almost diminutive, two bedroom cottage for extended family visitors. White beadboard interiors and natural wood structure keep the house light and airy. The fold-away door to the screen porch allows the space to flow beautifully.
Photographer: Nancy Belluscio
 Flooret
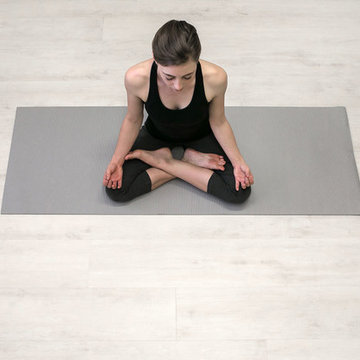
Nordic simplicity. White floors can be challenging to use, but when pulled off correctly are extremely rewarding. An instant statement-maker, they often present the challenge of maintenance. For Nordland, we specifically created a slightly weathered pattern with darker knots, so that they do not reveal dirt as quickly.
The most important specification for determining the durability of vinyl flooring is the thickness of the wear-layer. The best wear-layers are made of thick, clear virgin PVC, which covers the paper print-film that gives the floor its unique appearance. Once the wear-layer wears through, the paper is damaged and the floor will need replacement.
Most vinyl floors come with a 8-12 mil wear-layer (0.2-3 mm). The top commercial specs in the industry are higher, at 20-22 mil (0.5 mm). A select few manufacturers offer a “super” commercial spec of 28 mil (0.7 mm).
For Modin, we decided to set a new standard: 40 mil (1.0 mm) of premium virgin PVC. This allows us to offer an industry-leading 20 year Commercial Warranty (Lifetime Residential), compared to nearly all other commercial vinyl floors’ 10 year Commercial Warranty.
Beyond our superior wear-layer, we also use a patented click mechanism for superior hold, and a ceramic-bead coating.
SIZE MATTERS
Wider and longer planks create a sense of space and luxury. Most vinyl floors come in 6” or 7” widths, and 36” or 48” lengths.
For Modin, we designed our planks to be 9” wide, and 60” long. This extra large size allows our gorgeous designs to be fully expressed.
DETAILS THAT COUNT
We made sure to get all the details right. Real texture, to create the feel of wire-brushed wood. Low sheen level, to ensure a natural look that wears well over time. 4-sided bevels, to more accurately emulate the look of real planks. When added together they help create the unique look that is Modin.
DESIGNS THAT INSPIRE
We spent nearly a year just focusing on our designs, to ensure they provide the right mix of color and depth. Focusing on timeless wire-brush and European Oak styles, as well as more contemporary modern washes, our collection offers truly beautiful design that is both functional and inspiring.

 Kowalske Kitchen & Bath
This 1933 Wauwatosa basement was dark, dingy and lacked functionality. The basement was unfinished with concrete walls and floors. A small office was enclosed but the rest of the space was open and cluttered.
The homeowners wanted a warm, organized space for their family. A recent job change meant they needed a dedicated home office. They also wanted a place where their kids could hang out with friends.
Their wish list for this basement remodel included: a home office where the couple could both work, a full bathroom, a cozy living room and a dedicated storage room.
This basement renovation resulted in a warm and bright space that is used by the whole family.
Highlights of this basement:
- Home Office: A new office gives the couple a dedicated space for work. There’s plenty of desk space, storage cabinets, under-shelf lighting and storage for their home library.
- Living Room: An old office area was expanded into a cozy living room. It’s the perfect place for their kids to hang out when they host friends and family.
- Laundry Room: The new laundry room is a total upgrade. It now includes fun laminate flooring, storage cabinets and counter space for folding laundry.
- Full Bathroom: A new bathroom gives the family an additional shower in the home. Highlights of the bathroom include a navy vanity, quartz counters, brass finishes, a Dreamline shower door and Kohler Choreograph wall panels.
- Staircase: We spruced up the staircase leading down to the lower level with patterned vinyl flooring and a matching trim color.
- Storage: We gave them a separate storage space, with custom shelving for organizing their camping gear, sports equipment and holiday decorations.
CUSTOMER REVIEW
“We had been talking about remodeling our basement for a long time, but decided to make it happen when my husband was offered a job working remotely. It felt like the right time for us to have a real home office where we could separate our work lives from our home lives.
We wanted the area to feel open, light-filled, and modern – not an easy task for a previously dark and cold basement! One of our favorite parts was when our designer took us on a 3D computer design tour of our basement. I remember thinking, ‘Oh my gosh, this could be our basement!?!’ It was so fun to see how our designer was able to take our wish list and ideas from my Pinterest board, and turn it into a practical design.
We were sold after seeing the design, and were pleasantly surprised to see that Kowalske was less costly than another estimate.” – Stephanie, homeowner

 TKS Design Group
Download our free ebook, Creating the Ideal Kitchen. DOWNLOAD NOW
For many, extra time at home during COVID left them wanting more from their homes. Whether you realized the shortcomings of your space or simply wanted to combat boredom, a well-designed and functional home was no longer a want, it became a need. Tina found herself wanting more from her Old Irving Park home and reached out to The Kitchen Studio about adding function to her kitchen to make the most of the available real estate.
At the end of the day, there is nothing better than returning home to a bright and happy space you love. And this kitchen wasn’t that for Tina. Dark and dated, with a palette from the past and features that didn’t make the most of the available square footage, this remodel required vision and a fresh approach to the space. Lead designer, Stephanie Cole’s main design goal was better flow, while adding greater functionality with organized storage, accessible open shelving, and an overall sense of cohesion with the adjoining family room.
The original kitchen featured a large pizza oven, which was rarely used, yet its footprint limited storage space. The nearby pantry had become a catch-all, lacking the organization needed in the home. The initial plan was to keep the pizza oven, but eventually Tina realized she preferred the design possibilities that came from removing this cumbersome feature, with the goal of adding function throughout the upgraded and elevated space. Eliminating the pantry added square footage and length to the kitchen for greater function and more storage. This redesigned space reflects how she lives and uses her home, as well as her love for entertaining.
The kitchen features a classic, clean, and timeless palette. White cabinetry, with brass and bronze finishes, contrasts with rich wood flooring, and lets the large, deep blue island in Woodland’s custom color Harbor – a neutral, yet statement color – draw your eye.
The kitchen was the main priority. In addition to updating and elevating this space, Tina wanted to maximize what her home had to offer. From moving the location of the patio door and eliminating a window to removing an existing closet in the mudroom and the cluttered pantry, the kitchen footprint grew. Once the floorplan was set, it was time to bring cohesion to her home, creating connection between the kitchen and surrounding spaces.
The color palette carries into the mudroom, where we added beautiful new cabinetry, practical bench seating, and accessible hooks, perfect for guests and everyday living. The nearby bar continues the aesthetic, with stunning Carrara marble subway tile, hints of brass and bronze, and a design that further captures the vibe of the kitchen.
Every home has its unique design challenges. But with a fresh perspective and a bit of creativity, there is always a way to give the client exactly what they want [and need]. In this particular kitchen, the existing soffits and high slanted ceilings added a layer of complexity to the lighting layout and upper perimeter cabinets.
While a space needs to look good, it also needs to function well. This meant making the most of the height of the room and accounting for the varied ceiling features, while also giving Tina everything she wanted and more. Pendants and task lighting paired with an abundance of natural light amplify the bright aesthetic. The cabinetry layout and design compliments the soffits with subtle profile details that bring everything together. The tile selections add visual interest, drawing the eye to the focal area above the range. Glass-doored cabinets further customize the space and give the illusion of even more height within the room.
While her family may be grown and out of the house, Tina was focused on adding function without sacrificing a stunning aesthetic and dreamy finishes that make the kitchen the gathering place of any home. It was time to love her kitchen again, and if you’re wondering what she loves most, it’s the niche with glass door cabinetry and open shelving for display paired with the marble mosaic backsplash over the range and complimenting hood. Each of these features is a stunning point of interest within the kitchen – both brag-worthy additions to a perimeter layout that previously felt limited and lacking.
Whether your remodel is the result of special needs in your home or simply the excitement of focusing your energy on creating a fun new aesthetic, we are here for it. We love a good challenge because there is always a way to make a space better – adding function and beauty simultaneously.
Sponsored
Sunbury, OH
J.Holderby - Renovations
Franklin County's Leading General Contractors - 2X Best of Houzz!


 InnovationLand
A two-level pergola, circular firepit area and outdoor kitchen with a charcoal-gas combo grill star in this Houston patio addition designed for entertaining large crowds in style.
"The client was an attorney with a passion for cooking and entertaining," says the project's principal designer, Lisha Maxey of LGH Designs. "Her main objective with this space was to create a large area for 10 to 20 guests, including seating and the prep and cooking of meals."
Located in the backyard of the client's home in Spring, TX, this beautiful outdoor living and entertaining space includes a 28-by-12-foot patio with Fantastico silver travertine tile flooring, arranged in a Versailles pattern. The walkway is Oklahoma wister flagstone.
Providing filtered shade for the patio is a two-level pergola of treated pine stained honey gold. The larger, higher tier is about 18 by 10 feet; the smaller, lower tier is about 10 feet square.
"We covered the entire pergola with Lexan - a high-quality, clear acrylic sheet that provides protection from the sun, heat and rain," says Outdoor Homescapes of Houston owner Wayne Franks.
Beneath the lower tier of the pergola sits an L-shaped, 12-by-9-foot outdoor kitchen island faced with Carmel Country ledgestone. The island houses a Fire Magic® combination charcoal-gas grill and lowered power burner, a Pacific Living countertop pizza oven and a stainless steel RCS trash drawer and sink. The countertops and raised bar are Fantastico silver travertine (18-square-inch tiles) and the backsplash is real quartz.
"The most unique design item of this kitchen area is the hexagon/circular table we added to the end of the long bar," says Lisha. This enabled the client to add seating for her dining guests."
Under the higher, larger tier of the pergola is a seating area, made up of a coffee table and espresso-colored rattan sofa and club chairs with spring-green-and-white cushions.
"Lighting also plays an important role in this space, since the client often entertains in the evening," says Wayne. Enter the chandelier over the patio seating arrangement and - over the outdoor kitchen - pendant lamps and an industrial-modern ceiling fan with a light fixture in the center. "It's important to layer your lighting for ambiance, security and safety - from an all-over ambient light that fills the space to under-the-counter task lighting for food prep and cooking to path and retaining wall lighting."
Off the patio is a transition area of crushed granite and floating flagstone pavers, leading to a circular firepit area of stamped concrete.
At the center of this circle is the standalone firepit, framed at the back by a curved stone bench. The walls of the bench and column bases for the pergola, by the way, are the same ledgestone as the kitchen island. The top slab on the bench is a hearth piece of manmade stone.
"I think the finish materials blend with the home really well," says Wayne. "We met her objectives of being able to entertain with 10 to 12 to 20 people at one time and being able to cook with charcoal and gas separately in one unit. And of course, the project was on time, on budget."
"It is truly a paradise," says the client in her Houzz review of the project. "They listened to my vision and incorporated their expertise to create an outdoor living space just perfect for me and my family!"

 Dynamic Garage Door
Orange County, CA - Garage conversions are gaining popularity in heavily populated areas such as Los Angeles, Orange County, San Francisco and many other urban regions throughout the state of California. Many homeowners are converting their garages into actual liveable square footage. Some of the garage conversions we've seen include but are not limited to Home Offices, Playrooms, Man Caves, Entertainment Rooms, Guest Suites and/or Multipurpose Quarters.
For this particular project located in Studio City, CA we were generously commissioned by our client to replace the existing roll-up garage door to actual swing-open carriage style doors featuring safari style windows for added ventilation while the children play inside the safe environment and protection of the newly converted garage. What a fantastic way to keep your kids within your supervision without them destroying your fine furniture or disturbing your peace!
The garage door conversion for this home consisted of removing the existing roll-up garage door with all the track, springs and weather seal to start with a fresh, clean opening ready to receive the newly handcrafted carriage doors. Designing the carriage doors and keeping the home's original architectural essence was of utmost importance to us and the client. We also suggested awning style or safari style windows for ventilation as the garage was converted to a playroom and needed some air flow while being used. Additionally, the windows were designed to be larger than the standard carriage door size to allow more light inside the room during the day. At night, the lights inside shine through the traditional style window mullions with a warm glow that fills the exterior of the home. Preserving the traditional craftsmanship of authentically built carriage doors is always a priority when custom crafting and designing real carriage doors.
Dynamic Garage Door is a true design consultation firm who also happens to manufacture world-class carriage doors and professionally installs them throughout the state of California while shipping outside of the state.
Get a real carriage door conversion project price at: (855) 343-DOOR

 RealCraft
This sliding mirror door was created to use a custom Stainless Steel Flat Track Kit.
Example of a trendy bathroom design in Seattle
Example of a trendy bathroom design in Seattle
 MGS Architecture
Photography by Matthew Momberger
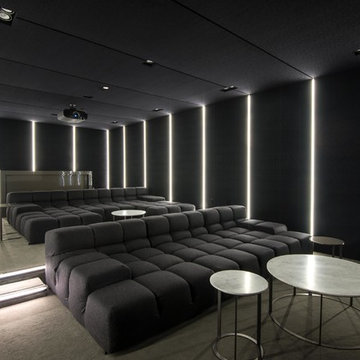
Example of a trendy home theater design in Los Angeles with black walls
Example of a trendy home theater design in Los Angeles with black walls
 Trilogy Partners
Concept and Backstory for this Trilogy Partners and bhh Partners Design:
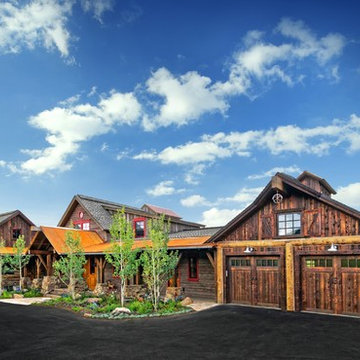
This home, though built recently, has a long history. It’s an old story about a family with a hardworking father and a loving mother and three kids who lived in Denver, but loved the mountains more than anything. About 1908 they decided to buy an old sheep station outside of Breckenridge. At first they lived in the simple shepherd’s cabin they referred to as the “Station House.” As the children grew, so did the family’s passion for horses, ranching, hunting, and fishing and the great outdoors, and it wasn’t long before everyone in the family began to refer to the Station House as home. Denver just became Denver, and it was certainly not where their hearts longed to be. A heavy bell large enough to be heard for several miles, which became known as the “Dinner Bell,” was installed by the front door to call the kids home for supper. After a few years, the family built a pole barn for the horses and a carriage, and then it became the place where they parked theModel T.
About 1923 the eldest son returned from college. His first duty was to supervise the construction of “The Manor House.” Now that mother and father had the time to spend not just summer, but most of the year in the valley, it made sense that they build a real house. The Station House could be used by guests. The son had a lot to do and not much time because the house had to be finished in time for a very important event. A wedding, his wedding, was to happen in the spring, barely a year away.So the Manor House, built with local timbers and many local hands, rose up between the old Station House and the Pole Barn. And there was a first marriage at the house. As the family continued to grow,it seemed the Manor House had to grow with them and over the years, it reached out to either side until finally, it was connected by a long front porch to the Station House, just to the south, and the Pole Barn just to the north. The dinner Bell was installed beneath the gable in the front porch because children still needed to be called home from the hills.
Fifty years passed and the fact that dozens of mothers, fathers, children, and grand children and even great grandchildren spread all over the country still called it Home didn’t seem strange to any of them. For this was where they came to share the most important things with the rest of their family. They came in the summers and winters, stayed sometimes a week, often longer, but at least once a year, if not a couple times more. They came for the most memorable days of their lives, anniversaries, birthdays, weddings, and sometimes for no reason other than they needed to be with their kin. On those saddest days, when one had passed away, they gathered to remember at the Manor House. They would bury their own in the family plot where the sheep once graced in a meadow that the elk favored in winter. There would be hugs, and tears. But for all, it was far better being sad ere than anywhere else.
And now, a hundred years have passed since a family of five first set for in the valley. And the Manor House, the Station House, and Pole Barn all deserve a little sprucing up in time for another important event. For in the spring comes wedding number 32.
Photo Credit: Michael Yearout
 Spaces808
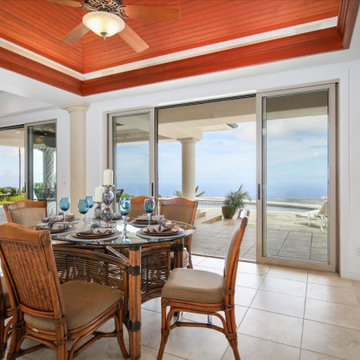
We have had the pleasure of photographing this Hawaii hale multiple times, and it never fails to keep us in awe every time. Not only is it an expansive single-story floor plan, but it provides luxurious architectural detail that you don't always find in our Hawaiian homes.
We hope you enjoy taking a photographic tour of this stunning property.
13