
Search results for "Real time feedback" in Home Design Ideas
 Kisha Gianni Designs
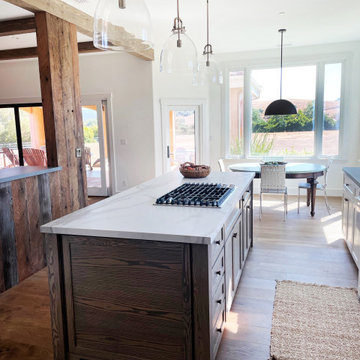
We used Caesarstone quartz countertops in Rugged Concrete for the main countertops since it holds up much better than real concrete which can crack, pit and chip over time. For the island, we used porcelain countertops that look like Carrara marble since porcelain is much denser and easier to maintain than marble and won't
 Johnson + Fernàndez Interior Design
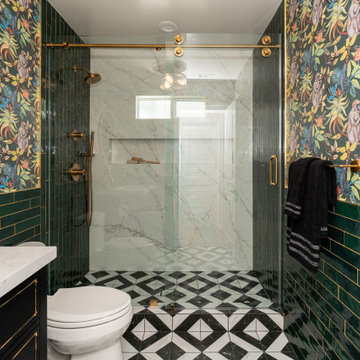
We went full drama with bold black-and-white flooring, emerald green zellige tile (yes, with gold glitter grout because… why not?), and a Calacatta Viraldi quartz accent wall in the shower that steals the spotlight every single time. The leftover slab? Boom — matching vanity countertop. Sustainability, but make it sexy.
Our black vanity with gold hardware came ready to slay, and then we topped it all off with the real star of the show: monkey wallpaper. Because every bathroom deserves a little chaos and a lot of personality
 Johnson + Fernàndez Interior Design
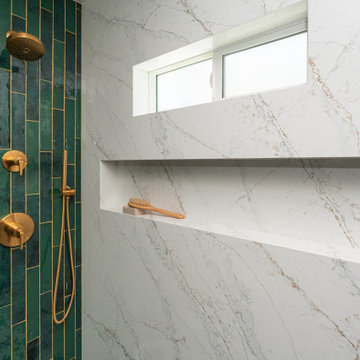
We went full drama with bold black-and-white flooring, emerald green zellige tile (yes, with gold glitter grout because… why not?), and a Calacatta Viraldi quartz accent wall in the shower that steals the spotlight every single time. The leftover slab? Boom — matching vanity countertop. Sustainability, but make it sexy.
Our black vanity with gold hardware came ready to slay, and then we topped it all off with the real star of the show: monkey wallpaper. Because every bathroom deserves a little chaos and a lot of personality
Find the right local pro for your project
 Johnson + Fernàndez Interior Design
We went full drama with bold black-and-white flooring, emerald green zellige tile (yes, with gold glitter grout because… why not?), and a Calacatta Viraldi quartz accent wall in the shower that steals the spotlight every single time. The leftover slab? Boom — matching vanity countertop. Sustainability, but make it sexy.
Our black vanity with gold hardware came ready to slay, and then we topped it all off with the real star of the show: monkey wallpaper. Because every bathroom deserves a little chaos and a lot of personality


 MHM LIVING
The clients shared with us an inspiration picture of a white marble bathroom with clean lines and elegant feel. Their current master bathroom was far from elegant. With a somewhat limited budget, the goal was to create a walk-in shower, additional storage and elegant feel without having to change much of the footprint.
To have the look of a marble bath without the high price tag we used on the floor and walls a durable porcelain tile with a realistic Carrara marble look makes this upscale bathroom a breeze to maintain. It also compliments the real Carrara marble countertop perfectly.
A vanity with dual sinks was installed. On each side of the vanity is ample cabinet and drawer storage. This bathroom utilized all the storage space possible, while still having an open feel and flow.
This master bath now has clean lines, delicate fixtures and the look of high end materials without the high end price-tag. The result is an elegant bathroom that they enjoy spending time and relaxing in.
 Artistic Design And Remodeling
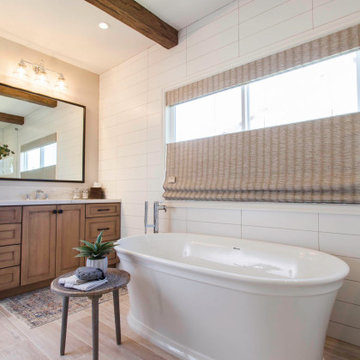
Light and Airy shiplap bathroom was the dream for this hard working couple. The goal was to totally re-create a space that was both beautiful, that made sense functionally and a place to remind the clients of their vacation time. A peaceful oasis. We knew we wanted to use tile that looks like shiplap. A cost effective way to create a timeless look. By cladding the entire tub shower wall it really looks more like real shiplap planked walls.
The center point of the room is the new window and two new rustic beams. Centered in the beams is the rustic chandelier.
Design by Signature Designs Kitchen Bath
Contractor ADR Design & Remodel
Photos by Gail Owens

Sponsored
Sunbury, OH

J.Holderby - Renovations
Franklin County's Leading General Contractors - 2X Best of Houzz!

 Gramophone
The client had a finished basement space that was not functioning for the entire family. He spent a lot of time in his gym, which was not large enough to accommodate all his equipment and did not offer adequate space for aerobic activities. To appeal to the client's entertaining habits, a bar, gaming area, and proper theater screen needed to be added. There were some ceiling and lolly column restraints that would play a significant role in the layout of our new design, but the Gramophone Team was able to create a space in which every detail appeared to be there from the beginning. Rustic wood columns and rafters, weathered brick, and an exposed metal support beam all add to this design effect becoming real.
Maryland Photography Inc.
 Organized Beautifully
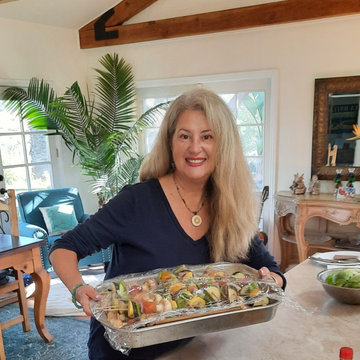
Our family celebrated six September/October birthdays at once with 20 shish kebobs made by my step-daughter, Lisa. A real labor of love and they turned out fabulous! Having an organized kitchen makes shopping and cooking a dream. It still took her a long time to make these! (I made the rice).
#organizedkitchen
#professionalorganizer
#greekfood
#thalia
#getorganized
#shishkebab
#family
 Blossom Home Staging
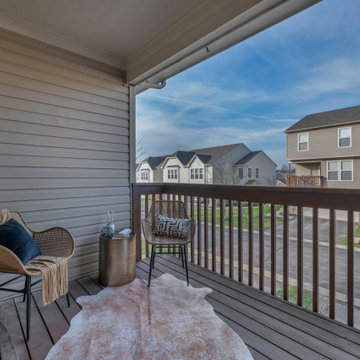
Outdoor seating just in time for spring.
Transitional balcony photo in Cleveland
Transitional balcony photo in Cleveland
 Balboa Design Group
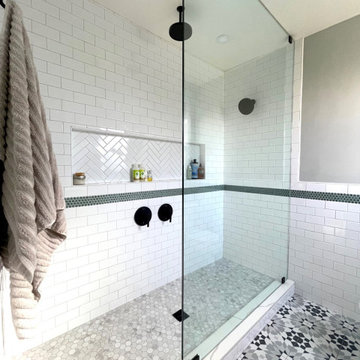
Our clients wanted a REAL master bathroom with enough space for both of them to be in there at the same time. Their house, built in the 1940’s, still had plenty of the original charm, but also had plenty of its original tiny spaces that just aren’t very functional for modern life.
The original bathroom had a tiny stall shower, and just a single vanity with very limited storage and counter space. Not to mention kitschy pink subway tile on every wall. With some creative reconfiguring, we were able to reclaim about 25 square feet of space from the bedroom. Which gave us the space we needed to introduce a double vanity with plenty of storage, and a HUGE walk-in shower that spans the entire length of the new bathroom!
While we knew we needed to stay true to the original character of the house, we also wanted to bring in some modern flair! Pairing strong graphic floor tile with some subtle (and not so subtle) green tones gave us the perfect blend of classic sophistication with a modern glow up.
Our clients were thrilled with the look of their new space, and were even happier about how large and open it now feels!
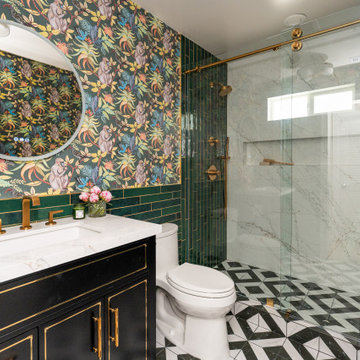 Johnson + Fernàndez Interior Design
We went full drama with bold black-and-white flooring, emerald green zellige tile (yes, with gold glitter grout because… why not?), and a Calacatta Viraldi quartz accent wall in the shower that steals the spotlight every single time. The leftover slab? Boom — matching vanity countertop. Sustainability, but make it sexy.
Our black vanity with gold hardware came ready to slay, and then we topped it all off with the real star of the show: monkey wallpaper. Because every bathroom deserves a little chaos and a lot of personality

 Marker Girl Home
This Mom wanted a space for herself, with 5 kids and a dog, Mom needs a little me time. Having her own space where she can have friends over and send the kids off to play in the game room and family room. She wanted a relaxed and easy to care for living area. We did that with soft blues, greys and white but added some fun with highlights of a bold red to not feel so plain. The fabrics and furnishings are made to stand up to real life living too.
Sponsored
Sunbury, OH
J.Holderby - Renovations
Franklin County's Leading General Contractors - 2X Best of Houzz!

 Bella Vita Garden Design
Photo by: Adam Willis Photography
Inspiration for a transitional landscaping in San Francisco.
Inspiration for a transitional landscaping in San Francisco.

 Kitchen & Bath Source
Cambria
Butlers Pantry
Inspiration for a large transitional l-shaped light wood floor and brown floor eat-in kitchen remodel in New York with white cabinets, quartz countertops, white backsplash, subway tile backsplash, stainless steel appliances, an island, a farmhouse sink and beaded inset cabinets
Inspiration for a large transitional l-shaped light wood floor and brown floor eat-in kitchen remodel in New York with white cabinets, quartz countertops, white backsplash, subway tile backsplash, stainless steel appliances, an island, a farmhouse sink and beaded inset cabinets


 Buffalo Lumber Company Inc.
Kelly: "That movie was my inspiration but the whole time I kept thinking ‘man this is too formal’ and then Chip and Joanna came along.”
*************************************************************************
Hallway shot featuring natural wood colored antique mirror frame, Floral Settee with blue trim against white painted wood paneling.
*************************************************************************
Buffalo Lumber specializes in Custom Milled, Factory Finished Wood Siding and Paneling. We ONLY do real wood.

 Jessica Young
"
We are a real estate solutions and investment firm that specializes in helping homeowners get rid of burdensome houses fast. We are investors and problem solvers who can buy your house fast with a fair all cash offer. Selling your Denton County area home the traditional way can be stressful, especially if you don’t have time to wait or are going through a tough situation. It takes work, time and serious expense just to list a house for sale, and that’s not even addressing inspections, buyer’s financing falling through and all the other headaches involved in getting to the closing table. "

 Charleston Home + Design Mag
Cottage u-shaped dark wood floor and black floor kitchen photo in Charleston with shaker cabinets, green cabinets, green backsplash, black appliances, an island and white countertops

 Dragon Speed Design Group
Mark Sigler
Example of an eclectic white two-story exterior home design in Seattle
Example of an eclectic white two-story exterior home design in Seattle
101