
Search results for "Real time multiple" in Home Design Ideas
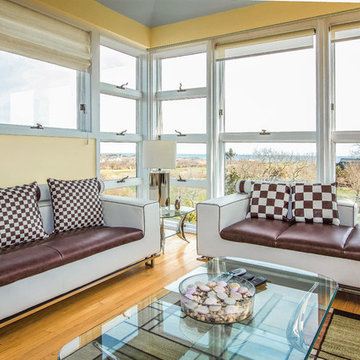
 Lila Delman Real Estate International
First Level | Living Room |
© Lila Delman Real Estate International
Inspiration for a huge contemporary home design remodel in Providence
Inspiration for a huge contemporary home design remodel in Providence


 Pool & Hot Tub Alliance
Backing up to an amazing golf-course we had no choice other than to remove an existing negative edge swimming pool. The pool was built on a strict budget by the previous owners which forced the builder to slam a pool next to the house leaving them with no room for entertaining. The one challenge we had was how to incorporate more space along with overhead screening without destroying the view from the house or golf course. Due to lack of sitting areas and the extreme Western Sunset this project was carefully examined from every angle assuring its design met all the customers wants and desires. When creating the overhead structure we duplicated one of the house arches multiple times to hold the structure upright. The overall design turned out great and the impossible became possible giving the owners for the first time ever a truly functional backyard.
Find the right local pro for your project
 Lila Delman Real Estate International
Main | Pool
© Lila Delman Real Estate International
Example of a huge brick exterior home design in Providence
Example of a huge brick exterior home design in Providence
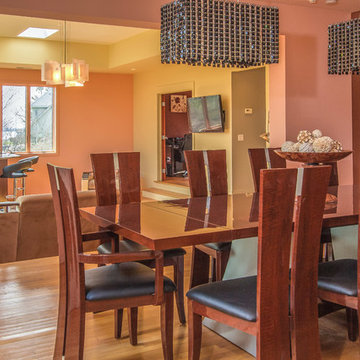 Lila Delman Real Estate International
First Level | Dining Room |
© Lila Delman Real Estate International
Huge trendy dining room photo in Providence
Huge trendy dining room photo in Providence
 Lila Delman Real Estate International
Main | Exterior
© Lila Delman Real Estate International
Huge brick exterior home idea in Providence
Huge brick exterior home idea in Providence



 Momu
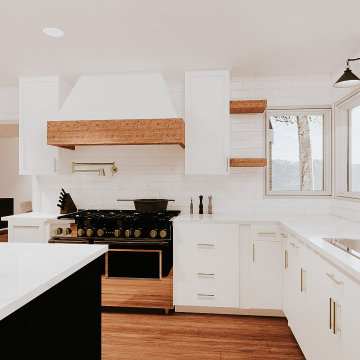
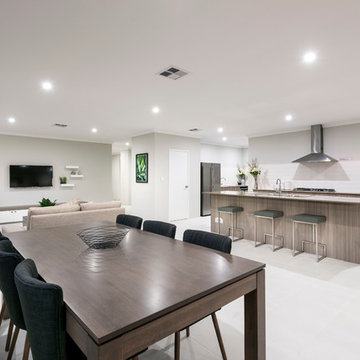
Momu build fantastic value, high standard specification family homes throughout the Perth Metro area.
Home designs from 7.5m to 17m and priced from $160,000. Visit the Momuwa.com.au website and try out the 'Canvas' online design tool to make changes to a home design and see costs in real-time.
See location and opening hours for our display homes here http://momuwa.com.au/Display-Homes
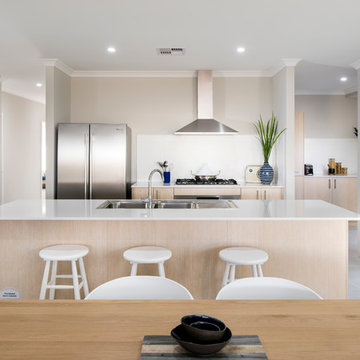 Momu
Momu build fantastic value, high standard specification family homes throughout the Perth Metro area.
Home designs from 7.5m to 17m and priced from $160,000. Visit the Momuwa.com.au website and try out the 'Canvas' online design tool to make changes to a home design and see costs in real-time.
See location and opening hours for our display homes here http://momuwa.com.au/Display-Homes
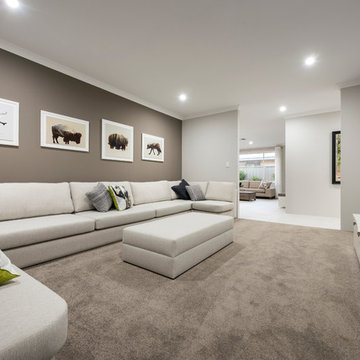 Momu
Momu build fantastic value, high standard specification family homes throughout the Perth Metro area.
Home designs from 7.5m to 17m and priced from $160,000. Visit the Momuwa.com.au website and try out the 'Canvas' online design tool to make changes to a home design and see costs in real-time.
See location and opening hours for our display homes here http://momuwa.com.au/Display-Homes

 Saikley Architects
New ground-up studios. We designed the building in a contemporary Victorian style, keeping with the proportions of the neighboring row of 1890’s Victorians while simplifying the details for the client’s aesthetic and budget. The building is designed with a flexible floor plan to allow multiple uses for the client and her community over time.
https://saikleyarchitects.com/portfolio/west-oakland-studios/
 Weninger Construction & Design Ltd
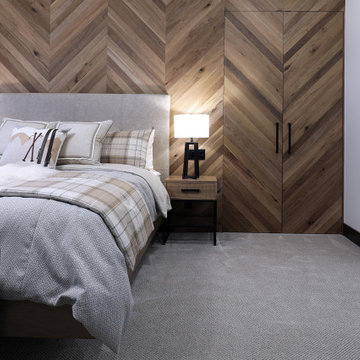
A rustic elegant custom chalet with incredible features.
This chalet is built for entertaining multiple generations, with open concept main floor, large family room, and levels connected with an elevator, this chalet is built to stand the test of time.
 Jessica Catherine Designs LLC
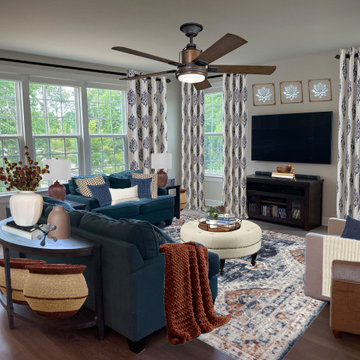
Client needed to use existing sofas, chair, and tv console for the time being with multiple young children. Wanted inspiration for freshening up the space while keeping it cozy and accommodating to their busy family of 5. For example, one of the items proposed was a tufted round coffee table as it is more kid-friendly from a safety perspective.


 Carolina V. Gentry, RID
This lakeside home was completely refurbished inside and out to accommodate 16 guests in a stylish, hotel-like setting. Owned by a long-time client of Pulp, this home reflects the owner's personal style -- well-traveled and eclectic -- while also serving as a landing pad for her large family. With spa-like guest bathrooms equipped with robes and lotions, guest bedrooms with multiple beds and high-quality comforters, and a party deck with a bar/entertaining area, this is the ultimate getaway.
 Lila Delman Real Estate International
Main | Jacuzzi
© Lila Delman Real Estate International
Huge brick exterior home idea in Providence
Huge brick exterior home idea in Providence

 Countertop Store Association
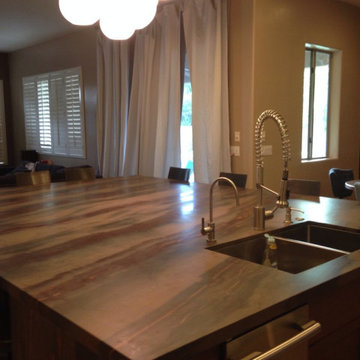
Elegant Brown is a brown quartzite with red, gold and grey veining, quarried in Brazil. This sophisticated quartzite is often utilized for its incredible durability but has the capability of transforming any component of a design project into a statement piece and eye-catching focal point. The handsome natural pattern of Elegant Brown will effortlessly stand out with panache in any space.
Stop wasting your time by calling around just to get a estimate, Now you can get Free estimates in 24 hours
From multiple verified companies in a click
https://countertopstores.com/get-started-estimate

 Childress & Cunningham, Inc
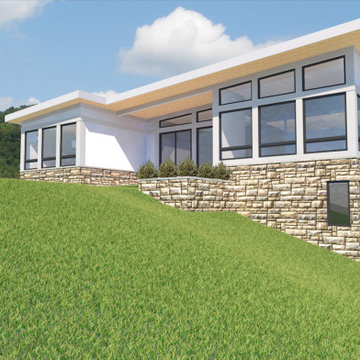
Living areas engage an inviting terrace and built-in planter defined by a stone-faced retaining wall.
Passive features include a continuous foam wrap on all six faces of the exterior envelope, uninterrupted even beneath floor slabs. Roof-ceiling assemblies at R-76 and wall assemblies at R-32 are well in excess of code required insulation values. Sun studies conducted on a 3D model throughout the day at multiple times of the year determined the length of shading overhangs and types of glazing needed to enhance and control heat gain during both heating and cooling seasons.
 Weninger Construction & Design Ltd
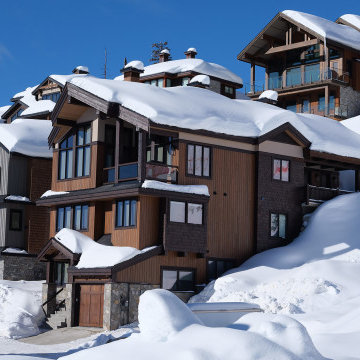
A rustic elegant custom chalet with incredible features.
This chalet is built for entertaining multiple generations, with open concept main floor, large family room, and levels connected with an elevator, this chalet is built to stand the test of time.

 Anny Designs
This house accommodates comfort spaces for multi-generation families with multiple master suites to provide each family with a private space that they can enjoy with each unique design style. The different design styles flow harmoniously throughout the two-story house and unite in the expansive living room that opens up to a spacious rear patio for the families to spend their family time together. This traditional house design exudes elegance with pleasing state-of-the-art features.
157