
Search results for "Real time multiple" in Home Design Ideas


 Tammy Goodson Christian & Associates Real Estate
SOLD-Cute as can be this bungalow offers wood floors, nice wood trim and lots of nooks for storage. 2 bedrooms with 2 more rooms for office/playroom. Basement for storage/storms. If you want a nice fenced yard with lots of fruit trees and garden area this one has it plus it is a corner lot. Call or email Tammy to set up a time to view it. 785-587-5222 x 113 or tammy@tammygoodson.com
Find the right local pro for your project
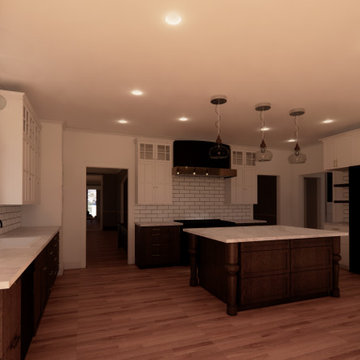


 Blue Ridge Distributors, LLC
Sunroom - mid-sized transitional medium tone wood floor and brown floor sunroom idea with no fireplace and a standard ceiling
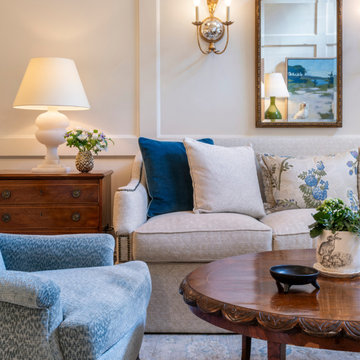
 MBA Builders
This project has real spring vibes! Though we're known for our custom new home builds, we really love smaller renovation projects like this gorgeous jewel box condo in Beacon Hill. Magnificent decor flourishes from @ManchesterInteriors and successful design collaboration with MBA resulted in the graceful millwork embellishing this home, finished just in time to celebrate Easter.
#BostonHome #bostonma #customhomes #propertyservices #homebuilders #designers


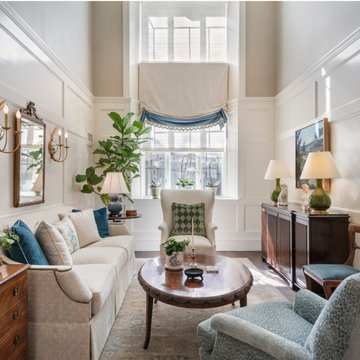 MBA Builders
This project has real spring vibes! Though we're known for our custom new home builds, we really love smaller renovation projects like this gorgeous jewel box condo in Beacon Hill. Magnificent decor flourishes from @ManchesterInteriors and successful design collaboration with MBA resulted in the graceful millwork embellishing this home, finished just in time to celebrate Easter.
#BostonHome #bostonma #customhomes #propertyservices #homebuilders #designers


 MHM LIVING
The clients shared with us an inspiration picture of a white marble bathroom with clean lines and elegant feel. Their current master bathroom was far from elegant. With a somewhat limited budget, the goal was to create a walk-in shower, additional storage and elegant feel without having to change much of the footprint.
To have the look of a marble bath without the high price tag we used on the floor and walls a durable porcelain tile with a realistic Carrara marble look makes this upscale bathroom a breeze to maintain. It also compliments the real Carrara marble countertop perfectly.
A vanity with dual sinks was installed. On each side of the vanity is ample cabinet and drawer storage. This bathroom utilized all the storage space possible, while still having an open feel and flow.
This master bath now has clean lines, delicate fixtures and the look of high end materials without the high end price-tag. The result is an elegant bathroom that they enjoy spending time and relaxing in.

 LMB Interiors
Wallpaper on bed wall: Phillip Jeffries, vinyl, color: Belgian Linen Khaki
Photo by Eric Rorer
While we adore all of our clients and the beautiful structures which we help fill and adorn, like a parent adores all of their children, this recent mid-century modern interior design project was a particular delight.
This client, a smart, energetic, creative, happy person, a man who, in-person, presents as refined and understated — he wanted color. Lots of color. When we introduced some color, he wanted even more color: Bright pops; lively art.
In fact, it started with the art.
This new homeowner was shopping at SLATE ( https://slateart.net) for art one day… many people choose art as the finishing touches to an interior design project, however this man had not yet hired a designer.
He mentioned his predicament to SLATE principal partner (and our dear partner in art sourcing) Danielle Fox, and she promptly referred him to us.
At the time that we began our work, the client and his architect, Jack Backus, had finished up a massive remodel, a thoughtful and thorough update of the elegant, iconic mid-century structure (originally designed by Ratcliff & Ratcliff) for modern 21st-century living.
And when we say, “the client and his architect” — we mean it. In his professional life, our client owns a metal fabrication company; given his skills and knowledge of engineering, build, and production, he elected to act as contractor on the project.
His eye for metal and form made its way into some of our furniture selections, in particular the coffee table in the living room, fabricated and sold locally by Turtle and Hare.
Color for miles: One of our favorite aspects of the project was the long hallway. By choosing to put nothing on the walls, and adorning the length of floor with an amazing, vibrant, patterned rug, we created a perfect venue. The rug stands out, drawing attention to the art on the floor.
In fact, the rugs in each room were as thoughtfully selected for color and design as the art on the walls. In total, on this project, we designed and decorated the living room, family room, master bedroom, and patio.
While my design firm is known for our work with traditional and transitional architecture, and we love those projects, I think it is clear from this project that Modern is also our cup of tea.
If you have a Modern house and are thinking about how to make it more vibrantly YOU, contact us for a consultation.

 M.N. Reale
 Construction converted three separate, dated rooms into a magnificent, modern master bath. We installed custom tile on the floors and up the walls in each room visually tying them together. Six Marvin casement windows were installed in the tub area, which features a claw foot tub from Portugal, showering the room with natural light. The large 5 x 7 foot walk-in shower features three showerheads, and a rolling glass door. The custom cabinet in the powder room has His and Hers sinks with a beautiful quartz countertop. The homeowners now love to relax and spend time in their new master bath.
Neil Landino Photography

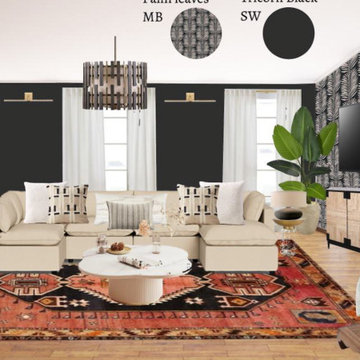
 Chic House Designs
This room serves multiple purposes! One being a media room to enjoy movies and games in for family and leisurely time. The client requested that this space have a dual purpose to serve her mental exercise needs including her routine meditation. Together we curated a fun and Zen room while simultaneously providing a cohesive design concept to compliment the rest of the rooms in the home!

 Carolina V. Gentry, RID
This lakeside home was completely refurbished inside and out to accommodate 16 guests in a stylish, hotel-like setting. Owned by a long-time client of Pulp, this home reflects the owner's personal style -- well-traveled and eclectic -- while also serving as a landing pad for her large family. With spa-like guest bathrooms equipped with robes and lotions, guest bedrooms with multiple beds and high-quality comforters, and a party deck with a bar/entertaining area, this is the ultimate getaway.
 BuildingLABinc.
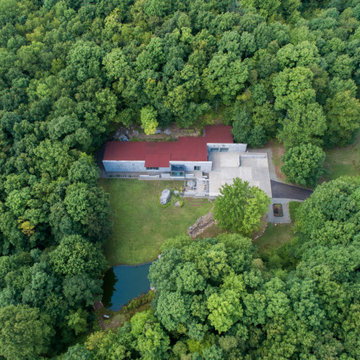
The Bruceton Mills Home is a one bedroom residence located in the middle of a wooded 27 acre space that has multiple ponds, sandstone outcroppings, and wildlife. The design goal was to connect the client with the earth and the natural environment with the intent of being self sustaining. The development of the idea became a series of planes that shift in length and hight from the earth creating an intimate connection between client and earth. Through these planes; subtractions provide viewing spots to experience the passage of time, the planes act as blank canvases for light, shad and shadow, and they provide an honorable material that will be appreciated for generations to come.

 Elements by K Sorbe
This energetic client purchased this very dated condo. He finished complete renovation of the condo and the design team stepped in to finish and furnish. Working within a budget, we were able to completely refurbish the condo. The client has been approached multiple times to sell.

Sponsored
Sunbury, OH

J.Holderby - Renovations
Franklin County's Leading General Contractors - 2X Best of Houzz!
 Lori Whitaker-Noel
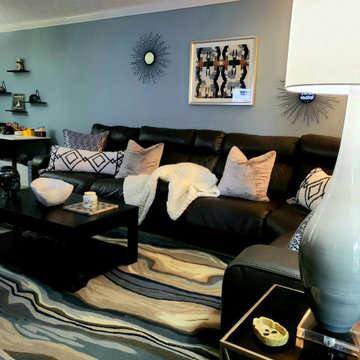
What a wonderful time we had on this project! The young family's long, narrow living space had to serve multiple purposes: Living Area/Office Space/Toddler's Play Area.
This was a total transformation: Previously painted gray, we convinced the clients that this soft-blue shade paired with the deep-gray tones of the sectional would bring dimension to the room. We removed the huge shelf for the client's office corner with more organization and floating shelves. This Rock-N-Roll Family deserved some custom touches: Mick Jagger Art, Abstract Area Rug, Various Skulls and Textures complete the look!

 Beth Dotolo, ASID, RID, NCIDQ
Stephen Karlisch // This lakeside home was completely refurbished inside and out to accommodate 16 guests in a stylish, hotel-like setting. Owned by a long-time client of Pulp, this home reflects the owner's personal style -- well-traveled and eclectic -- while also serving as a landing pad for her large family. With spa-like guest bathrooms equipped with robes and lotions, guest bedrooms with multiple beds and high-quality comforters, and a party deck with a bar/entertaining area, this is the ultimate getaway.
 Carolina V. Gentry, RID
This lakeside home was completely refurbished inside and out to accommodate 16 guests in a stylish, hotel-like setting. Owned by a long-time client of Pulp, this home reflects the owner's personal style -- well-traveled and eclectic -- while also serving as a landing pad for her large family. With spa-like guest bathrooms equipped with robes and lotions, guest bedrooms with multiple beds and high-quality comforters, and a party deck with a bar/entertaining area, this is the ultimate getaway.
180