
Search results for "Real time multiple" in Home Design Ideas

 The 4 Kids, Inc.
Tree houses continue to capture the hearts and imaginations of children of all ages, and this spectacular Bungalow style tree house is no exception. The tree house features two types of swings, a spacious deck, play spaces in both the tree and playhouse, and an exhilarating twisty slide for a thrilling descent. Perfect for residential applications, themed parks and playgrounds. One of the most interesting features of this tree house is that it doesn't incorporate a real tree into it's play space. The tree is crafted from environmentally friendly gfrc (glass fiber reinforced concrete), and will not die or degrade over time. In fact, gfrc strengthens as it ages, providing a play element that will be enjoyed by children for many years to come.

 VIVA TILES INC
Modern Bathroom Design.
By using Carrera Polished White Porcelain Tiles on the floor you will get the most "wow" reaction from any guest.
You also can use another two selections which are Statuario White Polished and Astoria White Polished porcelain tiles.
Designer & Builder #Alireza Ghanbari
Provided by #Dizeh Design Build
Tile Supplier #VIVA TILES INC

 Marble Systems
Early spring is usually best time to get your outdoor living area a makeover. Create a feeling of refined grace with our Diana Royal Collection, featured in this inviting pool side.
The versatility of Diana Royal’s refined marbles allows you to create a royal décor on floors, walls, or countertops. With multiple shapes, sizes and patterns, the luxury you desire can be yours.
Featured Collection:
http://www.marblesystems.com/diana-royal-honed/
Featured tile:
Diana Royal classic honed marble tiles 24x 24
http://www.marblesystems.com/product/diana-royal-classic-honed-marble-tiles-24x24/
Find the right local pro for your project

 AGM Home Store, LLC
We carry beautiful decorative luxury, designer soap dispensers and soap dishes. Liquid soap dispenser pumps that will be sure to keep your hands clean and make your bathroom look great. A decorative soap dish can serve multiple purposes in your bathroom or kitchen. It will help maintain your countertops and showers clean, while adding a touch of style and beauty. If functionality is of concern, you can find wall-mounted soap dispenser or foaming soap dispenser that will meet your needs and add a pop of color to your mini home spa at the same time. We also offer many wall mounted soap dishes and holders. If you need to save countertop space, look no further than a wall mount soap holder. To add that pop and talking piece to your bathroom, consider lotion dispensers or soap dishes with Swarovski crystals.
 Amazing Blinds by Armi
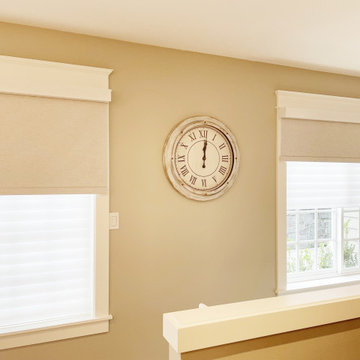
In this Woodinville, WA home, our clients loved their Hunter Douglas Silhouette shades but needed better light control at certain times of day. Drapery wasn’t the right fit due to layout and design direction. We layered motorized blackout roller shades on top of the motorized Silhouette shades so they block light when needed, and unobtrusive the rest of the time, preserving the look of the Silhouette.
✔ Add blackout without replacing existing shades
✔ Improve light control for stairway
✔ Layered window treatments designed for real living
 Amazing Blinds by Armi
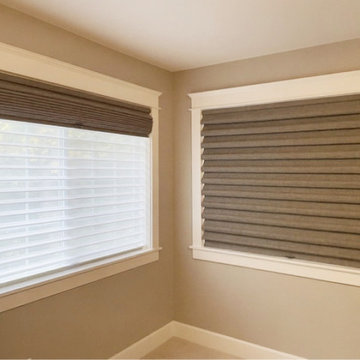
Can you add blackout to existing shades without replacing them?
Yes, by layering!
In this Woodinville, WA home, our clients loved their Hunter Douglas Silhouette shades but needed better light control at certain times of day. Drapery wasn’t the right fit due to layout and design direction. We layered blackout Roman shades in front of the Silhouette shades so they block light when needed, and unobtrusive or decorative the rest of the time, preserving the look of the Silhouette.
✔ Add blackout without replacing existing shades
✔ Improve light control for bedrooms
✔ Layered window treatments designed for real living

 InterDesign Studio
Custom Vanity with existing skylight above, tucks nicely into the area previously occupied by the shower stall. An extra deep recessed toe-kick with matching wall tile makes the vanity appear to "float" above the floor without the additional structural cost of actually cantilevering a vanity. LED rope lighting on a Motion Sensor illuminates the toe kick at night time. Walker Zanger custom blend of 3 color vertical pattern glass tiles add a real punch of color. Robert MC Series recessed mirrored front medicine cabinet.
Photo: Jamie Snavley

Sponsored
Sunbury, OH

J.Holderby - Renovations
Franklin County's Leading General Contractors - 2X Best of Houzz!
 Tolaris Homes
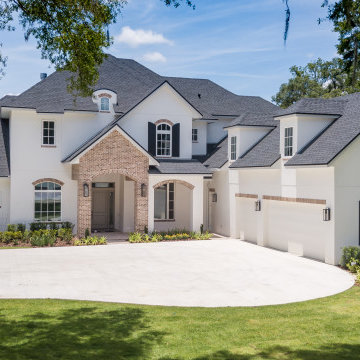
This home is a classic 6000 SF Modern French country inspired custom waterfront estate built by Tolaris Homes.
This home features 5 BR 6Baths a home school classroom multiple fitness rooms a two store executive office library and media room. The massive two story great room with ceiling details and LED lights reminds one of the historic estates found in the country sides of France. The array of large glass openings allow for incredibly breathtaking views of the lake at all times.
This home is also wired for security and includes a 15KW generator and EV power station

 Susan Brook Interiors
The clients called me in to help with finishing details on their kitchen remodel. They had already decided to do a lot of the work themselves and also decided on a cabinet company. I came into the project early enough to see a better layout to the original kitchen, then i was able to give my clients better options to choose from on the flow and aesthetics of the space. They already had an existing island but no sink, the refrigerator was an awkward walk away from the work space. We panned with everything moving and a much better flow was created, more storage than needed..that's always a good problem to have! Multiple storage drawers under the range, roll out trash, appliance garage for the coffee maker and much more. This was my first time working with non custom cabinets, it turned out wonderful with all the bells and whistles a dream kitchen should have.

 Lifeproof Roofing®
 guarantees the best deal in Texas on complete roof installations in 3 ways... PRICE, MATERIALS, and WARRANTY.
Get a quote for a new roof in 60 seconds online at www.lifeproofme.com
-
Our software automatically measures your roof in real-time, and provides an exact quote with payment plan options and a guarantee to beat any other contractor in the market in price, materials, and warranty.
Our payment plan options have been written about in HGTV, Martha Stewart, NBC Today, and The Washington Post.
"This is the easiest and most fair way to get a new roof that eliminates unfair pricing and time consuming in-person negotiations. It's modern, and it works.”
Thank you for the opportunity to serve you!

 Gallery KBNY
On this project, Gallery KBNY undertook one of our biggest home renovations to date. The project was a complete overhaul and gut renovation of a Brooklyn brownstone, standing four-stories in the heart of Bed-Stuy, that involved touching every square inch of the entire space.
The owner of this property, a real estate developer who was looking for an all-inclusive firm to handle the entire process, hired Gallery and tasked us with creating an owner’s quadplex with a separate garden studio apartment as a rental unit.
 The Gillespie Real Estate Team
This 4,424 beautiful multi-level home has stunning views of the Elk Refuge and Teton Range. This home has been thoughtfully built into a gently sloping hillside which maximizes the Teton views from almost every room. The entry features a grand foyer with cathedral ceilings and a staircase that ascends to the centerpiece of the home on the 2nd level. This middle level features an inviting open floor plan with multiple living areas perfect for family living or entertaining. A gracious living room with a gas fireplace opens to a beautiful dining area & a curved custom built bar. Vaulted ceilings, hickory floors, and expansive windows create a sense of warmth and space to the dining room and kitchen areas.
 Quarry Mill
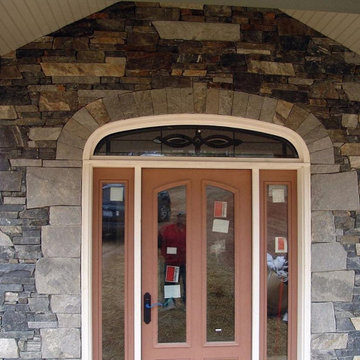
This beautiful drystacked front entrance showcases a custom blend of the Quarry Mill's Coventry Charleston real thin stone veneer. Coventry is a dimensional ledgestone real thin veneer sawed to heights of 2”, 4”, and 6”. With the set heights, this stone is intended to be drystacked. Coventry has a unique production process that differs substantially from our other thin stone veneers. The stone is excavated from the ground in roughly 1” thick sheets. The stone sheets are then fed into a gang saw. The term gang saw comes from the saw’s multiple blades cutting in unison. The blades are spaced in 2”, 4”, and 6” increments. A 2’ by 2’ raw stone sheet will come out of the gang saw in clean and consistent 2”, 4”, and 6” strips. The gang saw is similar to the head saw used in lumber mills. The production of Coventry is similar to lumber production in that the head saw will create 2” strips of wood from a full tree.



 One World Kitchen Solutions
Gary Williams One World Kitchen Solutions finished this kitchen backsplash in under a day without thinset, grout or mess and at a fraction of the time and cost of traditional glass tiles. Product cost was less than $600 before tax.
The product is real glass white backed tile by INOXIA from their SPEEDTILES collection. The colour and style goes with any kitchen! The installation is easy with the innovative peel and stick premium backer. The installer simply mixed a cap full of dish soap with 750 ml of water and sprayed a small amount on the back of the tile, spread with his hand evenly and it allowed him to position on the wall perfectly. The design is amazing and allows a tight fit between tiles for a seamless look.
SPEEDTILES premium self adhesive tiles available in real stone metal and glass exclusively @ Home Depot.

 Keeping Interiors
A comfortable, cozy kitchen and family room space for the whole family to enjoy and spend time together. A colorful rug livens up the serene palette of ivory and neutrals.
Jim Bartsch

 Cinergy Construction
This was a detached building from the main house just for the theater. The interior of the room was designed to look like an old lodge with reclaimed barn wood on the interior walls and old rustic beams in the ceiling. In the process of remodeling the room we had to find old barn wood that matched the existing barn wood and weave in the old with the new so you could not see the difference when complete. We also had to hide speakers in the walls by Faux painting the fabric speaker grills to match the grain of the barn wood on all sides of it so the speakers were completely hidden.
We also had a very short timeline to complete the project so the client could screen a movie premiere in the theater. To complete the project in a very short time frame we worked 10-15 hour days with multiple crew shifts to get the project done on time.
The ceiling of the theater was over 30’ high and all of the new fabric, barn wood, speakers, and lighting required high scaffolding work.

 Hull Historical
 recently finished a remodel to this 1940’s Colonial Revival. The majority of the work was on the back of the house which included a new master sitting porch and walkway that connected the main house to the rear garage which we had to tie together in a clever and appropriate way. We achieved that by making the space look like and old screen porch that was later closed in. These old porches typically feature painted pine floors, which we installed and painted gray. Plank wood ceiling and panels under the windows were meant to age the porch in multiple layers of time. To view more of our residential renovation work, visit www.brenthullcompanies.com

 Balboa Design Group
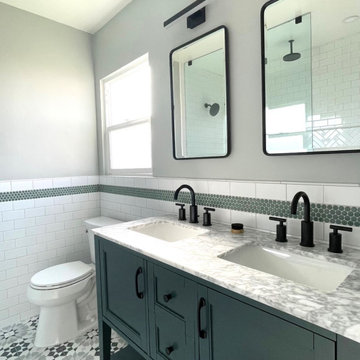
Our clients wanted a REAL master bathroom with enough space for both of them to be in there at the same time. Their house, built in the 1940’s, still had plenty of the original charm, but also had plenty of its original tiny spaces that just aren’t very functional for modern life.
The original bathroom had a tiny stall shower, and just a single vanity with very limited storage and counter space. Not to mention kitschy pink subway tile on every wall. With some creative reconfiguring, we were able to reclaim about 25 square feet of space from the bedroom. Which gave us the space we needed to introduce a double vanity with plenty of storage, and a HUGE walk-in shower that spans the entire length of the new bathroom!
While we knew we needed to stay true to the original character of the house, we also wanted to bring in some modern flair! Pairing strong graphic floor tile with some subtle (and not so subtle) green tones gave us the perfect blend of classic sophistication with a modern glow up.
Our clients were thrilled with the look of their new space, and were even happier about how large and open it now feels!

 Trailside Real Estate
Two-story picture windows & vaulted ceilings make for grand living in the Backcountry. Designed with a detached garage to create more outdoor spaces, you'll enjoy a courtyard and multiple covered areas. Generous main floor master suite has a walk-in closet, separate shower & soaking tub for a spa-like feel. This home features a gourmet kitchen, custom outdoor firepit, an upstairs junior-suite, wrap around balcony & loft space. This stunning home is available for immediate move-in at Suncadia Resort.
 The Gillespie Real Estate Team
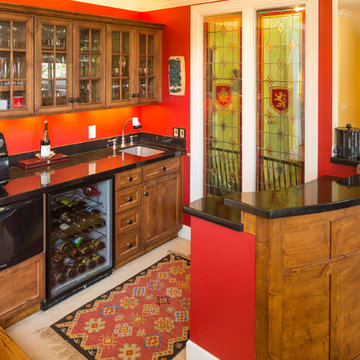
This 4,424 beautiful multi-level home has stunning views of the Elk Refuge and Teton Range. This home has been thoughtfully built into a gently sloping hillside which maximizes the Teton views from almost every room. The entry features a grand foyer with cathedral ceilings and a staircase that ascends to the centerpiece of the home on the 2nd level. This middle level features an inviting open floor plan with multiple living areas perfect for family living or entertaining. A gracious living room with a gas fireplace opens to a beautiful dining area & a curved custom built bar. Vaulted ceilings, hickory floors, and expansive windows create a sense of warmth and space to the dining room and kitchen areas.
205