
Search results for "Real world contexts" in Home Design Ideas

 CIOT | Stone & Tile
Manny Neves
Example of a trendy master gray tile mosaic tile floor double shower design in Toronto with a drop-in sink and marble countertops
Example of a trendy master gray tile mosaic tile floor double shower design in Toronto with a drop-in sink and marble countertops

 AoDK Inc.
A couple wanted a weekend retreat without spending a majority of their getaway in an automobile. Therefore, a lot was purchased along the Rocky River with the vision of creating a nearby escape less than five miles away from their home. This 1,300 sf 24’ x 24’ dwelling is divided into a four square quadrant with the goal to create a variety of interior and exterior experiences while maintaining a rather small footprint.
Typically, when going on a weekend retreat one has the drive time to decompress. However, without this, the goal was to create a procession from the car to the house to signify such change of context. This concept was achieved through the use of a wood slatted screen wall which must be passed through. After winding around a collection of poured concrete steps and walls one comes to a wood plank bridge and crosses over a Japanese garden leaving all the stresses of the daily world behind.
The house is structured around a nine column steel frame grid, which reinforces the impression one gets of the four quadrants. The two rear quadrants intentionally house enclosed program space but once passed through, the floor plan completely opens to long views down to the mouth of the river into Lake Erie.
On the second floor the four square grid is stacked with one quadrant removed for the two story living area on the first floor to capture heightened views down the river. In a move to create complete separation there is a one quadrant roof top office with surrounding roof top garden space. The rooftop office is accessed through a unique approach by exiting onto a steel grated staircase which wraps up the exterior facade of the house. This experience provides an additional retreat within their weekend getaway, and serves as the apex of the house where one can completely enjoy the views of Lake Erie disappearing over the horizon.
Visually the house extends into the riverside site, but the four quadrant axis also physically extends creating a series of experiences out on the property. The Northeast kitchen quadrant extends out to become an exterior kitchen & dining space. The two-story Northwest living room quadrant extends out to a series of wrap around steps and lounge seating. A fire pit sits in this quadrant as well farther out in the lawn. A fruit and vegetable garden sits out in the Southwest quadrant in near proximity to the shed, and the entry sequence is contained within the Southeast quadrant extension. Internally and externally the whole house is organized in a simple and concise way and achieves the ultimate goal of creating many different experiences within a rationally sized footprint.
Photo: Sergiu Stoian
 CIOT | Stone & Tile
Manny Neves
Inspiration for a contemporary master gray tile mosaic tile floor double shower remodel in Toronto with a drop-in sink and marble countertops
Inspiration for a contemporary master gray tile mosaic tile floor double shower remodel in Toronto with a drop-in sink and marble countertops
Find the right local pro for your project

 Leslie Harris-Keane Interior Design
David Duncan Livingston
Example of a transitional formal medium tone wood floor living room design in San Francisco with beige walls, no fireplace and a tv stand
Example of a transitional formal medium tone wood floor living room design in San Francisco with beige walls, no fireplace and a tv stand
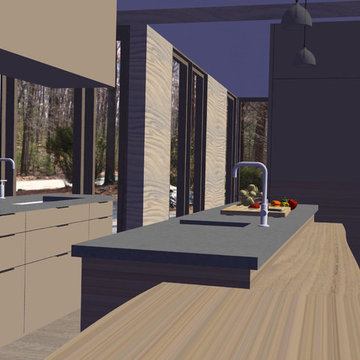
 Building Conversation
View from kitchen to the real landscape beyond.
Example of a minimalist home design design in Boston
Example of a minimalist home design design in Boston


 JennAir
This airy kitchen, in a Victorian row house, features a large granite island, intricate molding and an exquisite mix of objects from all over the world. As well as a sleek gas cooktop offering unprecedented power with refined control. Its double-stacked 18,000 BTU burner goes as low as 2,200 BTUs, while the Simmer Burner provides even gentler heat. Kitchen designed by Matthew Patrick Smyth; design pieces from his personal collection.

Sponsored
Sunbury, OH

J.Holderby - Renovations
Franklin County's Leading General Contractors - 2X Best of Houzz!

 Urban Evolutions
This Farmhouse Style Napa cabin features vaulted ceilings and walls cladded with our patina pine, sourced from century-old barn boards with original weathering and saw marks. The wood used here was reclaimed from a Wisconsin dairy barn. Also incorporated in the design are nearly 2,000 board feet of our interior rough pine trim.
Situated in the center of wine country, this cabin in the woods was designed by Wade Design Architects.

 Maraya Interior Design
Old World European, Country Cottage. Three separate cottages make up this secluded village over looking a private lake in an old German, English, and French stone villa style. Hand scraped arched trusses, wide width random walnut plank flooring, distressed dark stained raised panel cabinetry, and hand carved moldings make these traditional buildings look like they have been here for 100s of years. Newly built of old materials, and old traditional building methods, including arched planked doors, leathered stone counter tops, stone entry, wrought iron straps, and metal beam straps. The Lake House is the first, a Tudor style cottage with a slate roof, 2 bedrooms, view filled living room open to the dining area, all overlooking the lake. European fantasy cottage with hand hewn beams, exposed curved trusses and scraped walnut floors, carved moldings, steel straps, wrought iron lighting and real stone arched fireplace. Dining area next to kitchen in the English Country Cottage. Handscraped walnut random width floors, curved exposed trusses. Wrought iron hardware. The Carriage Home fills in when the kids come home to visit, and holds the garage for the whole idyllic village. This cottage features 2 bedrooms with on suite baths, a large open kitchen, and an warm, comfortable and inviting great room. All overlooking the lake. The third structure is the Wheel House, running a real wonderful old water wheel, and features a private suite upstairs, and a work space downstairs. All homes are slightly different in materials and color, including a few with old terra cotta roofing. Project Location: Ojai, California. Project designed by Maraya Interior Design. From their beautiful resort town of Ojai, they serve clients in Montecito, Hope Ranch, Malibu and Calabasas, across the tri-county area of Santa Barbara, Ventura and Los Angeles, south to Hidden Hills.
Christopher Painter, contractor
 CIOT | Stone & Tile
Manny Neves
Double shower - contemporary master gray tile and porcelain tile mosaic tile floor double shower idea in Toronto with a drop-in sink and marble countertops
Double shower - contemporary master gray tile and porcelain tile mosaic tile floor double shower idea in Toronto with a drop-in sink and marble countertops
 CIOT | Stone & Tile
Manny Neves
Example of a trendy master gray tile and stone tile mosaic tile floor double shower design in Toronto with a drop-in sink and marble countertops
Example of a trendy master gray tile and stone tile mosaic tile floor double shower design in Toronto with a drop-in sink and marble countertops
 CIOT | Stone & Tile
Manny Neves
Inspiration for a contemporary master gray tile and stone tile mosaic tile floor double shower remodel in Montreal with gray walls, a drop-in sink and marble countertops
Inspiration for a contemporary master gray tile and stone tile mosaic tile floor double shower remodel in Montreal with gray walls, a drop-in sink and marble countertops



Sponsored
Columbus, OH

Snider & Metcalf Interior Design, LTD
Leading Interior Designers in Columbus, Ohio & Ponte Vedra, Florida
 CIOT | Stone & Tile
Manny Neves
Double shower - contemporary master gray tile and stone tile mosaic tile floor double shower idea in Toronto with gray walls, a drop-in sink and marble countertops
Double shower - contemporary master gray tile and stone tile mosaic tile floor double shower idea in Toronto with gray walls, a drop-in sink and marble countertops
 CIOT | Stone & Tile
Manny Neves
Example of a trendy master gray tile and stone tile mosaic tile floor double shower design in Toronto with gray walls, a drop-in sink and marble countertops
Example of a trendy master gray tile and stone tile mosaic tile floor double shower design in Toronto with gray walls, a drop-in sink and marble countertops
 CIOT | Stone & Tile
Manny Neves
Example of a trendy master gray tile and stone tile mosaic tile floor double shower design in Toronto with gray walls, a drop-in sink and marble countertops
Example of a trendy master gray tile and stone tile mosaic tile floor double shower design in Toronto with gray walls, a drop-in sink and marble countertops

 Wild Dog Digital Real Estate Photography
Example of a mid-sized classic concrete patio design in Las Vegas with no cover
Sponsored
Sunbury, OH
J.Holderby - Renovations
Franklin County's Leading General Contractors - 2X Best of Houzz!
 CIOT | Stone & Tile
Manny Neves
Double shower - contemporary master gray tile and stone tile mosaic tile floor double shower idea in Montreal with gray walls, a drop-in sink and marble countertops
Double shower - contemporary master gray tile and stone tile mosaic tile floor double shower idea in Montreal with gray walls, a drop-in sink and marble countertops
 CIOT | Stone & Tile
Manny Neves
Trendy master gray tile and stone tile mosaic tile floor double shower photo in Toronto with gray walls, a drop-in sink and marble countertops
Trendy master gray tile and stone tile mosaic tile floor double shower photo in Toronto with gray walls, a drop-in sink and marble countertops

 Clopay
Wood Garage Door Look-Alike. Designed for homeowners who love the look of wood but not the upkeep, Clopay's Canyon Ridge Collection faux wood carriage house garage doors offer the best of both worlds: the realism, design flexibility and beauty of wood along with the benefits of a low-maintenance, energy-efficient, insulated steel garage door. Unlike real wood, the door is moisture resistant, so it won’t rot, split, shrink, separate, or crack. The cladding is molded from real wood boards to duplicate the natural texture and grain patterns to give each door one-of-a-kind character. The surface can be painted or stained. Doors shown: Clopay Canyon Ridege Collection Limited Edition Series, Design 13 with Mahogany cladding and overlays, factory-stained in a Dark finish.
10