
Search results for "Real world examples" in Home Design Ideas

 brandes maselli architects
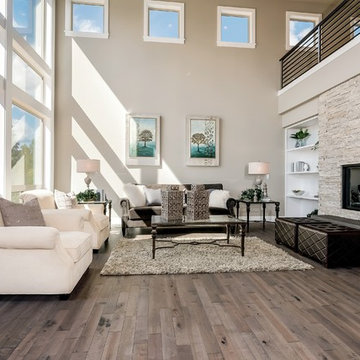
Family room - contemporary dark wood floor family room idea in New York with gray walls, no fireplace and no tv

Find the right local pro for your project

 Brewster Home Fashions
A perfect match in any entryway, this fresh herb wallpaper adds a fun vibe to walls that makes preparing meals much more enjoyable!
Inspiration for a mid-sized cottage light wood floor mudroom remodel in Boston with green walls and a white front door
Inspiration for a mid-sized cottage light wood floor mudroom remodel in Boston with green walls and a white front door
 Real Estate Judge
Midcentury Modern Guest Bathroom

Small mid-century modern 3/4 white tile and porcelain tile concrete floor alcove bathtub photo in Phoenix with flat-panel cabinets, gray cabinets, a one-piece toilet, a vessel sink, quartz countertops and brown walls
Small mid-century modern 3/4 white tile and porcelain tile concrete floor alcove bathtub photo in Phoenix with flat-panel cabinets, gray cabinets, a one-piece toilet, a vessel sink, quartz countertops and brown walls

 Searl Lamaster Howe Architects
Tony Soluri
Mid-sized eclectic white two-story stucco exterior home idea in Chicago
Mid-sized eclectic white two-story stucco exterior home idea in Chicago
 Braun + Adams Interiors
Vivian Johnson
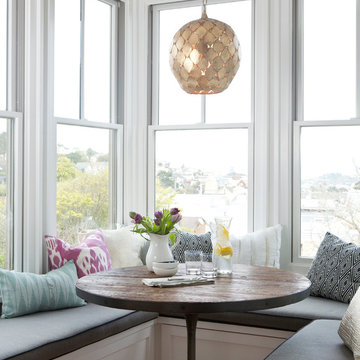
Dining room - small transitional dining room idea in San Francisco
Dining room - small transitional dining room idea in San Francisco

Sponsored
Sunbury, OH

J.Holderby - Renovations
Franklin County's Leading General Contractors - 2X Best of Houzz!
 User

UserInspiration for a mid-sized modern master gray tile and stone tile ceramic tile freestanding bathtub remodel in Denver with an undermount sink, marble countertops, a one-piece toilet and gray walls
 CIOT | Stone & Tile
Manny Neves
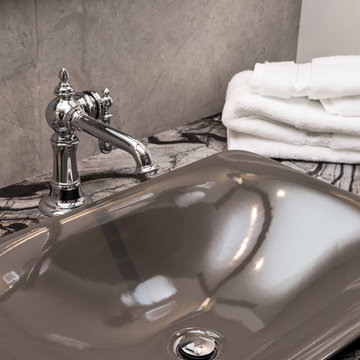
Inspiration for a contemporary master gray tile and stone tile mosaic tile floor double shower remodel in Montreal with gray walls, a drop-in sink and marble countertops
Inspiration for a contemporary master gray tile and stone tile mosaic tile floor double shower remodel in Montreal with gray walls, a drop-in sink and marble countertops



 Timeless Stone Tile
Drop-in bathtub - mid-sized scandinavian beige tile and porcelain tile porcelain tile drop-in bathtub idea in Vancouver with flat-panel cabinets and light wood cabinets
 Matt Fajkus Architecture

Balanced shade, dappled sunlight, and tree canopy views are the basis of the 518 Sacramento Drive house design. The entry is on center with the lot’s primary Live Oak tree, and each interior space has a unique relationship to this central element.
Composed of crisply-detailed, considered materials, surfaces and finishes, the home is a balance of sophistication and restraint. The two-story massing is designed to allow for a bold yet humble street presence, while each single-story wing extends through the site, forming intimate outdoor and indoor spaces.
Photo: Brian Mihealsick
 CIOT | Stone & Tile
Manny Neves
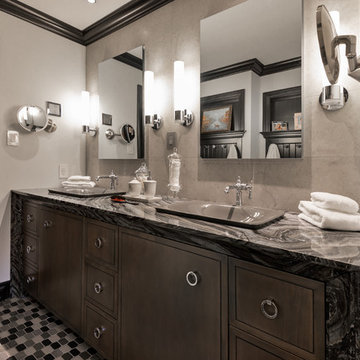
Double shower - contemporary master gray tile and stone tile mosaic tile floor double shower idea in Toronto with gray walls, a drop-in sink and marble countertops
Double shower - contemporary master gray tile and stone tile mosaic tile floor double shower idea in Toronto with gray walls, a drop-in sink and marble countertops

Sponsored
Columbus, OH

Structural Remodeling
Franklin County's Heavy Timber Specialists | Best of Houzz 2020!
 CIOT | Stone & Tile
Manny Neves
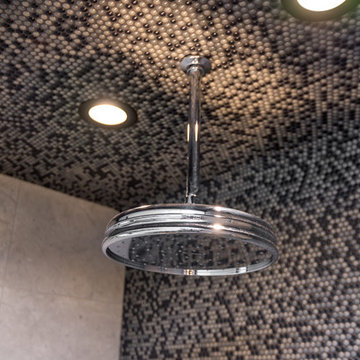
Example of a trendy master gray tile and stone tile mosaic tile floor double shower design in Toronto with gray walls, a drop-in sink and marble countertops
Example of a trendy master gray tile and stone tile mosaic tile floor double shower design in Toronto with gray walls, a drop-in sink and marble countertops



 Ignacio Salas-Humara Architect LLC

Rear of house showing dining room and new wood deck and stairs. The railing is stainless steel cable with galvanized pipe handrails.
PHOTO: Ignacio Salas-Humara



 Margot Hartford Photography
Photo: Margot Hartford © 2015 Houzz
http://www.houzz.com/ideabooks/44876872/list/my-houzz-architectural-elegance-with-the-addition-of-built-ins


41