
Search results for "Real world examples" in Home Design Ideas

 American Antique Hardwoods
Reclaimed wood provided by Appalachian Antique Hardwoods. Architect Platt Architecture, PA, Builder Morgan-Keefe, Photographer J. Weiland
Example of a mountain style one-story wood exterior home design
Example of a mountain style one-story wood exterior home design

 Lenox House Design
The Entire Main Level, Stairwell and Upper Level Hall are wrapped in Shiplap, Painted in Benjamin Moore White Dove. The Flooring, Beams, Mantel and Fireplace TV Doors are all reclaimed barnwood. The inset floor in the dining room is brick veneer. The Fireplace is brick on all sides. The lighting is by Visual Comfort. Photo by Spacecrafting

Find the right local pro for your project
 The Refined Group
Werner Segarra

Eat-in kitchen - mediterranean l-shaped eat-in kitchen idea in Phoenix with a farmhouse sink, open cabinets, medium tone wood cabinets and an island
Eat-in kitchen - mediterranean l-shaped eat-in kitchen idea in Phoenix with a farmhouse sink, open cabinets, medium tone wood cabinets and an island



 Moment Engineering + Design

Freestanding bathtub - large traditional master freestanding bathtub idea in DC Metro with shaker cabinets
 J.L. Thompson Design Group
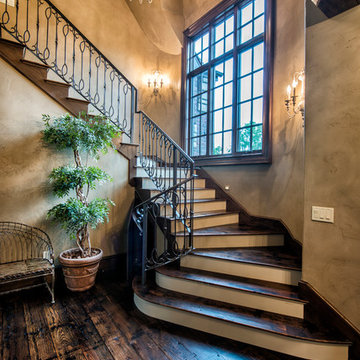
Inspiration for a large timeless wooden dark wood floor staircase remodel with beige walls and wooden risers

 Angela Westmore, LLC.
Example of a mid-sized classic l-shaped porcelain tile and gray floor enclosed kitchen design in Milwaukee with a farmhouse sink, recessed-panel cabinets, white cabinets, marble countertops, white backsplash, cement tile backsplash, paneled appliances, an island and multicolored countertops

 Margot Hartford Photography
Photo: Margot Hartford © 2016 Houzz
Inspiration for a contemporary dining room remodel in San Francisco
Inspiration for a contemporary dining room remodel in San Francisco
 Rich Baum Photography
Rich Baum Photography
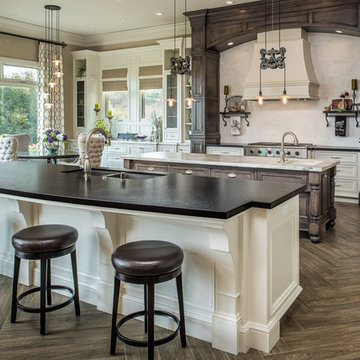
Example of a classic galley dark wood floor eat-in kitchen design in Sacramento with an undermount sink, shaker cabinets, white cabinets, white backsplash, stainless steel appliances and two islands
Example of a classic galley dark wood floor eat-in kitchen design in Sacramento with an undermount sink, shaker cabinets, white cabinets, white backsplash, stainless steel appliances and two islands

Sponsored
Sunbury, OH

J.Holderby - Renovations
Franklin County's Leading General Contractors - 2X Best of Houzz!

 Kristen Elizabeth Design
Updated galley kitchen. Modern appliances, traditional meets contemporary.
Example of a mid-sized farmhouse galley medium tone wood floor and brown floor eat-in kitchen design in Sacramento with a farmhouse sink, shaker cabinets, white cabinets, quartzite countertops, blue backsplash, ceramic backsplash, stainless steel appliances and an island
Example of a mid-sized farmhouse galley medium tone wood floor and brown floor eat-in kitchen design in Sacramento with a farmhouse sink, shaker cabinets, white cabinets, quartzite countertops, blue backsplash, ceramic backsplash, stainless steel appliances and an island
 Fratantoni Interior Designers

Custom Luxury Bathrooms by Fratantoni Interior Designers!!
Follow us on Pinterest, Twitter, Instagram and Facebook for more inspiring photos!!
Example of a huge ornate 3/4 mosaic tile and beige tile travertine floor bathroom design in Phoenix with a vessel sink, light wood cabinets, beige walls, quartz countertops and recessed-panel cabinets
Example of a huge ornate 3/4 mosaic tile and beige tile travertine floor bathroom design in Phoenix with a vessel sink, light wood cabinets, beige walls, quartz countertops and recessed-panel cabinets
 Shea Homes - Arizona

Mid-sized trendy open concept gray floor and light wood floor living room photo in Phoenix with gray walls, no fireplace and no tv
 Dynamic Garage Door
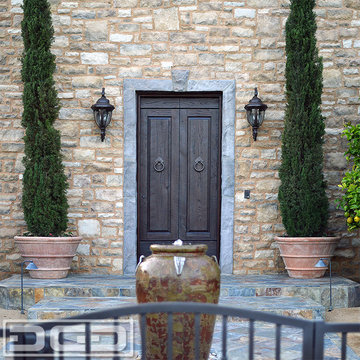
Luxurious handcrafted entry doors made in reclaimed oak wood with hand-forged architectural hardware that is not only functional but decorative.
This Tuscan style entry door was designed after a real Tuscan home. Borrowing some of the same elements and duplicating that old world charm takes skill, architectural knowledge and an affinity for authentic Tuscan design. Every line of this entry door was exquisitely used to complement the centuries old Tuscan architectural door styles. The gorgeous iron ring pulls were done by hand and are unique to this entry door. No detail is spared when our designers create one-of-a-kind architectural doors and this beauty is a great example of our design team's creativity, our craftsmen's woodworking skills and our company's commitment to produce jaw-dropping results that leave an impression on every project we work on.
Contact us today for prices: (855) 343-3667

Sponsored
Columbus, OH

Structural Remodeling
Franklin County's Heavy Timber Specialists | Best of Houzz 2020!

 Stalburg Design
This stylish, family friendly kitchen is also an entertainer’s dream! This young family desired a bright, spacious kitchen that would function just as well for the family of 4 everyday, as it would for hosting large events (in a non-covid world). Apart from these programmatic goals, our aesthetic goal was to accommodate all the function and mess into the design so everything would be neatly hidden away behind beautiful cabinetry and panels.
The navy, bifold buffet area serves as an everyday breakfast and coffee bar, and transforms into a beautiful buffet spread during parties (we’ve been there!). The fridge drawers are great for housing milk and everyday items during the week, and both kid and adult beverages during parties while keeping the guests out of the main cooking zone. Just around the corner you’ll find the high gloss navy bar offering additional beverages, ice machine, and barware storage – cheers!
Super durable quartz with a marbled look keeps the kitchen looking neat and bright, while withstanding everyday wear and tear without a problem. The practical waterfall ends at the island offer additional damage control in bringing that hard surface all the way down to the beautiful white oak floors.
Underneath three large window walls, a built-in banquette and custom table provide a comfortable, intimate dining nook for the family and a few guests while the stunning chandelier ties in nicely with the other brass accents in the kitchen. The thin black window mullions offer a sharp, clean contrast to the crisp white walls and coordinate well with the dark banquette.
Thin, tall windows on either side of the range beautifully frame the stunningly simple, double curvature custom hood, and large windows in the bar/butler’s pantry allow additional light to really flood the space and keep and airy feel. The textured wallpaper in the bar area adds a touch of warmth, drama and interest while still keeping things simple.
37