
Search results for "Realised" in Home Design Ideas
 Honey, Fix It (We Fix What Your Honey Doesn't!)
Photo by: Teresa Faria Honey, Fix It Inc. Project Manager

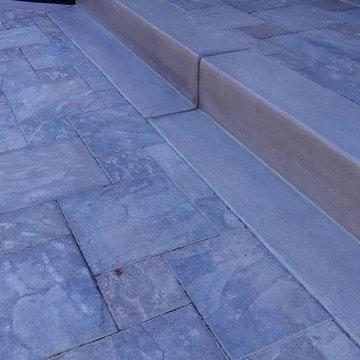
Mid-sized classic side porch idea in Philadelphia with decking and a roof extension
Mid-sized classic side porch idea in Philadelphia with decking and a roof extension
 User
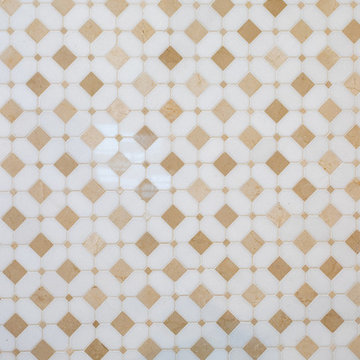
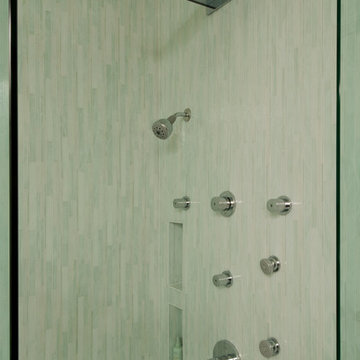
UserBradwell Construction & Design custom tile shower with mosaic detail
Example of a transitional bathroom design in Atlanta
Example of a transitional bathroom design in Atlanta

 Studio Officina Architecture PLLC
Kids' bathroom tiled floor
Transitional home design photo in New York
Transitional home design photo in New York
Find the right local pro for your project
 Baine Contracting, Inc.
We turned a traditional bedroom into a masterful master suite. It's a large, bright space well lit with natural light and white and gold finishes.
Inspiration for a large contemporary master white tile and ceramic tile ceramic tile and beige floor drop-in bathtub remodel in New York with beaded inset cabinets, white cabinets, a one-piece toilet, beige walls, a drop-in sink, marble countertops, a hinged shower door and gray countertops
Inspiration for a large contemporary master white tile and ceramic tile ceramic tile and beige floor drop-in bathtub remodel in New York with beaded inset cabinets, white cabinets, a one-piece toilet, beige walls, a drop-in sink, marble countertops, a hinged shower door and gray countertops

 Sydney Wallpapering / Crème De La Crème Décor
 very cool Ex Libris wallpaper from Cole & Sons installed by Sydney Wallpapering
Bedroom - traditional bedroom idea in Sydney
Bedroom - traditional bedroom idea in Sydney
 Drury Design

This client is in the beauty industry, so – in additional to great style – she has more beauty products than most people do. Before the renovation, there were products all over the counters and in temporary roll-in shelving units that got wheeled into the bathroom.
It was time for a change.
Design objectives:
-Add tons of storage
-Feature blingy, reflective materials
-Improve lighting
-Omit unused built-in tub
-Create a large luxurious shower
-Include large mirrors to the ceiling
THE REMODEL
With the right storage solutions, a bathroom loaded with products and gadgets can look virtually empty. Elegance and order contribute to living life artfully.
Design challenges:
-Standard vanities don’t offer much storage
-The existing window was in an ideal spot for a shower
-The client prefers large mirrors, so we needed an alternative to medicine cabinets
Design solutions:
-Replace the existing window with a waterproof privacy window
-Create dresser-style vanities with u-shaped drawers for maximum storage
-Include a tall cabinet with roll-out shelves for maximum storage and organization
THE RENEWED SPACE
Beauty products and daily needs are organized and out of the way – out of sight but easy to access. With a creative, modern palette of colors, patterns and textures, the bathroom’s aura is inviting, relaxing and luxurious.





 User
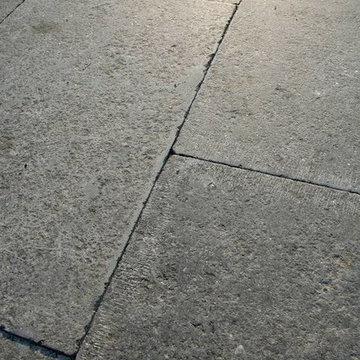
UserReclaimed ‘barre montpelier’ pavers by Architectural Stone Decor.
www.archstonedecor.ca | sales@archstonedecor.ca | (437) 800-8300
The ancient ‘barre montpelier’ stone pavers have been reclaimed from different locations across the Mediterranean making them timeless and unique in their earth tone color mixtures and patinas, adding serenity and beauty to your home.
Their durable nature makes them an excellent choice whether used as flooring or wall cladding in indoor and outdoor applications. They are unaffected by extreme climate and easily withstand heavy use due to the nature of their resilient and rough molecular structure.
They have been calibrated to 5/8” in thickness to ease installation of modern use. They come in random sizes and could be installed in either a running bond formation or a random ‘Versailles’ pattern.

 Texas Elite Custom Homes
Houston Photo Pro
Inspiration for a mediterranean staircase remodel in Houston
Inspiration for a mediterranean staircase remodel in Houston
 Steven Paul Whitsitt Photography
©StevenPaulWhitsitt_Photography
Kitchen & Bath Design by
Nordic Kitchens and Baths
http://www.nordickitchens.com/



 DHD Architecture and Interior Design
DHD Crosby Street Loft in SOHO, NYC
The Crosby Street Loft building is located on a cobblestone block in the Soho Cast Iron Historic District. Built in 1882, it was formerly a department store, and converted in 2001 to a 10-unit loft condominium. Our renovation of a second floor loft retains and celebrates many of the original details, including generous, open spaces, 14 foot plus ceiling heights, Corinthian-style columns, and a continuous 120 foot exposed brick wall with integrated archways. The design was a collaborative process, integrating elements discovered on the client’s world travels. Design features include a 12 foot tall glass lounge, two fireplaces, Control4 smart home system, a stone, cold-rolled steel and custom walnut cabinet kitchen and living room, and a luxurious master suite reminiscent of a 5-star hotel.
http://www.dhd.nyc
Architect: David Howell, R.A.
Project Manager: Jill Diamant
Interior Design: Melissa Pinto
MEP Engineer: TSF Engineering, PC
Structural Engineer: Gilsanz, Murray, Steficek LLP
A/V Consultant: Smart Spaces
Lighting Designer: Alina Ainza
General Contractor: Interior Alterations, Inc
Photo by Andrea Brizzi







 O Studio, Inc.
Steel &Glass Loft Wall with Door, slim design, steel framed , blackened, industrial, factory style,custom steel & glass partitions.
20