
Search results for "Realised" in Home Design Ideas

 DesignFive, LLC - Steve Shorthouse
Inspiration for a mid-sized transitional master gray tile and marble tile marble floor, gray floor, double-sink and wainscoting freestanding bathtub remodel with shaker cabinets, white cabinets, a two-piece toilet, blue walls, an undermount sink, quartz countertops, a hinged shower door, gray countertops and a built-in vanity

 Matthew Cunningham Landscape Design LLC
Matthew Cunningham Landscape Design LLC
Transitional home design photo in Boston
Transitional home design photo in Boston

 Custom Surface Solutions
Custom Surface Solutions (www.css-tile.com) - Owner Craig Thompson (512) 966-8296. This project shows a Ann Sacks Savoy 2" x 8" Rice Paper tile installed on a dual sink vanity wall and adjacent arched window wall. Also includes installation of LED lighted mirrors.
Find the right local pro for your project




 Century Stair Company
This recently built Bethesda home features two distinctive staircases that share a cohesive design language. The main staircase pairs natural wood treads with sleek steel horizontal rods, creating clean lines. The black wood newels and handrail create striking contrast with the lighter details.
A custom spiral staircase echoes this aesthetic with jet-black metal triangular frames supporting natural wood treads. The geometric structure winds upward, maintaining the same material palette of warm wood and dark metal found throughout the home's vertical connections.
1976-2026 © Century Stair Company






 camilleriparismode
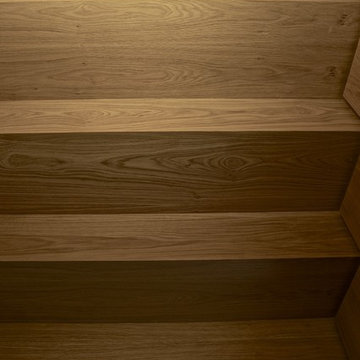
camilleriparismode projects and design team were approached to rethink a previously unused double height room in a wonderful villa. the lower part of the room was planned as a sitting and dining area, the sub level above as a tv den and games room. as the occupants enjoy their time together as a family, as well as their shared love of books, a floor-to-ceiling library was an ideal way of using and linking the large volume. the large library covers one wall of the room spilling into the den area above. it is given a sense of movement by the differing sizes of the verticals and shelves, broken up by randomly placed closed cupboards. the floating marble fireplace at the base of the library unit helps achieve a feeling of lightness despite it being a complex structure, while offering a cosy atmosphere to the family area below. the split-level den is reached via a solid oak staircase, below which is a custom made wine room. the staircase is concealed from the dining area by a high wall, painted in a bold colour on which a collection of paintings is displayed.
photos by: brian grech


 Dawneva/Ethan Allen Design Center Peoria Il
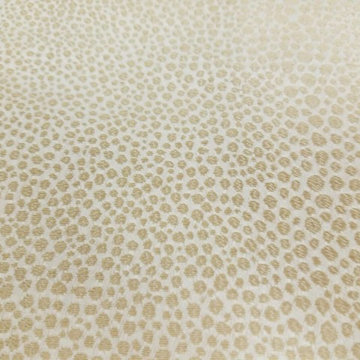
Fabric for pillows on a sectional
Inspiration for a large contemporary open concept living room remodel in Chicago with a standard fireplace and a wall-mounted tv
Inspiration for a large contemporary open concept living room remodel in Chicago with a standard fireplace and a wall-mounted tv



 Crystal Clear Signature Pools LLC
Inspiration for a huge modern backyard decomposed granite and custom-shaped pool fountain remodel in Philadelphia

 Custom Color and Art
Artwork and Photography © Nathalie Tierce 2014
Inspiration for a mediterranean home design remodel in Los Angeles
Inspiration for a mediterranean home design remodel in Los Angeles

 Goodman's Painting Service
Skim coat and repaint.
Large minimalist open concept dark wood floor and brown floor living room photo in Los Angeles with gray walls and a standard fireplace
Large minimalist open concept dark wood floor and brown floor living room photo in Los Angeles with gray walls and a standard fireplace
29