
Search results for "Realistic atmosphere" in Home Design Ideas
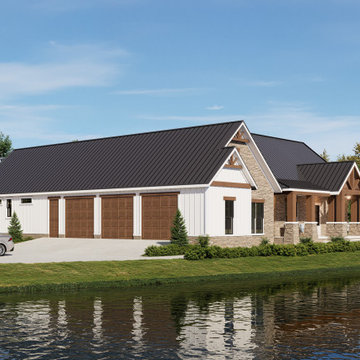
 Mamaar Studio
This lakeside residence was envisioned as a timeless American home that blends naturally with its picturesque surroundings. The objective of the visualization was to showcase the architecture within its landscape, highlighting the relationship between the home, the water, and the surrounding greenery.
Careful attention was given to materials, lighting, and environmental details to create a realistic and inviting atmosphere that reflects the character of the property. The renderings were developed to help communicate the design intent while capturing the tranquility and charm of lakeside living.
The project was modeled in SketchUp and rendered using D5 Render, combining detailed architectural modeling with high-quality visualization to bring the residence to life.
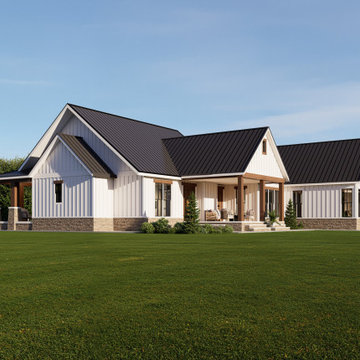 Mamaar Studio
This lakeside residence was envisioned as a timeless American home that blends naturally with its picturesque surroundings. The objective of the visualization was to showcase the architecture within its landscape, highlighting the relationship between the home, the water, and the surrounding greenery.
Careful attention was given to materials, lighting, and environmental details to create a realistic and inviting atmosphere that reflects the character of the property. The renderings were developed to help communicate the design intent while capturing the tranquility and charm of lakeside living.
The project was modeled in SketchUp and rendered using D5 Render, combining detailed architectural modeling with high-quality visualization to bring the residence to life.
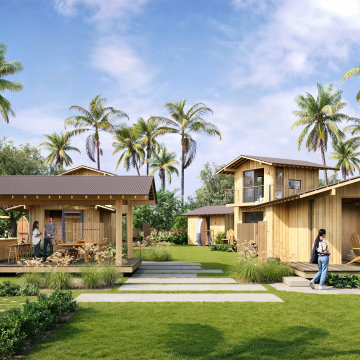
 Kolo CGI
This render showcases the front group of tropical eco-cabins created for the Hawaii Cottages visualization project.
The focus is on natural lighting, warm wood textures, and a balanced tropical color palette that conveys a sense of calm and openness.
The render highlights the realistic material rendering and atmosphere of a sustainable, nature-inspired retreat.
Find the right local pro for your project
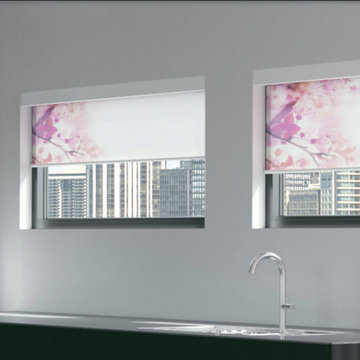
 Realistic Design NYC LLC
The SAKURA pattern shows a Japanese cherry blossom in all its splendor, heralding the start of spring. Natural airiness, feminine romance or pure aesthetics - in matters of décor, the cherry blossom is both a trendy and timeless eye-catching motif.
Combined with the color-coordinated solid fabrics in powerful pink or white, SAKURA draws the eye and conjures up a unique atmosphere. Also available in a soft grey for a more classic sensibility.
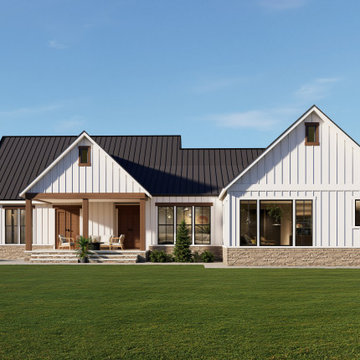 Mamaar Studio
This lakeside residence was envisioned as a timeless American home that blends naturally with its picturesque surroundings. The objective of the visualization was to showcase the architecture within its landscape, highlighting the relationship between the home, the water, and the surrounding greenery.
Careful attention was given to materials, lighting, and environmental details to create a realistic and inviting atmosphere that reflects the character of the property. The renderings were developed to help communicate the design intent while capturing the tranquility and charm of lakeside living.
The project was modeled in SketchUp and rendered using D5 Render, combining detailed architectural modeling with high-quality visualization to bring the residence to life.
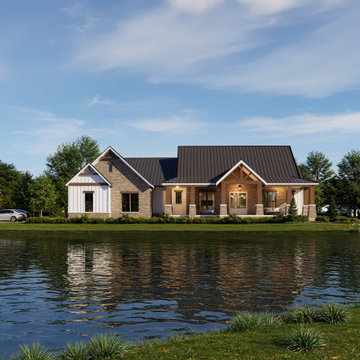 Mamaar Studio
This lakeside residence was envisioned as a timeless American home that blends naturally with its picturesque surroundings. The objective of the visualization was to showcase the architecture within its landscape, highlighting the relationship between the home, the water, and the surrounding greenery.
Careful attention was given to materials, lighting, and environmental details to create a realistic and inviting atmosphere that reflects the character of the property. The renderings were developed to help communicate the design intent while capturing the tranquility and charm of lakeside living.
The project was modeled in SketchUp and rendered using D5 Render, combining detailed architectural modeling with high-quality visualization to bring the residence to life.

 Marielle Lamy Quaid, Austin REALTOR®
The view from the backyard looking up at the Master Suite and main level bedroom. The house was carefully designed around the large Heritage Oaks and enjoys the canopy views from every room in the house.
Photos by Casey Dunn

Sponsored
Sunbury, OH

J.Holderby - Renovations
Franklin County's Leading General Contractors - 2X Best of Houzz!
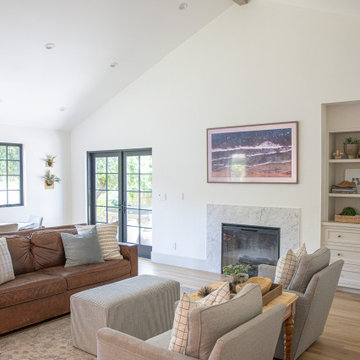
 Rachel Mathai Interior Design
Open concept living room with a vaulted ceiling exposed beam and white oak hardwood creating a spacious and inviting atmosphere. Built-in cabinetry adjacent to realistic electric fireplace that offers the warmth and ambiance of a traditional fireplace, while being easier to install, saving space and reducing costs. A Samsung Frame TV seamlessly doubles as artwork when not in use, enhancing the room's aesthetic. Outswinging French doors open to a charming, sunlit patio, blending indoor and outdoor living for a serene and airy feel.
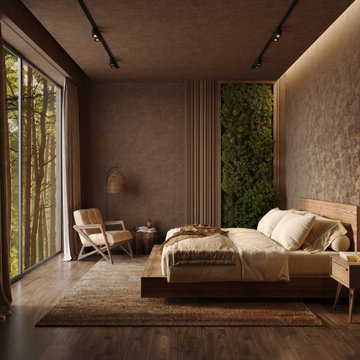
 Oleksandr
Project Objective
The goal of this project was to deliver a highly realistic 3D visualization of a bedroom overlooking the forest, where contemporary comfort is seamlessly combined with natural serenity. The intention was to create not only a functional interior but also an atmosphere that reflects the calm and restorative qualities of the surrounding landscape.
Approach & Process
- Spatial Planning: The layout was developed with a strong focus on ergonomics and user experience, ensuring optimal proportions and flow.
- Materials & Lighting: Natural textures, such as wood and soft textiles, were paired with a warm, diffused lighting scheme to evoke a peaceful and immersive ambiance.
- Camera Work: Each camera angle was strategically chosen to emphasize the interplay between interior details and the expansive forest views, showcasing both design precision and emotional impact.
Outcome
The final visualization demonstrates a refined balance between aesthetics and practicality. Attention to detail — from fabric textures to the way light shifts across surfaces — allowed for the creation of an atmosphere that is not only visually convincing but also emotionally resonant. This project reflects my ability to translate design concepts into immersive, photorealistic visual experiences.

 ArchiCGI 3D Rendering
Great 3d visualization of a contemporary designed apartment.
The living space created by the author for this 3d render is very realistic and lively. Modern fireplace and cosy sofa looks so inviting and make the atmosphere warm and homey. Colour palette choosed for these images is soft and stylish. Just a perfect interior design where everything you need is at its place, but there's nothing superfluous.
 ArchiCGI 3D Rendering
Great 3d visualization of a contemporary designed apartment.
The living space created by the author for this 3d render is very realistic and lively. Modern fireplace and cosy sofa looks so inviting and make the atmosphere warm and homey. Colour palette choosed for these images is soft and stylish. Just a perfect interior design where everything you need is at its place, but there's nothing superfluous.
 ArchiCGI 3D Rendering
Great 3d visualization of a contemporary designed apartment.
The living space created by the author for this 3d render is very realistic and lively. Modern fireplace and cosy sofa looks so inviting and make the atmosphere warm and homey. Colour palette choosed for these images is soft and stylish. Just a perfect interior design where everything you need is at its place, but there's nothing superfluous.

 User
Grace Laird Photography
Transitional dark wood floor and brown floor kitchen photo in Houston with shaker cabinets, green backsplash, ceramic backsplash, stainless steel appliances, an island, white cabinets, wood countertops and brown countertops
Transitional dark wood floor and brown floor kitchen photo in Houston with shaker cabinets, green backsplash, ceramic backsplash, stainless steel appliances, an island, white cabinets, wood countertops and brown countertops
Sponsored
Sunbury, OH
J.Holderby - Renovations
Franklin County's Leading General Contractors - 2X Best of Houzz!
 Spark Visual
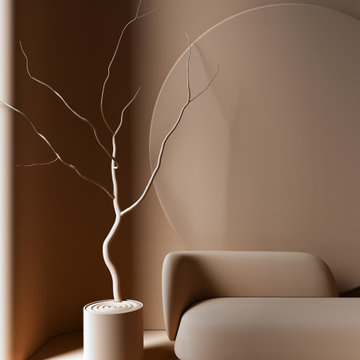
A photorealistic 3D visualization inspired by a real interior. This conceptual project highlights minimalism, clean lines, and natural textures, emphasizing balance and harmony. It demonstrates how neutral palettes and thoughtful furniture placement can create a calm and sophisticated environment.
You will receive a visualization that accurately captures natural light, textures, and atmosphere, reflecting every subtle detail of the real space. My approach ensures a realistic and inviting representation, so you can confidently see how your interior will truly feel. Let’s bring your vision to life with precision and care.

 IL Decor
A symbol of romance, roses create an atmosphere of warmth and elegance. Sculptured by hand, the Rosetta area rug offers a realistic consistency with varying heights within the pile. Dellarobbia is known for quality; the one of a kind Rosetta area rug is hand tufted in 100% New Zealand wool. Available in an array of colors, the single ply yarn is protected with cotton backing. Manufactured By Dellarobbia.
 Spark Visual
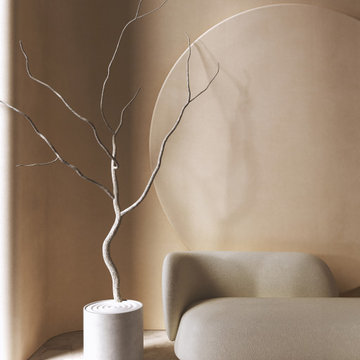
A photorealistic 3D visualization inspired by a real interior. This conceptual project highlights minimalism, clean lines, and natural textures, emphasizing balance and harmony. It demonstrates how neutral palettes and thoughtful furniture placement can create a calm and sophisticated environment.
You will receive a visualization that accurately captures natural light, textures, and atmosphere, reflecting every subtle detail of the real space. My approach ensures a realistic and inviting representation, so you can confidently see how your interior will truly feel. Let’s bring your vision to life with precision and care.
 Marjana Todorovic | Land Essence Studio
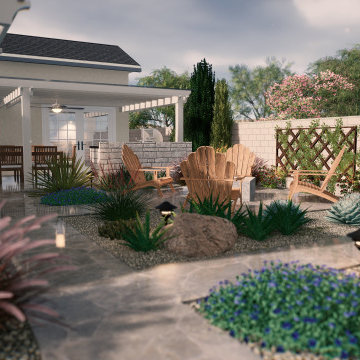
Complete landscape design for a residential backyard, including spatial layout, planting design, and outdoor living elements. The project features a functional seating area with a fire pit, drought-tolerant planting, and a low-maintenance landscape approach adapted to a California-style climate.
Realistic 3D visualizations were created in Structure Studios to clearly present materials, lighting, and overall atmosphere before construction.
 ArchiCGI 3D Rendering
Great example of modern luxury design.
Trendy furniture, shining metal, transparent glass look amazing in soft daylight.
Green and gold accents give the exquisite atmosphere to this fashionable living room and make this high quality Vray 3dvisualization attractive and eye catching
Realistic 3d view created by Archicgi CGartists.

 Astro Design Inc.
Design & Supply by Astro Design, Ottawa Canada
Timeless yet fresh in its aesthetic and efficient in its layout, this beautiful kitchen is sure to become a well used and thoroughly enjoyed heart and hub of this new home.
Doublespace Photography
 A+V Design Group ATL
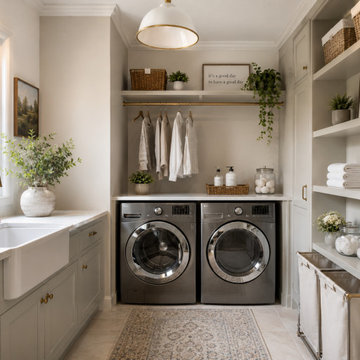
An unbuilt laundry room design study from A+V Design Group ATL’s concept portfolio, exploring spatial composition, materials and atmosphere. Developed by the Atlanta-based studio as a design idea for discussion and inspiration.
Studio location: Atlanta, Georgia. Unbuilt design study; no completed client-project location.
3